Condo association is not FHA approved Welcome to 14835 Belle Ami Drive in Laurel, Maryland! This beautifully maintained 3-bedroom, 2.5-bath townhouse offers comfortable living spaces and pride of ownership throughout. Inside, you'll find a freshly painted and bright and functional floor plan. The beautiful kitchen has all brand new appliances and plenty of space for a table. Spacious living and dining area features access to your beautiful rear deck, a great spot to enjoy nature and your morning coffee. Upstairs, the primary bedroom includes a private en-suite bathroom. Two additional bedrooms and another full bathroom provides ample space for family and guests. A convenient powder room is located on the main level. The clean and well-kept basement offers additional storage and functionality and features a washer and dryer. Major systems have been well maintained and are in great working condition and have been reliably cared for. Conveniently located near shopping, dining, commuter routes, and local amenities, this move-in-ready home presents an excellent opportunity to enjoy comfortable townhouse living in a desirable Laurel location. Main level floors: 2025 New upstairs carpet: 2026 All kitchen appliances are brand new in 2026
Pending
$350,000
14835 Belle Ami Dr #83, Laurel, MD 20707
3beds
1,907sqft
:
Get pre-qualified$2,597/mo
Townhouse
Built in 1975
5,217 Square Feet Lot
$348,000 Zestimate®
$184/sqft
$226/mo HOA
What's special
- 66 days |
- 50 |
- 3 |
Zillow last checked:
Listing updated:
Listed by:
Suzanne Haversack 301-502-6431,
Cummings & Co. Realtors (410) 823-0033,
Listing Team: Haversack Home Group, Co-Listing Team: Haversack Home Group,Co-Listing Agent: William Haversack 301-875-3541,
Cummings & Co. Realtors
Source: Bright MLS,MLS#: MDPG2204494
Facts & features
Interior
Bedrooms & bathrooms
- Bedrooms: 3
- Bathrooms: 3
- Full bathrooms: 2
- 1/2 bathrooms: 1
- Main level bathrooms: 1
Basement
- Area: 0
Heating
- Heat Pump, Natural Gas
Cooling
- Central Air, Electric
Appliances
- Included: Electric Water Heater
Features
- Basement: Connecting Stairway,Finished
- Has fireplace: No
Interior area
- Total structure area: 1,907
- Total interior livable area: 1,907 sqft
- Finished area above ground: 1,907
- Finished area below ground: 0
Property
Parking
- Parking features: Parking Lot
Accessibility
- Accessibility features: None
Features
- Levels: Three
- Stories: 3
- Pool features: None
Lot
- Size: 5,217 Square Feet
Details
- Additional structures: Above Grade, Below Grade
- Parcel number: 17101129709
- Zoning: R
- Special conditions: Standard
Construction
Type & style
- Home type: Townhouse
- Architectural style: Colonial
- Property subtype: Townhouse
Materials
- Mixed
- Foundation: Other
Condition
- New construction: No
- Year built: 1975
Utilities & green energy
- Sewer: Public Sewer
- Water: Public
Community & HOA
Community
- Condo and coop fee: $226 monthly
- Subdivision: Belle Ami Condo-phase 1>
HOA
- Has HOA: No
- Services included: Common Area Maintenance, Maintenance Structure, Snow Removal
Location
- Region: Laurel
- Municipality: Laurel
Financial & listing details
- Price per square foot: $184/sqft
- Tax assessed value: $269,200
- Annual tax amount: $4,916
- Date on market: 6/8/2026
- Listing agreement: Exclusive Right To Sell
- Ownership: Fee Simple
Estimated market value
$348,000
$331,000 - $365,000
$2,876/mo
Price history
| Date | Event | Price |
|---|---|---|
| 7/13/2026 | Pending sale | $350,000$184/sqft |
Source:  Bright MLS #MDPG2204494 Report a problem Bright MLS #MDPG2204494 Report a problem | ||
| 6/25/2026 | Listed for sale | $350,000$184/sqft |
Source: Bright MLS #MDPG2204494 Report a problem | ||
| 6/15/2026 | Pending sale | $350,000$184/sqft |
Source: Bright MLS #MDPG2204494 Report a problem | ||
| 6/8/2026 | Listed for sale | $350,000+661.7%$184/sqft |
Source: Bright MLS #MDPG2204494 Report a problem | ||
| 11/10/1975 | Sold | $45,950$24/sqft |
Source: Agent Provided Report a problem | ||
Public tax history
| Year | Property taxes | Tax assessment |
|---|---|---|
| 2025 | $3,761 -5.9% | $266,900 +12% |
| 2024 | $3,998 +14.3% | $238,400 +13.6% |
| 2023 | $3,497 +16.9% | $209,900 +15.7% |
| 2022 | $2,991 +10.6% | $181,400 +9.8% |
| 2021 | $2,705 +10.9% | $165,267 +10.8% |
| 2020 | $2,440 +48.2% | $149,133 +15% |
| 2019 | $1,647 | $129,667 |
| 2018 | -- | $129,667 +2.6% |
| 2017 | $1,877 -36.4% | $126,333 +2.7% |
| 2016 | $2,951 | $123,000 |
| 2015 | $2,951 | $123,000 |
| 2014 | $2,951 | $123,000 -35.6% |
| 2013 | -- | $191,000 |
| 2012 | -- | $191,000 |
| 2011 | -- | $191,000 -35.3% |
| 2010 | -- | $295,000 +11.9% |
| 2009 | -- | $263,666 +13.5% |
| 2008 | -- | $232,333 +15.6% |
| 2007 | -- | $201,000 +15.5% |
| 2006 | -- | $174,000 +18.4% |
| 2005 | -- | $147,000 +22.5% |
| 2004 | -- | $120,000 |
| 2003 | -- | $120,000 +2.3% |
| 2002 | -- | $117,332 +4.8% |
| 2001 | -- | $112,000 |
Find assessor info on the county website
Monthly payment
Est. payment
Payment breakdown
Explore the cost of this home by adjusting the details. Changes won't be saved.Climate risks
Neighborhood: 20707
Nearby schools
GreatSchools rating
- 4/10Scotchtown Hills Elementary SchoolGrades: PK-5Distance: 1 mi
- 3/10Dwight D. Eisenhower Middle SchoolGrades: 6-8Distance: 1.4 mi
- 2/10Laurel High SchoolGrades: 9-12Distance: 0.1 mi
Schools provided by the listing agent
- District: Prince George's County Public Schools
Source: Bright MLS. This data may not be complete. We recommend contacting the local school district to confirm school assignments for this home.
- $305,0003 bd3 ba1.9k sqft14829 Belle Ami Dr #86, Laurel, MD 20707Sold

- $342,0003 bd3 ba2.2k sqft14821 Belle Ami Dr #90, Laurel, MD 20707Off Market
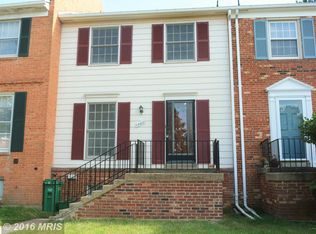
- $327,3003 bd3 ba1.9k sqft14807 Belle Ami Dr #97, Laurel, MD 20707Off Market
- $---- bd-- ba-- sqft14807 Belle Ami Dr, Laurel, MD 20707Off Market
- $504,5004 bd4 ba2.8k sqft14923 Belle Ami Dr, Laurel, MD 20707Off Market
- $301,5003 bd3 ba1.9k sqft14823 Belle Ami Dr #89, Laurel, MD 20707Sold
- $325,1003 bd2 ba1.9k sqft14931 Belle Ami Dr #64, Laurel, MD 20707Off Market
- $307,800-- bd-- ba1.9k sqft14929 Belle Ami Dr #65, Laurel, MD 20707Off Market
A local agent can set up tours, give advice and negotiate with sellers.
Similar homes
- $369,0003 bd3 ba1.5k sqft15030 Cherrywood Dr Unit 3N, Laurel, MD 20707For Sale

 MLS ID #MDPG2213226, Bob Chew, Samson Properties. Bright MLS
 - $365,0003 bd3 ba1.4k sqftMillbrook, Laurel, MD 20707For Sale
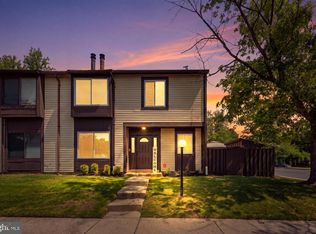 MLS ID #MDPG2213588, Mr. Anthony Beharry, Keller Williams Preferred Properties. Bright MLS
 - $339,0003 bd3 ba1.2k sqftArbory Condo Pha, Laurel, MD 20707For Sale
 MLS ID #MDPG2207788, Mr. Jonathan S Lahey, EXP Realty, LLC. Bright MLS
 - $349,9003 bd3 ba1.3k sqftPines Of Laurel Condo, Laurel, MD 20724For Sale
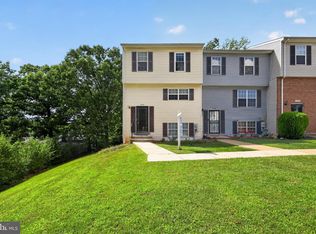 MLS ID #MDAA2153060, Din Khaled, Houwzer, LLC. Bright MLS
 - $399,0002 bd3 ba1.4k sqft14222 Oxford Dr, Laurel, MD 20707For SaleMLS ID #MDPG2211188, Keisha Gray-Robinson, Samson Properties. Bright MLS
- $349,9002 bd3 ba2k sqftTownes Of Gloucestr Cod, Burtonsville, MD 20866For SaleMLS ID #MDMC2250700, Fred Mohseni, Samson Properties. Bright MLS
- $315,0003 bd3 ba1.9k sqftAndover Heights Condo I, Laurel, MD 20708For SaleMLS ID #MDPG2213060, Janeta Cousar, KW Metro Center. Bright MLS
- $380,0003 bd4 ba1.3k sqft11400 Running Bear Ct, Beltsville, MD 20705For SaleMLS ID #MDPG2211140, Paul College, Long & Foster Real Estate, Inc.. Bright MLS
- $299,9003 bd3 ba1.4k sqft9338 Canterbury Riding, Laurel, MD 20723For SaleMLS ID #MDHW2071620, Thiri Lwin, Keller Williams Gateway LLC. Bright MLS
- $449,9003 bd4 ba1.9k sqft8722 Cresthill Ct, Laurel, MD 20723For SaleMLS ID #MDHW2072522, Zsuzsanna Rainey, Taylor Properties. Bright MLS
- $359,9003 bd2 ba1.6k sqftVillage Of Lake Manor, Bowie, MD 20716For SaleMLS ID #MDPG2213914, Aaron Adams, Keller Williams Capital Properties. Bright MLS
- $389,9003 bd3 ba1.4k sqft4242 Tazewell Ter, Burtonsville, MD 20866For SaleMLS ID #MDMC2247368, Jatinder Singh, Invision Realty Inc.. Bright MLS
- $349,9003 bd3 ba1.5k sqftCross Fox, Columbia, MD 21044For SaleMLS ID #MDHW2071694, Wayne Lee, Fathom Realty MD, LLC. Bright MLS
- $415,0003 bd4 ba1.2k sqft11320 Broken Bow Ct, Beltsville, MD 20705For SaleMLS ID #MDPG2211684, Ruben Arcila, District Pro Realty. Bright MLS
- $389,9002 bd2 ba1.2k sqft8273 Mary Lee Ln, Laurel, MD 20723For SaleMLS ID #MDHW2070814, Reta Sponsky, Cummings & Co. Realtors. Bright MLS
- $340,0003 bd4 ba1.6k sqft224 Glenda Ct, Millersville, MD 21108For SaleMLS ID #MDAA2153006, Kevin Bonk, Keller Williams Flagship. Bright MLS
- $348,0003 bd3 ba1.7k sqft8011 Brookstone Ct #74, Severn, MD 21144For SaleMLS ID #MDAA2150720, Nicole Payton, RLAH @properties. Bright MLS
- $459,9004 bd3 ba2.2k sqft8609 Woodland Manor Dr, Laurel, MD 20724For SaleMLS ID #MDAA2152436, Patrick Joy, Bennett Realty Solutions. Bright MLS
- $415,0004 bd4 ba2k sqft7107 Forbes Blvd, Lanham, MD 20706For SaleMLS ID #MDPG2212120, DENIS ALA ANDEM, Landmark Realty LLC. Bright MLS
- $355,0004 bd4 ba1.7k sqft7845 Foxfarm Ln, Glen Burnie, MD 21061For SaleMLS ID #MDAA2148988, Harold Kelly, Samson Properties. Bright MLS
