Under contract-accepting backup offers. INVESTOR SPECIAL – PRICED TO SELL! Rare opportunity to restore and add value to this one of a kind custom home in desirable Cantonment. While the property needs repairs and updating, the major upside is undeniable. Featuring 6 bedrooms, 4 bathrooms, an attached 4-car garage, and over three levels of living space, this home offers a layout and size that are difficult to find at this price point. Architectural highlights include soaring ceilings, dramatic floor-to-ceiling windows, abundant natural light, multiple living areas, flexible bonus spaces, and a spacious kitchen with extensive cabinetry. Outside, you'll find a private backyard retreat surrounded by mature trees, complete with an in-ground pool, attached spa/jacuzzi, expansive entertaining deck, and fenced outdoor living area. Property features a new 2024 architectural shingle roof, providing a major improvement already completed. The home also offers a private wooded setting, unique architectural character, and tremendous potential for a homeowner, investor, or renovation project looking to create a truly spectacular property. Bring your vision and unlock the potential of this rare Cantonment gem. Priced aggressively for its condition and sold as-is. (The final photos include virtual renderings demonstrating how this property could be transformed through exterior improvements, landscaping, and pool restoration. With a new 2024 roof already in place, many of the home's most valuable features are already here—now it's ready for the next owner's vision)
Under contract
Price cut: $15K (7/14)
$349,000
1485 KINGSLAKE DRIVE, CANTONMENT, FL 32533
6beds
3,975sqft
:
Get pre-qualified$2,279/mo
Single Family Residence
Built in 2001
1.13 Acres Lot
$345,400 Zestimate®
$88/sqft
$25/mo HOA
What's special
In-ground poolDramatic floor-to-ceiling windowsAbundant natural lightFlexible bonus spacesPrivate wooded settingSoaring ceilingsExpansive entertaining deck
- 43 days |
- 4,699 |
- 373 |
Likely to sell faster than
Zillow last checked:
Listing updated:
Listed by:
Adrian Rodriguez 561-329-8702,
PALLADIUM INVESTMENTS INC 561-329-8702,
Matthew Brown,
PALLADIUM INVESTMENTS INC
Source: Stellar MLS,MLS#: TB8520581 Originating MLS: Suncoast Tampa
Originating MLS: Suncoast Tampa
Facts & features
Interior
Bedrooms & bathrooms
- Bedrooms: 6
- Bathrooms: 4
- Full bathrooms: 4
Rooms
- Room types: Bonus Room, Den/Library/Office, Family Room, Storage Rooms
Primary bedroom
- Features: Walk-In Closet(s)
- Level: First
Other
- Features: Built-in Closet
- Level: Third
Bedroom 2
- Features: Built-in Closet
- Level: First
Bedroom 3
- Features: Built-in Closet
- Level: First
Bedroom 4
- Features: Built-in Closet
- Level: Third
Bedroom 5
- Features: Built-in Closet
- Level: Third
Bathroom 1
- Level: First
Bathroom 2
- Level: First
Bathroom 3
- Level: Basement
Bathroom 4
- Level: Third
Dining room
- Level: First
Game room
- Level: Basement
Kitchen
- Level: First
Laundry
- Level: First
Living room
- Level: First
Heating
- Central
Cooling
- Central Air
Appliances
- Included: Oven, Cooktop, Dishwasher, Dryer, Electric Water Heater, Freezer, Microwave, Other, Refrigerator, Washer
- Laundry: Inside, Laundry Room
Features
- Built-in Features, Cathedral Ceiling(s), Ceiling Fan(s), High Ceilings, Open Floorplan, Solid Wood Cabinets, Vaulted Ceiling(s), Walk-In Closet(s)
- Flooring: Other
- Has fireplace: Yes
- Fireplace features: Living Room
Interior area
- Total structure area: 5,201
- Total interior livable area: 3,975 sqft
Property
Parking
- Total spaces: 4
- Parking features: Garage - Attached
- Attached garage spaces: 4
Features
- Levels: Three Or More
- Stories: 3
- Exterior features: Other, Private Yard
- Has private pool: Yes
- Pool features: In Ground
- Has spa: Yes
- Spa features: Swim Spa
- Has view: Yes
- View description: Pool
Lot
- Size: 1.13 Acres
- Features: Cul-De-Sac, Oversized Lot
Details
- Parcel number: 201N301400000007
- Zoning: LDR
- Special conditions: None
Construction
Type & style
- Home type: SingleFamily
- Property subtype: Single Family Residence
Materials
- Other, Wood Frame, Wood Frame (FSC Certified), Wood Siding
- Foundation: Other
- Roof: Shingle
Condition
- New construction: No
- Year built: 2001
Utilities & green energy
- Sewer: Septic Tank
- Water: Public
- Utilities for property: Other
Community & HOA
Community
- Pet fee: $0 monthly
- Subdivision: KINGSLAKE ESTATES
HOA
- Has HOA: Yes
- HOA fee: $25 monthly
- HOA name: Kingswood Estates Homeowners Association
Location
- Region: Cantonment
Financial & listing details
- Price per square foot: $88/sqft
- Tax assessed value: $529,419
- Annual tax amount: $7,307
- Date on market: 6/17/2026
- Cumulative days on market: 42 days
- Listing terms: Cash
- Ownership: Fee Simple
- Total actual rent: 0
- Road surface type: Other
Estimated market value
$345,400
$328,000 - $363,000
$3,816/mo
Price history
| Date | Event | Price |
|---|---|---|
| 7/20/2026 | Contingent | $349,000$88/sqft |
Source:  Stellar MLS #TB8520581 Report a problem Stellar MLS #TB8520581 Report a problem | ||
| 7/14/2026 | Price change | $349,000-4.1%$88/sqft |
Source: Stellar MLS #TB8520581 Report a problem | ||
| 7/13/2026 | Price change | $364,000-0.3%$92/sqft |
Source: Stellar MLS #TB8520581 Report a problem | ||
| 7/6/2026 | Price change | $365,000-1.1%$92/sqft |
Source: Stellar MLS #TB8520581 Report a problem | ||
| 6/29/2026 | Price change | $369,000-0.3%$93/sqft |
Source: Stellar MLS #TB8520581 Report a problem | ||
| 6/18/2026 | Listed for sale | $370,000+2287.1%$93/sqft |
Source: Stellar MLS #TB8520581 Report a problem | ||
| 10/1/1994 | Sold | $15,500$4/sqft |
Source: Agent Provided Report a problem | ||
Public tax history
| Year | Property taxes | Tax assessment |
|---|---|---|
| 2024 | $6,692 +4.9% | $529,419 +4.5% |
| 2023 | $6,383 +8.5% | $506,399 +9.6% |
| 2022 | $5,884 +11.2% | $462,197 +23.3% |
| 2021 | $5,290 +11.9% | $374,766 +10.9% |
| 2020 | $4,728 +5% | $337,931 +6% |
| 2019 | $4,505 | $318,806 +5.4% |
| 2018 | $4,505 +3.1% | $302,571 +23% |
| 2017 | $4,367 +40.9% | $246,092 +2.1% |
| 2016 | $3,100 +0.6% | $241,031 +0.7% |
| 2015 | $3,081 | $239,356 +0.8% |
| 2014 | $3,081 | $237,457 +1.5% |
| 2013 | -- | $233,948 |
| 2012 | -- | $233,948 -4.7% |
| 2011 | -- | $245,466 -4.6% |
| 2010 | -- | $257,191 -2.6% |
| 2009 | -- | $263,973 +0.1% |
| 2008 | -- | $263,710 +3% |
| 2007 | -- | $256,030 +5.7% |
| 2006 | -- | $242,290 +3% |
| 2005 | -- | $235,240 +3% |
| 2004 | -- | $228,390 +1.9% |
| 2003 | -- | $224,130 +2.9% |
| 2002 | -- | $217,750 +364.6% |
| 2001 | -- | $46,870 |
| 2000 | -- | $46,870 |
Find assessor info on the county website
Monthly payment
Est. payment
Payment breakdown
Explore the cost of this home by adjusting the details. Changes won't be saved.Climate risks
Neighborhood: 32533
Nearby schools
GreatSchools rating
- 6/10R. C. Lipscomb Elementary SchoolGrades: PK-5Distance: 1.2 mi
- 6/10Ransom Middle SchoolGrades: 6-8Distance: 3.9 mi
- 5/10J. M. Tate Senior High SchoolGrades: 9-12Distance: 1.3 mi
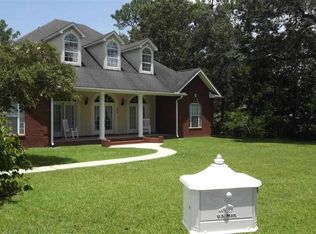
- $512,8004 bd5 ba3k sqft420 Lake Cir, Cantonment, FL 32533Off Market
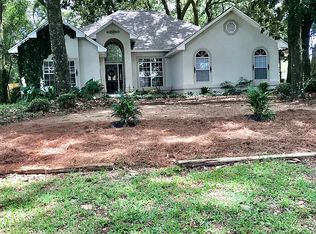
- $413,000-- bd9 ba2.4k sqft1475 Kingslake Rd, Cantonment, FL 32533Off Market
- $341,3003 bd3 ba2.1k sqft1460 Kingslake Dr, Cantonment, FL 32533Off Market
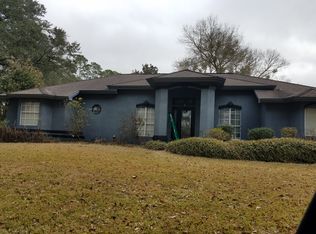
- $339,9003 bd2 ba2.1k sqft431 Lake Cir, Cantonment, FL 32533Off Market
- $392,700-- bd8 ba1.9k sqft1950 Peaches Ln, Cantonment, FL 32533Off Market
- $---- bd-- ba-- sqft410 Lake Circle Dr, Cantonment, FL 32533Off Market
- $331,8003 bd2 ba2k sqft410 Lake Cir, Cantonment, FL 32533Off Market
- $429,3004 bd4 ba2.7k sqft1415 Garvin Ct, Cantonment, FL 32533Off Market
A local agent can set up tours, give advice and negotiate with sellers.
A local lender can help you make sure your offer is ready when you are.
Similar homes
- $300,0004 bd3 ba2.4k sqft2020 Ziglar Rd, Cantonment, FL 32533For Sale
 MLS ID #684873, John Cho, Voyage Real Estate LLC. PAR
 - $329,0003 bd3 ba2.2k sqft2280 Highway 97, Cantonment, FL 32533For Sale
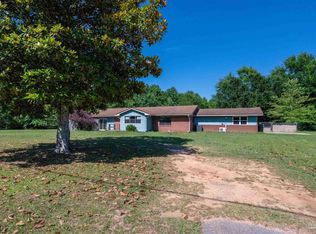 MLS ID #682545, Isaac Smith, KELLER WILLIAMS REALTY GULF COAST. PAR
 - $355,0003 bd2 ba2.6k sqft9892 Harlington St, Cantonment, FL 32533For Sale
 MLS ID #682914, Jessica Parker, Elite Emerald Coast LLC. PAR
 - $389,9003 bd3 ba2.2k sqft2006 Stallion Rd, Cantonment, FL 32533For Sale
 MLS ID #683367, Allie Bricker, The Realty Vault. PAR
 - $439,0003 bd2 ba2.8k sqft712 Boulder Creek Dr, Pensacola, FL 32514For SaleMLS ID #686451, Luker Smith, KELLER WILLIAMS REALTY GULF COAST. PAR
- $444,9004 bd3 ba3k sqft1764 Condor Dr, Cantonment, FL 32533For SaleMLS ID #681491, Daniel Callahan, OLD SOUTH PROPERTIES INC. PAR
- $337,5004 bd2 ba2.5k sqft1566 Twin Pines Cir, Cantonment, FL 32533For SaleMLS ID #679350, James O'donovan, Octavius Real Estate. PAR
- $445,0004 bd3 ba2.7k sqft11424 High Springs Rd, Pensacola, FL 32534For SaleMLS ID #684455, Ace Khan, Levin Rinke Realty. PAR
- $349,9993 bd2 ba2.3k sqft200 Lakeland Ct, Pensacola, FL 32514For SaleMLS ID #683782, Bonnie Anderson, Realty One Group Emerald Coast. PAR
- $365,0003 bd2 ba2k sqft1912 Inda Ave, Pensacola, FL 32526For SaleMLS ID #684435, Josh Shimp, Shimp Realty LLC. PAR
- $360,0003 bd2 ba2.4k sqft426 E Olive Rd, Pensacola, FL 32514For SaleMLS ID #655033, Shelby Tudor, TEAM SANDY BLANTON REALTY, INC. PAR
- $399,9754 bd3 ba2.5k sqft1510 W Detroit Blvd, Pensacola, FL 32534For SaleMLS ID #685695, Justin Creel, KELLER WILLIAMS REALTY GULF COAST. PAR
- $345,0005 bd4 ba2.7k sqft6099 Schofield Dr, Pensacola, FL 32506For SaleMLS ID #686205, Nathan Mcintosh, OLD SOUTH PROPERTIES INC. PAR
- $395,0004 bd3 ba2.4k sqft937 Aberdeen Dr, Cantonment, FL 32533For SaleMLS ID #671902, Anthony Breaux, Upside Realty LLC. PAR
- $370,0003 bd3 ba2.4k sqft1237 Chisholm Trl, Pensacola, FL 32514For SaleMLS ID #681858, Lori Nunley, 1st Class Real Estate Panhandle. PAR
- $399,9003 bd3 ba2.6k sqft706 Crooked Oak Dr, Pensacola, FL 32514For SaleMLS ID #654057, Susan Bastajian, KELLER WILLIAMS REALTY GULF COAST. PAR
- $329,5004 bd3 ba2.3k sqft4629 Pebble Creek Dr, Pensacola, FL 32526For SaleMLS ID #684314, Steven Koleno, Beycome of Florida, LLC. PAR
- $375,0005 bd3 ba2.5k sqft5008 Muldoon Cir, Pensacola, FL 32526For SaleMLS ID #681665, Jenny Smith, Connell & Company Realty Inc.. PAR
- $355,0005 bd3 ba3k sqft6284 Starhill Dr, Milton, FL 32570For SaleMLS ID #683955, Nikkita Kent, Better Homes And Gardens Real Estate Main Street Properties. PAR
- $349,0003 bd2 ba2.1k sqft8432 Millstream Dr, Pensacola, FL 32514For SaleMLS ID #675947, Joanna Bradford, Navy To Navy Homes. PAR
