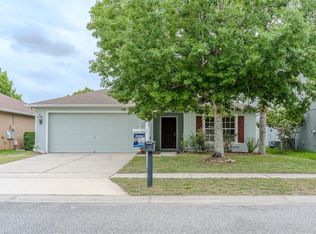
Welcome to this beautifully maintained 3-bedroom, 2-bathroom single-story home located in the highly sought-after Avalon Park area of East Orlando. Offering a spacious and functional layout, this inviting residence is perfectly suited for comfortable living. Enjoy an unbeatable location just minutes from Avalon Park Town Center, Waterford Lakes, top shopping and dining destinations, and convenient access to SR 408 and SR 417 for easy commuting throughout Central Florida. Ideally situated near Orlando’s world-famous attractions including Walt Disney World Resort, this home combines everyday convenience with the excitement of resort-style living. Nestled in a vibrant community known for its parks, walking trails, and neighborhood charm, this is East Orlando living at its finest.
For sale
Price cut: $4K (7/24)
$415,000
14852 PELLICER DRIVE, ORLANDO, FL 32828
3beds
1,697sqft
:
Get pre-qualified$2,813/mo
Single Family Residence
Built in 2004
5,494 Square Feet Lot
$411,100 Zestimate®
$245/sqft
$36/mo HOA
What's special
Inviting residenceSpacious and functional layout
- 79 days |
- 422 |
- 20 |
Zillow last checked:
Listing updated:
Listed by:
Kimberly Cabrera 863-398-4008,
LA ROSA REALTY PRESTIGE 863-940-4850
Source: Stellar MLS,MLS#: P4938653 Originating MLS: Lakeland
Originating MLS: Lakeland
Facts & features
Interior
Bedrooms & bathrooms
- Bedrooms: 3
- Bathrooms: 2
- Full bathrooms: 2
Primary bedroom
- Features: Walk-In Closet(s)
- Level: First
Bedroom 1
- Features: Built-in Closet
- Level: First
Bedroom 2
- Features: Built-in Closet
- Level: First
Bathroom 1
- Level: First
Great room
- Level: First
Kitchen
- Level: First
Heating
- Central
Cooling
- Central Air
Appliances
- Included: Convection Oven, Dishwasher, Dryer, Microwave, Refrigerator, Washer
- Laundry: Laundry Room
Features
- Ceiling Fan(s)
- Flooring: Ceramic Tile
- Doors: French Doors
- Has fireplace: No
Interior area
- Total structure area: 1,697
- Total interior livable area: 1,697 sqft
Video & virtual tour
Property
Parking
- Total spaces: 2
- Parking features: Garage - Attached
- Attached garage spaces: 2
Features
- Levels: One
- Stories: 1
Lot
- Size: 5,494 Square Feet
Details
- Parcel number: 242231906401510
- Zoning: P-D
- Special conditions: None
Construction
Type & style
- Home type: SingleFamily
- Property subtype: Single Family Residence
Materials
- Block
- Foundation: Block
- Roof: Shingle
Condition
- New construction: No
- Year built: 2004
Utilities & green energy
- Sewer: Public Sewer
- Water: Public
- Utilities for property: Cable Available
Community & HOA
Community
- Pet fee: $0 monthly
- Subdivision: WATERFORD TRLS PH I
HOA
- Has HOA: Yes
- HOA fee: $36 monthly
- HOA name: LELAND MANAGEMENT INC
Location
- Region: Orlando
Financial & listing details
- Price per square foot: $245/sqft
- Tax assessed value: $312,688
- Annual tax amount: $5,855
- Date on market: 5/11/2026
- Cumulative days on market: 79 days
- Listing terms: Cash,Conventional,FHA,VA Loan
- Ownership: Fee Simple
- Total actual rent: 0
- Road surface type: Concrete, Paved
Estimated market value
$411,100
$391,000 - $432,000
$2,497/mo
Price history
| Date | Event | Price |
|---|---|---|
| 7/24/2026 | Price change | $415,000-1%$245/sqft |
Source:  Stellar MLS #P4938653 Report a problem Stellar MLS #P4938653 Report a problem | ||
| 7/2/2026 | Price change | $419,000-0.9%$247/sqft |
Source: Stellar MLS #P4938653 Report a problem | ||
| 7/1/2026 | Price change | $423,000-0.2%$249/sqft |
Source: Stellar MLS #P4938653 Report a problem | ||
| 6/1/2026 | Price change | $424,000-1.2%$250/sqft |
Source: Stellar MLS #P4938653 Report a problem | ||
| 5/11/2026 | Price change | $429,000+0.9%$253/sqft |
Source: Stellar MLS #P4938653 Report a problem | ||
| 6/12/2023 | Pending sale | $425,000$250/sqft |
Source: Stellar MLS #O6116974 Report a problem | ||
| 6/7/2023 | Listed for sale | $425,000+137.4%$250/sqft |
Source: Stellar MLS #O6116974 Report a problem | ||
| 11/12/2008 | Sold | $179,000-44.1%$105/sqft |
Source: Public Record Report a problem | ||
| 8/9/2007 | Sold | $320,000+59.7%$189/sqft |
Source: Public Record Report a problem | ||
| 12/28/2004 | Sold | $200,400$118/sqft |
Source: Public Record Report a problem | ||
Public tax history
| Year | Property taxes | Tax assessment |
|---|---|---|
| 2024 | $5,525 +190% | $312,688 +135.1% |
| 2023 | $1,905 +5.5% | $132,995 +3% |
| 2022 | $1,806 +1.1% | $129,121 +3% |
| 2021 | $1,786 +1.1% | $125,360 +1.4% |
| 2020 | $1,766 +2% | $123,629 +2.3% |
| 2019 | $1,732 +1% | $120,849 +1.9% |
| 2018 | $1,714 | $118,596 -25.3% |
| 2017 | $1,714 +2.6% | $158,715 +4.6% |
| 2016 | $1,671 +1.9% | $151,746 +5.6% |
| 2015 | $1,640 -3.7% | $143,705 -3.5% |
| 2014 | $1,703 +1.8% | $148,894 +34.8% |
| 2013 | $1,672 +1.3% | $110,424 +1.5% |
| 2012 | $1,650 +1.9% | $108,756 +2.1% |
| 2011 | $1,620 +0.1% | $106,543 -2.5% |
| 2010 | $1,618 | $109,314 -21% |
| 2009 | -- | $138,303 -33.5% |
| 2008 | $3,800 -13.4% | $208,113 -16.1% |
| 2007 | $4,387 +6.8% | $248,116 +18.1% |
| 2006 | $4,108 +25.1% | $210,176 +30.4% |
| 2005 | $3,283 +726.2% | $161,170 +642.7% |
| 2004 | $397 | $21,700 |
Find assessor info on the county website
Monthly payment
Est. payment
Payment breakdown
Explore the cost of this home by adjusting the details. Changes won't be saved.Climate risks
Neighborhood: Alafaya
Nearby schools
GreatSchools rating
- 7/10Castle Creek Elementary SchoolGrades: PK-5Distance: 0.2 mi
- 8/10Timber Springs MiddleGrades: 6-8Distance: 2.2 mi
- 4/10East River High SchoolGrades: 9-12Distance: 2 mi
Schools provided by the listing agent
- Elementary: Castle Creek Elem
- Middle: Timber Springs Middle
- High: East River High
Source: Stellar MLS. This data may not be complete. We recommend contacting the local school district to confirm school assignments for this home.
- $397,1004 bd2 ba1.9k sqft14858 Pellicer Dr, Orlando, FL 32828Off Market

- $387,7003 bd2 ba1.6k sqft14846 Pellicer Dr, Orlando, FL 32828Off Market
- $85,0003 bd2 ba1.4k sqft14840 Pellicer Dr, Orlando, FL 32828Sold
- $391,0004 bd2 ba1.9k sqft14864 Pellicer Dr, Orlando, FL 32828Off Market

- $407,8004 bd2 ba1.9k sqft14834 Pellicer Dr, Orlando, FL 32828Off Market
- $572,5006 bd4 ba3.5k sqft1221 Ocklawaha Dr, Orlando, FL 32828Off Market
- $458,8004 bd2 ba3k sqft14859 Pellicer Dr, Orlando, FL 32828Off Market
- $465,3004 bd2 ba2.7k sqft1274 Alapaha Ln, Orlando, FL 32828Off Market
A local agent can set up tours, give advice and negotiate with sellers.
A local lender can help you make sure your offer is ready when you are.
Similar homes
- $450,0004 bd3 ba2.3k sqft1019 BRIDGEWAY BOULEVARD, ORLANDO, FL 32828For Sale

 MLS ID #O6424201, Ray Lopez, KELLER WILLIAMS ADVANTAGE 2 REALTY. Stellar MLS
 - $439,9904 bd2 ba1.9k sqft923 BRIDGEWAY BOULEVARD, ORLANDO, FL 32828For Sale
 MLS ID #O6424503, Pablo Aguayo, FLORIDA REALTY INVESTMENTS. Stellar MLS
 - $365,0003 bd2 ba1.6k sqft15641 GALBI DRIVE, ORLANDO, FL 32828For Sale
 MLS ID #O6411398, Saheed Ali, LPT REALTY, LLC. Stellar MLS
 - $359,0004 bd3 ba1.7k sqft1037 FLOWING TIDE DRIVE, ORLANDO, FL 32828For Sale
 MLS ID #O6429096, Fredy Aucaquizhpi, EXP REALTY LLC. Stellar MLS
 - $419,0003 bd2 ba1.5k sqft216 SANDHILL CRANE RUN, ORLANDO, FL 32828For SaleMLS ID #O6407209, Joe Zhou, LOKATION. Stellar MLS
- $450,0004 bd2 ba1.9k sqft701 MAGNOLIA CREEK CIRCLE, ORLANDO, FL 32828For SaleMLS ID #O6423356, Karen Albright, OPENDOOR BROKERAGE LLC. Stellar MLS
- $435,0004 bd2 ba1.8k sqft12827 WOODBURY GLEN DRIVE, ORLANDO, FL 32828For SaleMLS ID #O6423476, Valerie Monteiro, REALTY HUB. Stellar MLS
- $375,0003 bd4 ba2k sqft1431 SHALLCROSS AVENUE, ORLANDO, FL 32828For SaleMLS ID #O6427604, Dominick Florio, RE/MAX TOWN & COUNTRY REALTY. Stellar MLS
- $365,0003 bd3 ba1.7k sqft974 ENCLAIR STREET, ORLANDO, FL 32828For SaleMLS ID #O6428001, Deena Carvajal, THE CARVAJAL GROUP. Stellar MLS
- $439,0003 bd2 ba1.5k sqft426 WOODBURY PINES CIRCLE, ORLANDO, FL 32828For SaleMLS ID #O6415487, Xiaoguang Ruan, AAA GLOBAL VENTURES PA. Stellar MLS
- $377,0003 bd2 ba1.4k sqft610 TUTEN TRAIL, ORLANDO, FL 32828For SaleMLS ID #O6403286, Marshal Brown, KELLER WILLIAMS ADVANTAGE 2 REALTY. Stellar MLS
- $469,9004 bd2 ba2.3k sqft809 LILAC TRACE LANE, ORLANDO, FL 32828For SaleMLS ID #O6370740, Danny Stewart, ROBERT SLACK LLC. Stellar MLS
- $349,9993 bd3 ba1.7k sqft14061 TURNING LEAF DRIVE, ORLANDO, FL 32828For SaleMLS ID #O6427805, Sandra Buckner, COLDWELL BANKER REALTY. Stellar MLS
- $349,9003 bd3 ba1.8k sqft12905 LEXINGTON SUMMIT STREET, ORLANDO, FL 32828For SaleMLS ID #O6428374, Jenny Wemert, WEMERT GROUP REALTY LLC. Stellar MLS
- $409,0004 bd2 ba1.8k sqft2015 CORNER SCHOOL DRIVE, ORLANDO, FL 32820For SaleMLS ID #O6408229, Tony Ubaldini, EXP REALTY LLC. Stellar MLS
- $479,0005 bd2 ba1.8k sqft15637 CARINA DR, ORLANDO, FL 32828For SaleMLS ID #O6393669, Robert Carrigan, IV, CARRIGAN LAND GROUP, LLC. Stellar MLS
- $400,0003 bd2 ba1.4k sqft2131 Corner School Dr, Orlando, FL 32820For Sale
 MLS ID #2026026011, Dixie Semanko, Realty One Group MVP. Florida Gulf Coast MLS
 - $499,9004 bd3 ba2.2k sqft969 HORSESHOE FALLS DRIVE, ORLANDO, FL 32828For SaleMLS ID #O6411111, Cesar Ayala, KELLER WILLIAMS ADVANTAGE 2 REALTY. Stellar MLS
- $495,0004 bd3 ba2.4k sqft1210 BASSANO WAY, ORLANDO, FL 32828For SaleMLS ID #O6391015, Eric Truong, ONE STOP REALTY GROUP LLC. Stellar MLS
- $450,0004 bd2 ba1.7k sqft14795 YORKSHIRE RUN DRIVE, ORLANDO, FL 32828For SaleMLS ID #O6368783, Thao Bui, LPT REALTY, LLC. Stellar MLS
