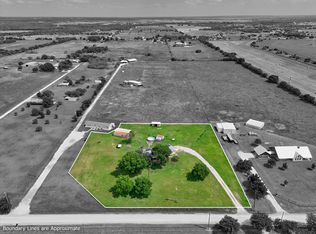
Spacious 4-bedroom, 2-bath mobile home situated on 3.8 peaceful acres, offering plenty of room to enjoy country living while still being convenient to nearby amenities. This property features an open layout with generous living spaces, a functional kitchen, and ample outdoor space for recreation, gardening, or future improvements. A second mobile home is currently on the property and is in the process of being removed, providing additional space and a cleaner landscape for the new owner. Whether you’re looking for a private homestead, investment opportunity, or room to grow, this property offers endless potential in a serene setting.
For sale
Price cut: $30K (6/16)
$370,000
1486 County Road 308 #B, Cleburne, TX 76033
4beds
2,128sqft
Manufactured Home, Single Family Residence
Built in 2024
3.87 Acres Lot
$368,100 Zestimate®
$174/sqft
$-- HOA
What's special
Generous living spacesFunctional kitchenOpen layout
- 66 days |
- 231 |
- 16 |
Zillow last checked:
Listing updated:
Listed by:
Alondra Duran 0733447,
Realty Of America, LLC 512-788-9495
Source: NTREIS,MLS#: 21266541
Facts & features
Interior
Bedrooms & bathrooms
- Bedrooms: 4
- Bathrooms: 2
- Full bathrooms: 2
Primary bedroom
- Level: First
- Dimensions: 0 x 0
Bedroom
- Level: First
- Dimensions: 0 x 0
Bedroom
- Level: First
- Dimensions: 0 x 0
Bedroom
- Level: First
- Dimensions: 0 x 0
Living room
- Level: First
- Dimensions: 0 x 0
Appliances
- Included: Electric Cooktop
Features
- Eat-in Kitchen, Kitchen Island, Walk-In Closet(s)
- Has basement: No
- Has fireplace: No
Interior area
- Total interior livable area: 2,128 sqft
Video & virtual tour
Property
Parking
- Parking features: Driveway
Features
- Levels: One
- Stories: 1
- Pool features: None
Lot
- Size: 3.87 Acres
Details
- Parcel number: 101034
Construction
Type & style
- Home type: MobileManufactured
- Architectural style: Mobile Home
- Property subtype: Manufactured Home, Single Family Residence
Condition
- Year built: 2024
Utilities & green energy
- Sewer: Septic Tank
- Utilities for property: Electricity Available, Septic Available
Community & HOA
Community
- Subdivision: Na
HOA
- Has HOA: No
Location
- Region: Cleburne
Financial & listing details
- Price per square foot: $174/sqft
- Annual tax amount: $1,776
- Date on market: 5/14/2026
- Cumulative days on market: 66 days
Estimated market value
$368,100
$350,000 - $387,000
Not available
Price history
| Date | Event | Price |
|---|---|---|
| 6/16/2026 | Price change | $370,000-7.5%$174/sqft |
Source: NTREIS #21266541 Report a problem | ||
| 5/14/2026 | Listed for sale | $400,000$188/sqft |
Source: NTREIS #21266541 Report a problem | ||
Public tax history
Tax history is unavailable.
Monthly payment
Climate risks
Neighborhood: 76033
Nearby schools
GreatSchools rating
- NAGlen Rose Elementary SchoolGrades: PK-2Distance: 9 mi
- 7/10Glen Rose Junior High SchoolGrades: 6-8Distance: 8.1 mi
- 7/10Glen Rose High SchoolGrades: 9-12Distance: 9.1 mi
Schools provided by the listing agent
- Elementary: Glen Rose
- Middle: Glen Rose
- High: Glen Rose
- District: Glen Rose ISD
Source: NTREIS. This data may not be complete. We recommend contacting the local school district to confirm school assignments for this home.
- $864,000-- bd-- ba-- sqft1728 County Road 308, Cleburne, TX 76033Off Market
- $157,0003 bd2 ba1.5k sqft1464 County Road 308, Cleburne, TX 76031Off Market

- $199,5004.03 AcresCounty Road 308, Nemo, TX 76070Lot/Land

- $614,8003 bd4 ba3.9k sqft8463 E Highway 67, Nemo, TX 76070Off Market

- $3,975,840-- bd-- ba200 sqft8463 E Highway 67, Glen Rose, TX 76043Off Market
- $1,353,420-- bd-- ba-- sqft8463 E Highway 67, Nemo, TX 76043Off Market
- $--22.639 Acres12303 W Highway 67, Cleburne, TX 76033Sold
- $473,200-- bd-- ba-- sqft1788 County Road 308 Gln, Glen Rose, TX 76043Off Market
A local agent can set up tours, give advice and negotiate with sellers.
Similar homes
- $385,0004 bd2 ba1.9k sqft5909 Black Springs Ln, Joshua, TX 76058For Sale
 MLS ID #21309479, Gabriela Mares. NTREIS
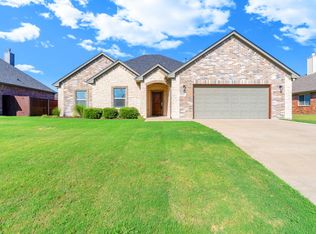
 - $290,0003 bd2 ba1.8k sqft1524 County Road 1107b, Cleburne, TX 76031For Sale
 MLS ID #21314132, Glenda Hall. NTREIS
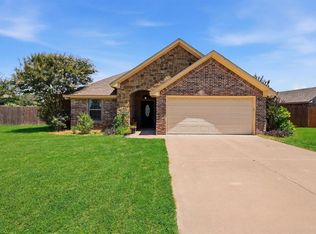
 - $359,9003 bd2 ba2k sqft808 Chestnut Grove Dr, Cleburne, TX 76033For Sale
 MLS ID #21325732, Cynthia Allen. NTREIS
 - $365,0003 bd2 ba1.6k sqft2837 County Road 301, Glen Rose, TX 76043For Sale
 MLS ID #21325460, Renea Gallagher. NTREIS
 - $324,9004 bd2 ba2.1k sqft614 Bellevue Dr, Cleburne, TX 76033For SaleMLS ID #21213695, Nathan Bowers. NTREIS
- $385,0005 bd3 ba2.1k sqft9942 1st St, Joshua, TX 76058For SaleMLS ID #21300409, Gabriela Emerton. NTREIS
- $222,5003 bd2 ba1.7k sqft5680 County Road 1217, Cleburne, TX 76033For SaleMLS ID #21153868, John Thomas. NTREIS
- $300,0004 bd3 ba2.1k sqft5206 Buttercup Ct, Granbury, TX 76049For SaleMLS ID #21171015, Joy Townsend. NTREIS
- $445,0004 bd2 ba2.2k sqft6008 County Road 907, Godley, TX 76044For SaleMLS ID #21325442, Robert Hurt. NTREIS
- $285,0004 bd3 ba2.4k sqft9600 High Rd, Joshua, TX 76058For SaleMLS ID #21261292, Veronica Castillo. NTREIS
- $229,0003 bd2 ba1.4k sqft7720 River Run, Granbury, TX 76049For SaleMLS ID #21262480, Christi Durant. NTREIS
- $347,9904 bd3 ba2.1k sqft600 Smart Strike Trl, Granbury, TX 76049New ConstructionMLS ID #21332898, Stephen Kahn. NTREIS
- $354,9904 bd3 ba2.1k sqft708 Smart Strike Trl, Granbury, TX 76049New ConstructionMLS ID #21332975, Stephen Kahn. NTREIS
- $319,9904 bd2 ba1.8k sqft561 Marsh St, Cleburne, TX 76033New ConstructionNTREIS
- $199,9004 bd2 ba2.8k sqft1274 County Road 2019 #B, Glen Rose, TX 76043For SaleMLS ID #21253634, Bill Vineyard. NTREIS
- $374,9004 bd2 ba1.9k sqft608 Donna Cir, Granbury, TX 76049For SaleMLS ID #21308741, Scott Ashford. NTREIS
- $350,0004 bd3 ba1.5k sqft3819 Horseshoe Trl, Granbury, TX 76048For SaleMLS ID #21229399, Vickie Cook. NTREIS
- $455,0003 bd2 ba2k sqft1050 Stadium Dr, Joshua, TX 76058For SaleMLS ID #21190246, Chad Smith. NTREIS
- $235,0003 bd2 ba1.6k sqft3704 Berry Springs Ct, Joshua, TX 76058For SaleMLS ID #21328371, Natali Duran. NTREIS
- $310,0003 bd2 ba1.3k sqft5716 Thousand Oaks Dr, Joshua, TX 76058For SaleMLS ID #21256059, Febe Ramirez. NTREIS
