2.5 ACRES OF QUIET, BIG-SKY VIEWS, AND HORSE-READY LAND JUST MINUTES FROM BRIGHTON.
Pull into the driveway and something happens. You stop checking your phone. You stop bracing for the next horn, the next siren, the next neighbor's dog. Because there are no neighbors. Just 2.5 wide-open acres, rolling hills, and plains stretching to the horizon. This isn't a house. This is what people move to when they finally admit the suburbs were lying to them. Here's why this listing is different. Most "country" properties force you to pick two out of three: real land, a real home, or real proximity. This one refuses to compromise. 2.5 horse-ready acres, fully fenced, with a livestock shed out back. A ranch-style home with hardwood floors, granite counters, and a layout that actually flows. Minutes from I-76, Brighton, and Prairie Center Shopping. Walk in and the light hits you. Big windows turn the views into part of the design. Open plan. A kitchen built for both Tuesday-night dinners and the holidays where fourteen people somehow fit and nobody is elbow-to-elbow. The primary suite is on the main level. Read that again. Walk-in closet. Five-piece bath. Jetted tub for the nights your back has earned it. Walk-in shower built for two. Additional bedrooms are sized for real humans, not toddlers and a folding chair. The plumbed, unfinished basement is a blank check. Home theater, in-law suite, rec room with a wet bar. Your call, your timeline, your taste. The oversized 3-stall garage with built-in shelving finally gives your truck, tools, and hobbies a home of their own. Then there's the land. Horse-ready. Livestock shed. Fully fenced. Keep horses. Or sit on the back porch with a cold drink and watch the sun fall behind the plains.
Accepting backups
Price cut: $75K (7/13)
$475,000
14860 Avery Way, Keenesburg, CO 80643
3beds
3,442sqft
Single Family Residence
Built in 2006
2.51 Acres Lot
$471,200 Zestimate®
$138/sqft
$88/mo HOA
What's special
- 110 days |
- 1,213 |
- 73 |
Zillow last checked:
Listing updated:
Listed by:
Chris Curry chris@curryteam.com,
Brokers Guild Real Estate,
Isabel Curry 720-450-1459,
Brokers Guild Homes
Source: REcolorado as distributed by MLS GRID,MLS#: 9563402
Facts & features
Interior
Bedrooms & bathrooms
- Bedrooms: 3
- Bathrooms: 2
- Full bathrooms: 2
- Main level bathrooms: 2
- Main level bedrooms: 3
Bedroom
- Features: Primary Suite
- Level: Main
Bedroom
- Level: Main
Bedroom
- Level: Main
Bathroom
- Level: Main
Bathroom
- Features: Primary Suite
- Level: Main
Dining room
- Level: Main
Kitchen
- Level: Main
Laundry
- Level: Main
Living room
- Level: Main
Mud room
- Level: Main
Office
- Level: Main
Heating
- Forced Air
Cooling
- Central Air
Appliances
- Included: Dishwasher, Disposal, Microwave, Oven, Refrigerator
Features
- Ceiling Fan(s), Entrance Foyer, Five Piece Bath, Granite Counters, No Stairs, Open Floorplan, Primary Suite, Radon Mitigation System, Walk-In Closet(s), Wet Bar
- Flooring: Carpet, Tile
- Basement: Unfinished
- Number of fireplaces: 1
- Fireplace features: Gas Log, Living Room
Interior area
- Total structure area: 3,442
- Total interior livable area: 3,442 sqft
- Finished area above ground: 1,721
- Finished area below ground: 0
Video & virtual tour
Property
Parking
- Total spaces: 3
- Parking features: Oversized
- Attached garage spaces: 3
Features
- Levels: One
- Stories: 1
- Patio & porch: Covered, Front Porch, Patio
- Exterior features: Garden, Private Yard, Rain Gutters
- Fencing: Partial
Lot
- Size: 2.51 Acres
- Features: Landscaped, Level, Meadow
Details
- Parcel number: R0160720
- Zoning: P-U-D
- Special conditions: Short Sale
- Horses can be raised: Yes
- Horse amenities: Loafing Shed, Well Allows For
Construction
Type & style
- Home type: SingleFamily
- Architectural style: Traditional
- Property subtype: Single Family Residence
Materials
- Frame, Rock, Vinyl Siding
Condition
- Year built: 2006
Utilities & green energy
- Water: Shared Well
- Utilities for property: Electricity Connected, Internet Access (Wired), Natural Gas Connected
Community & HOA
Community
- Security: Carbon Monoxide Detector(s), Radon Detector, Smart Security System, Smoke Detector(s)
- Subdivision: Cavanaugh Hills
HOA
- Has HOA: Yes
- Services included: Water
- HOA fee: $1,060 annually
- HOA name: Cavanaugh Hills
- HOA phone: 720-580-1911
Location
- Region: Keenesburg
Financial & listing details
- Price per square foot: $138/sqft
- Tax assessed value: $700,000
- Annual tax amount: $5,348
- Date on market: 4/27/2026
- Listing terms: Cash,Conventional,FHA,VA Loan
- Exclusions: Personal Property.
- Ownership: Individual
- Electric utility on property: Yes
- Road surface type: Paved
Estimated market value
$471,200
$448,000 - $495,000
$4,183/mo
Price history
| Date | Event | Price |
|---|---|---|
| 7/23/2026 | Pending sale | $475,000$138/sqft |
Source:  REcolorado as distributed by MLS GRID #9563402 Report a problem REcolorado as distributed by MLS GRID #9563402 Report a problem | ||
| 7/13/2026 | Price change | $475,000-13.6%$138/sqft |
Source: REcolorado as distributed by MLS GRID #9563402 Report a problem | ||
| 7/8/2026 | Price change | $550,000-8.3%$160/sqft |
Source: REcolorado as distributed by MLS GRID #9563402 Report a problem | ||
| 7/2/2026 | Price change | $600,000-7.7%$174/sqft |
Source: REcolorado as distributed by MLS GRID #9563402 Report a problem | ||
| 6/4/2026 | Price change | $650,000-3.7%$189/sqft |
Source: REcolorado as distributed by MLS GRID #9563402 Report a problem | ||
| 5/13/2026 | Price change | $675,000-0.7%$196/sqft |
Source: REcolorado as distributed by MLS GRID #9563402 Report a problem | ||
| 5/5/2026 | Price change | $679,900-2.9%$198/sqft |
Source: REcolorado as distributed by MLS GRID #9563402 Report a problem | ||
| 4/27/2026 | Listed for sale | $699,900+5.2%$203/sqft |
Source: REcolorado as distributed by MLS GRID #9563402 Report a problem | ||
| 4/29/2024 | Sold | $665,000+2.3%$193/sqft |
Source: REcolorado as distributed by MLS GRID #2621775 Report a problem | ||
| 3/26/2024 | Pending sale | $650,000$189/sqft |
Source: REcolorado as distributed by MLS GRID #2621775 Report a problem | ||
| 3/20/2024 | Listed for sale | $650,000$189/sqft |
Source: REcolorado as distributed by MLS GRID #2621775 Report a problem | ||
| 3/16/2024 | Pending sale | $650,000$189/sqft |
Source: REcolorado as distributed by MLS GRID #2621775 Report a problem | ||
| 3/5/2024 | Price change | $650,000-3%$189/sqft |
Source: REcolorado as distributed by MLS GRID #2621775 Report a problem | ||
| 2/6/2024 | Price change | $669,900-1.5%$195/sqft |
Source: REcolorado as distributed by MLS GRID #2621775 Report a problem | ||
| 1/29/2024 | Price change | $679,900-0.7%$198/sqft |
Source: REcolorado as distributed by MLS GRID #2621775 Report a problem | ||
| 1/12/2024 | Price change | $685,000-2.1%$199/sqft |
Source: REcolorado as distributed by MLS GRID #2621775 Report a problem | ||
| 1/11/2024 | Listed for sale | $699,900+2.2%$203/sqft |
Source: REcolorado as distributed by MLS GRID #2621775 Report a problem | ||
| 12/7/2022 | Sold | $685,000+47.3%$199/sqft |
Source: Public Record Report a problem | ||
| 8/7/2019 | Sold | $465,000$135/sqft |
Source: Public Record Report a problem | ||
| 7/5/2019 | Pending sale | $465,000$135/sqft |
Source: LALLAS REAL ESTATE CO. #5634496 Report a problem | ||
| 6/11/2019 | Price change | $465,000-1.1%$135/sqft |
Source: LALLAS REAL ESTATE CO. #5634496 Report a problem | ||
| 5/23/2019 | Price change | $470,000-3.1%$137/sqft |
Source: LALLAS REAL ESTATE CO. #5634496 Report a problem | ||
| 5/10/2019 | Listed for sale | $485,000$141/sqft |
Source: LALLAS REAL ESTATE CO. #5634496 Report a problem | ||
| 5/6/2019 | Pending sale | $485,000$141/sqft |
Source: LALLAS REAL ESTATE CO. #5634496 Report a problem | ||
| 5/3/2019 | Listed for sale | $485,000+24.4%$141/sqft |
Source: LALLAS REAL ESTATE CO. #5634496 Report a problem | ||
| 6/26/2015 | Sold | $390,000+44.4%$113/sqft |
Source: Public Record Report a problem | ||
| 3/21/2013 | Sold | $270,000+8.9%$78/sqft |
Source: Public Record Report a problem | ||
| 9/16/2011 | Sold | $248,000-8.1%$72/sqft |
Source: Public Record Report a problem | ||
| 1/24/2007 | Sold | $270,000+306%$78/sqft |
Source: Public Record Report a problem | ||
| 1/10/2006 | Sold | $66,500$19/sqft |
Source: Public Record Report a problem | ||
Public tax history
| Year | Property taxes | Tax assessment |
|---|---|---|
| 2025 | $5,116 +2.2% | $43,750 -9.9% |
| 2024 | $5,007 +15.8% | $48,570 |
| 2023 | $4,323 +2.6% | $48,570 +29.3% |
| 2022 | $4,212 | $37,550 -2.8% |
| 2021 | -- | $38,630 +8.8% |
| 2020 | $4,045 | $35,510 -0.1% |
| 2019 | $4,045 +16.9% | $35,540 +26.7% |
| 2018 | $3,459 | $28,050 |
| 2017 | $3,459 | $28,050 +26% |
| 2016 | -- | $22,260 |
| 2015 | $3,114 | $22,260 +27.9% |
| 2014 | -- | $17,400 |
| 2013 | -- | $17,400 -8.6% |
| 2012 | -- | $19,030 |
| 2011 | -- | $19,030 -11.5% |
| 2010 | -- | $21,510 |
| 2009 | -- | $21,510 -7.2% |
| 2008 | -- | $23,190 |
| 2007 | -- | $23,190 +60.3% |
| 2006 | -- | $14,470 +40.2% |
| 2005 | -- | $10,320 |
Find assessor info on the county website
Monthly payment
Est. payment
Payment breakdown
Explore the cost of this home by adjusting the details. Changes won't be saved.Climate risks
Neighborhood: 80643
Nearby schools
GreatSchools rating
- 4/10Mary E Pennock Elementary SchoolGrades: PK-5Distance: 12.4 mi
- 2/10Overland Trail Middle SchoolGrades: 6-8Distance: 13.8 mi
- 5/10Brighton High SchoolGrades: 9-12Distance: 14.2 mi
Schools provided by the listing agent
- Elementary: Mary E Pennock
- Middle: Overland Trail
- High: Brighton
- District: School District 27-J
Source: REcolorado as distributed by MLS GRID. This data may not be complete. We recommend contacting the local school district to confirm school assignments for this home.
- $721,1003 bd3 ba1.6k sqft14830 Avery Way, Keenesburg, CO 80643Off Market
- $803,3004 bd3 ba3.8k sqft14890 Avery Way, Keenesburg, CO 80643Off Market

- $877,7006 bd4 ba2.4k sqft14800 Avery Way, Keenesburg, CO 80643Off Market
- $736,1006 bd3 ba3.2k sqft38080 E 149th Pl, Keenesburg, CO 80643Off Market
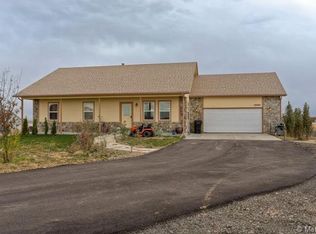
- $682,0002.5 acres14855 Avery Way, Keenesburg, CO 80643Off Market
- $895,0004 bd3 ba4.2k sqft37929 E 149th Pl, Keenesburg, CO 80643Sold
- $342,3055 bd3 ba3.6k sqft14885 Avery Way, Keenesburg, CO 80643Off Market
- $771,6003 bd3 ba2.3k sqft14825 Avery Way, Keenesburg, CO 80643Off Market
A local agent can set up tours, give advice and negotiate with sellers.
Similar homes
- $679,9003 bd2 ba3.6k sqft14545 Barksdaly Way, Keenesburg, CO 80643For Sale
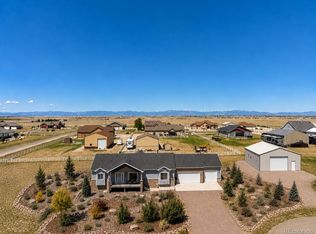
 MLS ID #6299935, Deanne Kouba Day, DAY AND COMPANY INC. REcolorado as distributed by MLS GRID
 - $--4 bd4 ba2.2k sqft16378 Lamb Ave, Fort Lupton, CO 80621Auction
 Auction.com 2
 - $525,0004 bd3 ba2.9k sqft245 W Crawford Ave, Keenesburg, CO 80643For Sale

 MLS ID #1065092, Tracy Younger, Berkshire Hathaway HomeServices Colorado Real Estate Brighton. IRES as distributed by MLS GRID
 - $490,0003 bd3 ba3.8k sqft1688 Aquamarine Drive, Brighton, CO 80603For Sale
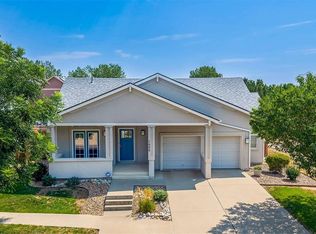 MLS ID #5061933, Nicholas Dembeck, The Agency - Denver. REcolorado as distributed by MLS GRID
 - $455,0005 bd3 ba2.4k sqft207 Zachary Street, Keenesburg, CO 80643For SaleMLS ID #4871317, Rosalia Tapia, Keller Williams Realty Downtown LLC. REcolorado as distributed by MLS GRID
- $590,0003 bd1 ba1.7k sqft7013 County Road 69, Keenesburg, CO 80643For SaleMLS ID #9978325, Duane Sauer, Coldwell Banker Realty 56. REcolorado as distributed by MLS GRID
- $500,0003 bd3 ba2k sqft5274 Sagebrush Street, Brighton, CO 80601For SaleMLS ID #4067975, Linda Jones, A Perfect Location Realty. REcolorado as distributed by MLS GRID
- $570,0004 bd3 ba3k sqft11034 Nome Street, Henderson, CO 80640For SaleMLS ID #1583722, Marc Mai, Priority Properties. REcolorado as distributed by MLS GRID
- $499,0004 bd3 ba2.5k sqft759 S 12th Avenue, Brighton, CO 80601For SaleMLS ID #5028948, Deanne Kouba Day, DAY AND COMPANY INC. REcolorado as distributed by MLS GRID
- $480,0003 bd2 ba1.7k sqft693 S 5th Avenue, Brighton, CO 80601For SaleMLS ID #2572844, Gina Bradshaw, Berkshire Hathaway HomeServices Colorado Real Estate, LLC. REcolorado as distributed by MLS GRID
- $520,0003 bd2 ba3.9k sqft512 Tumbleweed Drive, Brighton, CO 80601For SaleMLS ID #4932462, Cinthia Martinez, Berkshire Hathaway HomeServices Colorado Real Estate, LLC - Brighton. REcolorado as distributed by MLS GRID
- $535,0004 bd2 ba3.3k sqft25107 E Canal Place, Aurora, CO 80018For SaleMLS ID #2782133, LaTesha Burt, Remax inMotion. REcolorado as distributed by MLS GRID
- $494,0003 bd3 ba3.1k sqft10494 Ouray Street, Commerce City, CO 80022For SaleMLS ID #2988647, Tara Jones, Opendoor Brokerage LLC. REcolorado as distributed by MLS GRID
- $475,0005 bd3 ba2.8k sqft9826 Nucla Street, Commerce City, CO 80022For SaleMLS ID #6480200, Moises Nalvarte, RE/MAX Professionals. REcolorado as distributed by MLS GRID
- $459,0003 bd2 ba2.2k sqft203 S 16th Avenue, Brighton, CO 80601For SaleMLS ID #4973247, Tara Jones, Opendoor Brokerage LLC. REcolorado as distributed by MLS GRID
- $490,0003 bd3 ba2.6k sqft1673 Buckskin Avenue, Brighton, CO 80603For SaleMLS ID #6971279, Mirna Herrera, Keller Williams Realty Downtown LLC. REcolorado as distributed by MLS GRID
- $520,0004 bd3 ba3.3k sqft10666 Kalispell Street, Commerce City, CO 80022For SaleMLS ID #1513566, Elizabeth Gillard, Blue Ribbon Brokers, LLC. REcolorado as distributed by MLS GRID
- $515,0003 bd3 ba2k sqft11642 Macon Street, Commerce City, CO 80640For SaleMLS ID #2802019, Amber Wermerskirchen, The W Real Estate Group. REcolorado as distributed by MLS GRID
- $499,0004 bd4 ba3.2k sqft9656 Kalispell Street, Commerce City, CO 80022For SaleMLS ID #7437614, Hayley Heim, eXp Realty, LLC. REcolorado as distributed by MLS GRID
- $504,0003 bd2 ba2k sqft15952 Village Circle, Brighton, CO 80603For SaleMLS ID #7606985, Scott Myers, Realty One Group Premier. REcolorado as distributed by MLS GRID
