UPDATED THROUGHOUT, MOVE-IN READY & HORSE FRIENDLY! Welcome to your paradise in Summerfield, Florida! Nestled on 3 beautiful acres, this exceptional 4-bedroom, 2-bathroom home offers the perfect blend of luxury, comfort, and country living. This custom home features updates throughout with ALL major systems updated in 2022 include New Roof, AC and Ductwork, Electrical, Plumbing, and 2021 Water Heater and extensive 2026 kitchen and cosmetic improvements. The kitchen features resurfaced cabinetry, new countertops, two islands, walk inn with pantry cabinetry and a 2026 refrigerator. Outside, enjoy updated landscaping, fencing, large screened patio, a 10’ x 14’ shed, above-ground pool, and a 4' × 5' animal shelter. With 3 acres of usable land and agricultural zoning, there's plenty of room for horses, farm animals, gardening, and outdoor recreation. Enjoy the peace and privacy of country living while remaining conveniently to shopping, dining, with Lake Weir and outdoor recreation nearby. Equestrian lovers will appreciate being within 30 minutes from the World Equestrian Center and close to Florida's renowned horse country. This rare property offers the space, features, and versatility you've been looking for. Don't miss your opportunity to own this one-of-a-kind Summerfield property. Schedule your showing today!
For sale
$625,000
14871 SE 41ST COURT, SUMMERFIELD, FL 34491
4beds
2,232sqft
Single Family Residence
Built in 1993
3 Acres Lot
$591,400 Zestimate®
$280/sqft
$-- HOA
What's special
Two islandsAbove-ground poolCustom homeNew countertopsLarge screened patioUpdated landscapingKitchen features resurfaced cabinetry
- 15 days
- 399
- 29
Likely to sell faster than
Zillow last checked:
Listing updated:
Listed by:
Cassie Lamoureux 407-432-9180,
KELLER WILLIAMS CLASSIC 407-292-5400
Source: Stellar MLS,MLS#: O6447864 Originating MLS: Orlando Regional
Facts & features
Interior
Bedrooms & bathrooms
- Bedrooms: 4
- Bathrooms: 2
- Full bathrooms: 2
Rooms
- Room types: Family Room, Dining Room, Utility Room
Primary bedroom
- Features: Built-in Closet
- Level: First
- Area: 144 Square Feet
- Dimensions: 12x12
Bedroom 1
- Features: Built-in Closet
- Level: First
- Area: 110 Square Feet
- Dimensions: 10x11
Bedroom 2
- Features: Built-in Closet
- Level: First
- Area: 110 Square Feet
- Dimensions: 10x11
Bedroom 4
- Features: Built-in Closet
- Level: First
- Area: 112 Square Feet
- Dimensions: 8x14
Dining room
- Level: First
- Area: 121 Square Feet
- Dimensions: 11x11
Dining room
- Level: First
- Area: 121 Square Feet
- Dimensions: 11x11
Kitchen
- Level: First
- Area: 180 Square Feet
- Dimensions: 10x18
Living room
- Level: First
- Area: 225 Square Feet
- Dimensions: 15x15
Heating
- Central, Electric
Cooling
- Central Air
Appliances
- Included: Dishwasher, Dryer, Electric Water Heater, Microwave, Range, Range Hood, Refrigerator, Washer, Water Filtration System, Water Softener
- Laundry: Inside, Laundry Room
Features
- Ceiling Fan(s), Eating Space In Kitchen, High Ceilings, Open Floorplan, Primary Bedroom Main Floor, Pull Down Stairs, Thermostat
- Flooring: Laminate
- Doors: Double Entry
- Windows: Double Hung
- Has fireplace: No
Interior area
- Total structure area: 2,232
- Total interior livable area: 2,232 sqft
Property
Features
- Levels: One
- Stories: 1
- Patio & porch: Covered, Rear Porch, Screened
- Exterior features: Private Mailbox
- Has view: Yes
- View description: Trees/Woods
Lot
- Size: 3 Acres
- Dimensions: 185 x 706
- Features: In County
- Residential vegetation: Mature Landscaping, Oak Trees, Trees/Landscaped, Wooded
Details
- Parcel number: 4183000900
- Zoning: A1
- Special conditions: None
Construction
Type & style
- Home type: SingleFamily
- Architectural style: Ranch
- Property subtype: Single Family Residence
Materials
- Block, Stucco
- Foundation: Slab
- Roof: Shingle
Condition
- New construction: No
- Year built: 1993
Utilities & green energy
- Sewer: Septic Tank
- Water: Well
- Utilities for property: Electricity Connected
Community & HOA
Community
- Pet fee: $0 monthly
- Subdivision: BELLEVIEW RANCHES
HOA
- Has HOA: No
Location
- Region: Summerfield
Financial & listing details
- Price per square foot: $280/sqft
- Tax assessed value: $287,429
- Annual tax amount: $4,309
- Date on market: 10/8/2026
- Cumulative days on market: 15 days
- Listing terms: Cash,Conventional,FHA,VA Loan
- Ownership: Fee Simple
- Total actual rent: 0
- Electric utility on property: Yes
- Road surface type: Unimproved, Dirt
Estimated market value
$591,400
$562,000 - $621,000
$2,222/mo
Price history
| Date | Event | Price |
|---|---|---|
| 10/8/2026 | Listed for sale | $625,000+79.1%$280/sqft |
Source:  Stellar MLS #O6447864 Report a problem | ||
| 12/8/2023 | Sold | $349,000$156/sqft |
Source: Stellar MLS #OM667583 Report a problem | ||
| 11/9/2023 | Pending sale | $349,000$156/sqft |
Source: Stellar MLS #OM667583 Report a problem | ||
| 11/8/2023 | Listed for sale | $349,000$156/sqft |
Source: Stellar MLS #OM667583 Report a problem | ||
Public tax history
| Year | Property taxes | Tax assessment |
|---|---|---|
| 2025 | $4,310 -7% | $287,429 +3.6% |
| 2024 | $4,636 +158.5% | $277,449 +106.2% |
| 2023 | $1,793 +3.1% | $134,528 +3% |
| 2022 | $1,740 +0.5% | $130,610 +3% |
| 2021 | $1,732 +1% | $126,806 +1.4% |
| 2020 | $1,716 +1.7% | $125,055 +2.3% |
| 2019 | $1,686 | $122,243 +1.9% |
| 2018 | $1,686 +7.3% | $119,964 +2.1% |
| 2017 | $1,572 +2% | $117,497 +2.1% |
| 2016 | $1,540 | $115,080 +0.7% |
| 2015 | $1,540 +6.3% | $114,280 +0.8% |
| 2014 | $1,449 +2.7% | $113,373 +1.5% |
| 2013 | $1,411 +1.8% | $111,698 +1.7% |
| 2012 | $1,385 +3.5% | $109,831 +3% |
| 2011 | $1,339 +2.6% | $106,632 +1.5% |
| 2010 | $1,305 +5.5% | $105,056 +2.7% |
| 2009 | $1,237 +1.3% | $102,294 +0.1% |
| 2008 | $1,221 -9.8% | $102,192 +3% |
| 2007 | $1,353 -5.4% | $99,216 +2.5% |
| 2006 | $1,431 +1.8% | $96,797 +3% |
| 2005 | $1,406 | $93,978 +3% |
| 2004 | $1,406 +0.2% | $91,241 +4.3% |
| 2002 | $1,403 +7.2% | $87,442 +4.6% |
| 2001 | $1,309 | $83,559 |
| 2000 | $1,309 | $83,559 |
Find assessor info on the county website
Monthly payment
Est. payment
Payment breakdown
Explore the cost of this home by adjusting the details. Changes won't be saved.Climate risks
Neighborhood: 34491
Nearby schools
Schools provided by the listing agent
- Elementary: Romeo Elementary School
- Middle: Dunnellon Middle School
- High: Dunnellon High School
Source: Stellar MLS. This data may not be complete. We recommend contacting the local school district to confirm school assignments for this home.
Similar homes
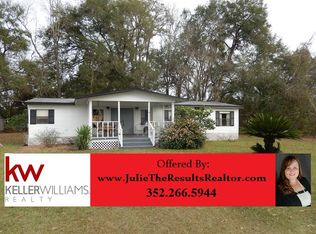
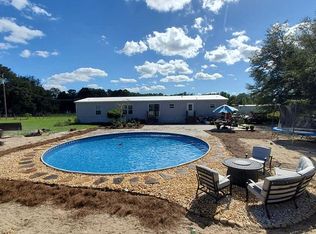
- $599,0004 bd2 ba2.5k sqft2607 SE 156TH PLACE ROAD, SUMMERFIELD, FL 34491For Sale

 MLS ID #G5117181, Sean Daniels, KELLER WILLIAMS CORNERSTONE RE. Stellar MLS
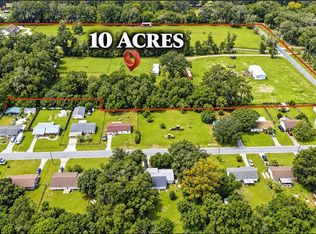
- $600,0004 bd2 ba1.4k sqft4980 SE 14TH STREET, SUMMERFIELD, FL 34491For Sale
 MLS ID #TB8554594, Yulessys Valdes, BELLA VISTA REALTY GROUP LLC. Stellar MLS
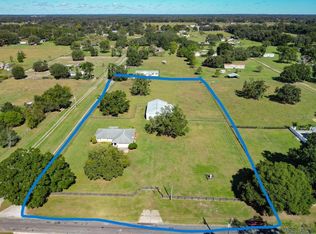
- $649,9003 bd2 ba1.5k sqft331 SE HIGHWAY 42, SUMMERFIELD, FL 34491For Sale
 MLS ID #A4682173, Julie Ann Soriero, WAGNER REALTY. Stellar MLS
- $339,9003 bd2 ba2.1k sqft14787 SE 36TH AVENUE, SUMMERFIELD, FL 34491For Sale
 MLS ID #O6433595, AJ Jorge, JJ GOLD REALTY LLC. Stellar MLS
- $400,0003 bd2 ba2.3k sqft15720 SE 27TH AVENUE, SUMMERFIELD, FL 34491For SaleMLS ID #GC543299, Celete Frazier, PEPINE REALTY. Stellar MLS
- $399,9503 bd2 ba1.8k sqft4256 SE 150TH STREET, SUMMERFIELD, FL 34491For SaleMLS ID #OM731751, Amy Agricola, WATERMARK ESTATES INC. Stellar MLS
- $709,3403 bd3 ba2.8k sqft701 SE 123RD STREET ROAD, OCALA, FL 34480For SaleMLS ID #OM733652, Shannon Brewer, JUDY L. TROUT REALTY. Stellar MLS
- $526,0003 bd2 ba1.6k sqft7411 SE 180TH STREET, OXFORD, FL 34484For SaleMLS ID #OM734064, Qhuantae Nunn, DALTON WADE INC. Stellar MLS
- $519,0004 bd3 ba1.9k sqft12882 SE 78TH TERRACE, SUMMERFIELD, FL 34491For SaleMLS ID #OM722361, Kenneth Hoffman, SOUTHERN CHARM REALTY OF CF. Stellar MLS
- $339,2553 bd2 ba2.5k sqft8794 SE 140TH PLACE ROAD, SUMMERFIELD, FL 34491For SaleMLS ID #OM734034, Judy Trout, JUDY L. TROUT REALTY. Stellar MLS
- $600,0003 bd2 ba2k sqft7775 SE 168TH LONE OAK LOOP, THE VILLAGES, FL 32162For SaleMLS ID #G5118877, Melissa Huennekens, REALTY EXECUTIVES IN THE VILLAGES. Stellar MLS
- $435,0004 bd3 ba2.5k sqft16362 SE 81ST TERRACE, SUMMERFIELD, FL 34491For SaleMLS ID #OM730052, Aiyana Ward, GAILEY ENTERPRISES REAL ESTATE. Stellar MLS
- $325,0003 bd2 ba2.2k sqft16371 SE 83RD AVENUE, SUMMERFIELD, FL 34491For SaleMLS ID #O6449996, Angela Amy, CHARLES RUTENBERG REALTY ORLANDO. Stellar MLS
- $729,0003 bd3 ba2.5k sqft690 SW 165TH STREET, OCALA, FL 34473For SaleMLS ID #OM729959, Alejandro Echeverri, TCT REALTY GROUP LLC. Stellar MLS
- $749,0005 bd3 ba3k sqft11470 SE 73RD COURT, BELLEVIEW, FL 34420For SaleMLS ID #OM732931, Benito Licciardello, FRENCH REAL ESTATE CO.. Stellar MLS
- $455,0004 bd3 ba2.1k sqft16361 SE 80TH TERRACE, SUMMERFIELD, FL 34491For SaleMLS ID #O6370798, Bob Levy, Sr., REAL PROPERTY INTERNATIONAL. Stellar MLS
- $415,0005 bd5 ba3.2k sqft14490 SE 80TH AVENUE, SUMMERFIELD, FL 34491For SaleMLS ID #OM722380, Tracey Brown, BERKSHIRE HATHAWAY HS FLORIDA. Stellar MLS
