Welcome home to this beautifully maintained Tri-level home in Sterling Heights, located within the highly regarded Utica Community Schools. From the moment you arrive, you'll appreciate the outstanding curb appeal featuring attractive landscaping, a paver stone walkway, and an updated concrete driveway. Offering 1,716 square feet of comfortable living space, this home features 4 bedrooms, newer carpeting, and a warm, inviting layout designed for everyday living. The spacious family room is highlighted by a cozy gas fireplace, creating the perfect gathering space for family and friends. The kitchen comes complete with all appliances, while the convenient utility room includes the washer and dryer. Primary bedroom with access to full bath. Outside, enjoy relaxing or entertaining on the oversized composite deck overlooking the well-maintained yard. Additional updates include a premium steel roof installed in 2019 with a lifetime transferable warranty and a large 2.5-car heated garage with valuable overhead attic storage. This clean, well-cared-for home includes a one-year home warranty for added peace of mind. Conveniently located near shopping, dining, parks, and major commuter routes.
Accepting backups
$324,900
14890 Alma Dr, Sterling Heights, MI 48313
4beds
1,716sqft
:
Get pre-qualified$2,317/mo
Single Family Residence
Built in 1976
6,969 Square Feet Lot
$327,500 Zestimate®
$189/sqft
$-- HOA
What's special
Cozy gas fireplaceWell-maintained yardOversized composite deckOutstanding curb appealPaver stone walkwayAttractive landscapingNewer carpeting
- 29 days |
- 1,214 |
- 74 |
Zillow last checked:
Listing updated:
Listed by:
Steven M Pouliot 586-212-2376,
Century 21 Professionals 586-731-8180
Source: MiRealSource,MLS#: 50213059 Originating MLS: MiRealSource
Originating MLS: MiRealSourceFacts & features
Interior
Bedrooms & bathrooms
- Bedrooms: 4
- Bathrooms: 2
- Full bathrooms: 1
- 1/2 bathrooms: 1
Rooms
- Room types: Family Room, Living Room, Utility/Laundry Room, Second Flr Full Bathroom
Bedroom 1
- Features: Carpet
- Level: Upper
- Area: 156
- Dimensions: 13 x 12
Bedroom 2
- Features: Carpet
- Level: Upper
- Area: 132
- Dimensions: 12 x 11
Bedroom 3
- Features: Carpet
- Level: Upper
- Area: 110
- Dimensions: 11 x 10
Bedroom 4
- Features: Carpet
- Level: Lower
- Area: 99
- Dimensions: 11 x 9
Bathroom 1
- Features: Ceramic
- Level: Upper
Great room
- Level: Lower
- Area: 221
- Dimensions: 17 x 13
Kitchen
- Features: Ceramic
- Level: Entry
- Area: 210
- Dimensions: 21 x 10
Living room
- Features: Laminate
- Level: Entry
- Area: 270
- Dimensions: 18 x 15
Heating
- Forced Air, Humidity Control, Natural Gas
Cooling
- Central Air
Appliances
- Included: Dishwasher, Dryer, Microwave, Other, Range/Oven, Refrigerator, Washer, Gas Water Heater
- Laundry: Laundry Room, Lower Level
Features
- Sump Pump, Eat-in Kitchen
- Flooring: Ceramic Tile, Carpet, Laminate, Linoleum
- Basement: Crawl Space
- Number of fireplaces: 1
- Fireplace features: Family Room, Gas
Interior area
- Total structure area: 1,716
- Total interior livable area: 1,716 sqft
- Finished area above ground: 1,716
- Finished area below ground: 0
Property
Parking
- Total spaces: 2.5
- Parking features: Garage, On Street, Detached, Electric in Garage, Garage Door Opener, Heated Garage
- Garage spaces: 2.5
- Has uncovered spaces: Yes
Features
- Levels: Multi/Split,Tri-Level
- Patio & porch: Deck, Porch
- Exterior features: Lawn Sprinkler, Sidewalks
- Fencing: Fenced
- Frontage type: Road
- Frontage length: 60
Lot
- Size: 6,969 Square Feet
- Dimensions: 60 x 120
- Features: Subdivision
Details
- Additional structures: Shed(s)
- Parcel number: 101012428005
- Zoning description: Residential
- Special conditions: Private
Construction
Type & style
- Home type: SingleFamily
- Property subtype: Single Family Residence
Materials
- Brick, Vinyl Siding
- Foundation: Slab
Condition
- New construction: No
- Year built: 1976
Details
- Warranty included: Yes
Utilities & green energy
- Sewer: Public Sanitary
- Water: Public
- Utilities for property: Cable/Internet Avail.
Community & HOA
Community
- Security: Security System
- Subdivision: University Estates Sub
HOA
- Has HOA: No
Location
- Region: Sterling Heights
Financial & listing details
- Price per square foot: $189/sqft
- Tax assessed value: $312,600
- Annual tax amount: $2,926
- Date on market: 6/27/2026
- Cumulative days on market: 29 days
- Listing agreement: Exclusive Right To Sell
- Listing terms: Cash,Conventional,FHA,VA Loan
- Road surface type: Paved
Estimated market value
$327,500
$311,000 - $344,000
$2,439/mo
Price history
| Date | Event | Price |
|---|---|---|
| 6/27/2026 | Listed for sale | $324,900$189/sqft |
Source:  MiRealSource #50213059 Report a problem MiRealSource #50213059 Report a problem | ||
Public tax history
| Year | Property taxes | Tax assessment |
|---|---|---|
| 2025 | $2,774 +5.6% | $156,300 +4.8% |
| 2024 | $2,627 +5.2% | $149,200 +10.5% |
| 2023 | $2,496 +2.1% | $135,000 +10.7% |
| 2022 | $2,445 | $121,900 +14.4% |
| 2021 | -- | $106,600 +3.5% |
| 2020 | -- | $103,000 +7.6% |
| 2019 | -- | $95,700 +19% |
| 2018 | $2,158 | $80,400 +3.5% |
| 2017 | -- | $77,700 |
| 2016 | -- | $77,700 +9.6% |
| 2015 | -- | $70,900 +22.9% |
| 2014 | -- | $57,700 |
| 2012 | -- | -- |
| 2009 | -- | -- |
| 2001 | $1,445 +3.3% | $50,400 +3.1% |
| 2000 | $1,399 | $48,900 |
Find assessor info on the county website
Monthly payment
Est. payment
Payment breakdown
Explore the cost of this home by adjusting the details. Changes won't be saved.Climate risks
Neighborhood: 48313
Nearby schools
GreatSchools rating
- 7/10Graebner Elementary SchoolGrades: PK-6Distance: 0.4 mi
- 7/10Bemis Junior High SchoolGrades: 7-8Distance: 1.4 mi
- 8/10Henry Ford II High SchoolGrades: 9-12Distance: 1.8 mi
Schools provided by the listing agent
- District: Utica Community Schools
Source: MiRealSource. This data may not be complete. We recommend contacting the local school district to confirm school assignments for this home.
- $299,900-- bd1 ba1.7k sqft14878 Alma Dr, Sterling Heights, MI 48313Off Market
- $308,900-- bd1 ba1.4k sqft14902 Alma Dr, Sterling Heights, MI 48313Off Market
- $293,6003 bd1 ba1.7k sqft14866 Alma Dr, Sterling Heights, MI 48313Off Market
- $306,0003 bd2 ba1.3k sqft14945 Annapolis Dr, Sterling Heights, MI 48313Sold
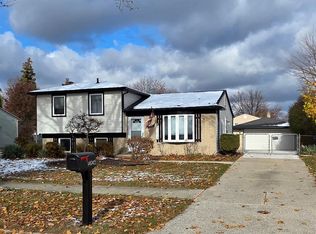
- $278,6003 bd2 ba1.3k sqft14931 Annapolis Dr, Sterling Heights, MI 48313Off Market
- $299,7004 bd1 ba1.7k sqft14914 Alma Dr, Sterling Heights, MI 48313Off Market
- $344,6004 bd2 ba1.7k sqft14846 Alma Dr, Sterling Heights, MI 48313Off Market
- $295,500-- bd1 ba1.3k sqft14919 Annapolis Dr, Sterling Heights, MI 48313Off Market
A local agent can set up tours, give advice and negotiate with sellers.
Similar homes
- $327,9003 bd2 ba1.1k sqft14551 Debbie Dr, Sterling Heights, MI 48313For Sale
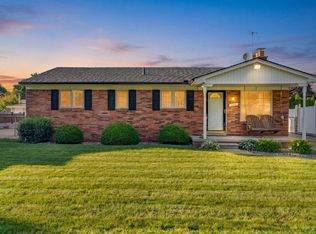
 MLS ID #50213343, Ralph Monko, City Real Estate Group LLC. MiRealSource
 - $359,9003 bd3 ba2k sqft42682 Park Crescent Dr, Sterling Heights, MI 48313For Sale By Owner

- $319,9003 bd3 ba2.5k sqft33316 Mina Dr, Sterling Heights, MI 48312For Sale
 MLS ID #50213717, Gerald Miller, Real Estate One Clinton. MiRealSource
 - $369,9003 bd2 ba2k sqft39062 Hyland Dr, Sterling Heights, MI 48310For Sale

 MLS ID #20261056832, Dan Walker, Aurora Realty Group. Realcomp II
 - $349,2504 bd2 ba2k sqft8607 Leslie Dr, Sterling Heights, MI 48314For SaleMLS ID #50209871, Laurie Davis, Century 21 Professionals. MiRealSource
- $264,9993 bd1 ba2k sqft42251 Betley Dr, Sterling Heights, MI 48313For SaleMLS ID #50212211, Janice Calcaterra, Real Estate One Clinton. MiRealSource
- $305,0003 bd2 ba2.2k sqft37266 Tamarack Dr, Sterling Heights, MI 48310For SaleMLS ID #50212222, Gloria Diaz, KW Platinum. MiRealSource
- $350,0003 bd2 ba1.3k sqft3894 Jennings Dr, Troy, MI 48083For Sale
 MLS ID #26037722, Joseph Gergely, Remerica Hometown One. MichRIC
 - $364,9003 bd2 ba1.4k sqft47121 Barbara Rd, Macomb, MI 48044For SaleMLS ID #50212704, Heather Harris, Berkshire Hathaway HomeServices Kee Realty. MiRealSource
- $249,9004 bd2 ba2.3k sqft1114 Burlington Dr, Mount Clemens, MI 48043For SaleMLS ID #50215845, Jeremy Frohriep, Berkshire Hathaway HomeServices Kee Realty SCS. MiRealSource
- $335,0003 bd3 ba2.4k sqft28780 Bingham Dr, Chesterfield, MI 48047For SaleMLS ID #50215746, Candice Thompson, Epique Inc.. MiRealSource
- $319,9993 bd3 ba1.6k sqft25107 Saint Christopher St, Harrison Township, MI 48045For SaleMLS ID #50212965, William Drylie, Realteam Real Estate. MiRealSource
- $409,9004 bd3 ba2k sqft46700 Tilch Rd, Macomb, MI 48044For SaleMLS ID #50207443, Audra Genova, Berkshire Hathaway HomeServices Kee Realty. MiRealSource
- $274,8004 bd2 ba1.4k sqft50644 Parsons Dr, Shelby Township, MI 48317For SaleMLS ID #50213739, Jennifer Caira-Lauff, Real Estate One Chesterfield. MiRealSource
- $329,0003 bd3 ba2.3k sqft3824 Dawson Dr, Warren, MI 48092For SaleMLS ID #50212237, Arkan Aboona, Keller Williams Realty Lakeside. MiRealSource
- $385,0003 bd2 ba2.2k sqft18224 Millar Rd, Clinton Township, MI 48036For SaleMLS ID #50207555, Laurie Davis, Century 21 Professionals. MiRealSource
- $289,0003 bd1 ba1.9k sqft28016 Rockwood St, Saint Clair Shores, MI 48081For SaleMLS ID #50215757, Panagiota Vasilos, Sine & Monaghan LLC. MiRealSource
- $389,0004 bd3 ba1.8k sqft3919 Orchard View Ave, Rochester Hills, MI 48307For SaleMLS ID #81026034452, Daniel DeCapua, RE/MAX Platinum. Realcomp II
- $289,9004 bd1 ba1.8k sqft28413 Ruehle St, Saint Clair Shores, MI 48081For SaleMLS ID #50204303, Bob MacKenzie, Real Estate One Inc -SCS. MiRealSource
- $239,9003 bd2 ba1.8k sqft35733 Simon Dr, Clinton Township, MI 48035For SaleMLS ID #50215443, Danielle Buccellato-Delpier, KW Platinum. MiRealSource
