75% completed--Welcome to 149 Dooley Drive — a striking new construction now 75% complete and nearing its final touches, located just minutes from Bryce Resort in the heart of Virginia's Shenandoah Valley. Built by a Class A Custom Home Builder including a home warranty. Designed with a bold modern-contemporary aesthetic and a one-of-a-kind floor plan, this 4-bedroom, 3-bathroom home spans three levels and over 3,000 finished square feet of mountain living at its finest — whether you're seeking a personal retreat or a high-performing short-term rental investment. The main level impresses with soaring ceilings, a wood-burning fireplace, and a chef's kitchen appointed with quartz countertops, a 36-inch range, and a sleek microwave drawer. A dramatic interior balcony overlooks the living area, adding architectural depth rarely found at this price point. The fully finished basement with LVP flooring offers flexible space for guests, recreation, or overflow sleeping — ideal for maximizing rental income. The primary suite offers a wet sauna, tiled shower and soaker tub. LP SmartSide exterior siding ensures low-maintenance durability, while ample parking, a fire pit, and a side deck round out the outdoor entertaining possibilities. Bryce Resort — Virginia's premier four-season destination offering skiing, golf, and mountain biking — is right at your doorstep. With the location, finishes, and features today's buyers demand,149 Dooley Drive won't last long. Schedule your showing today.
Under contract
$690,000
149 Dooley Dr, Basye, VA 22810
4beds
2,844sqft
Single Family Residence
Built in 2026
0.39 Acres Lot
$-- Zestimate®
$243/sqft
$66/mo HOA
What's special
- 25 days
- 101
- 1
Zillow last checked:
Listing updated:
Listed by:
Alisa Eberly 540-325-6192,
Realty ONE Group Old Towne 5407738475,
Listing Team: The Gold Key Group, Co-Listing Agent: Grace Elizabeth Eberly Hitt 540-325-4228,
Realty ONE Group Old Towne
Source: Bright MLS,MLS#: VASH2015354
Facts & features
Interior
Bedrooms & bathrooms
- Bedrooms: 4
- Bathrooms: 2
- Full bathrooms: 2
- Main level bathrooms: 1
- Main level bedrooms: 1
Basement
- Area: 1400
Heating
- Heat Pump, Electric
Cooling
- Central Air, Electric
Appliances
- Included: Electric Water Heater
- Laundry: Main Level
Features
- Basement: Partial,Interior Entry,Partially Finished,Walk-Out Access
- Has fireplace: No
Interior area
- Total structure area: 3,344
- Total interior livable area: 2,844 sqft
- Finished area above ground: 1,944
- Finished area below ground: 900
Property
Parking
- Parking features: Driveway
- Has uncovered spaces: Yes
Accessibility
- Accessibility features: None
Features
- Levels: Three
- Stories: 3
- Pool features: None
Lot
- Size: 0.39 Acres
Details
- Additional structures: Above Grade, Below Grade
- Parcel number: 065A301072
- Zoning: -
- Special conditions: Standard
Construction
Type & style
- Home type: SingleFamily
- Architectural style: Contemporary
- Property subtype: Single Family Residence
Materials
- Vinyl Siding
- Foundation: Block
Condition
- Excellent
- New construction: Yes
- Year built: 2026
Utilities & green energy
- Sewer: Public Sewer
- Water: Public
Community & HOA
Community
- Subdivision: Bryce Mountain Resort
HOA
- Has HOA: Yes
- HOA fee: $795 annually
Location
- Region: Basye
Financial & listing details
- Price per square foot: $243/sqft
- Tax assessed value: $12,500
- Annual tax amount: $80
- Date on market: 9/4/2026
- Listing agreement: Exclusive Right To Sell
- Listing terms: Cash,Conventional,FHA,VA Loan
- Ownership: Fee Simple
Estimated market value
Not available
Estimated sales range
Not available
$3,172/mo
Price history
Price history is unavailable.
Public tax history
Tax history is unavailable.
Monthly payment
Est. payment
Payment breakdown
Explore the cost of this home by adjusting the details. Changes won't be saved.Climate risks
Neighborhood: 22810
Nearby schools
Schools provided by the listing agent
- District: Shenandoah County Public Schools
Source: Bright MLS. This data may not be complete. We recommend contacting the local school district to confirm school assignments for this home.

Similar homes
- $619,0003 bd3 ba2.1k sqft144 Connie Rd, Basye, VA 22810For Sale
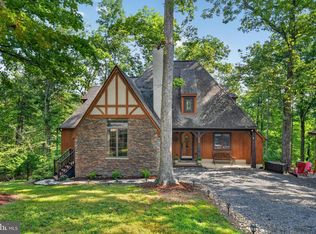
 MLS ID #VASH2015568, Steven Koleno, BEYCOME BROKERAGE REALTY LLC. Bright MLS
 - $520,0004 bd4 ba3k sqft667 Nicklaus Dr, Basye, VA 22810For Sale
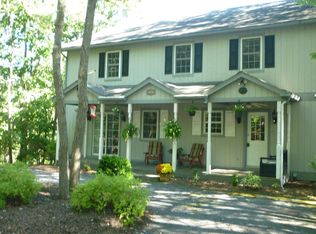 MLS ID #VASH2015764, Richard Armell, Creekside Realty. Bright MLS
 - $519,5004 bd4 ba2.7k sqft63 Fairway Dr, Basye, VA 22810For Sale
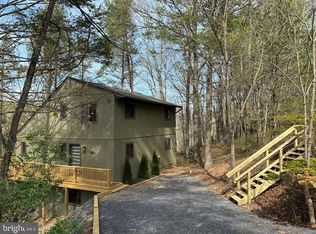 MLS ID #VASH2015736, Richard Armell, Creekside Realty. Bright MLS
 - $599,0003 bd4 ba3.3k sqft0 Stuart Dr, Basye, VA 22810New Construction
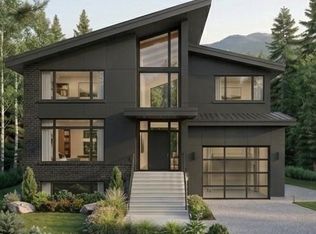 MLS ID #VASH2015308, Catherine DeMay, Real Broker, LLC. Bright MLS
 - $664,9007 bd5 ba3.1k sqft(Undisclosed Address), Basye, VA 22810For SaleMLS ID #VASH2013416, Brooke Hulver, Coldwell Banker Premier. Bright MLS
- $475,0004 bd2 ba2.3k sqft863 Lee Rd, Basye, VA 22810For SaleMLS ID #VASH2015200, Sara Anderson, ERA Valley Realty. Bright MLS
- $499,0003 bd3 ba3k sqft51 Forrest St, Basye, VA 22810For SaleMLS ID #VASH2015594, Sara Anderson, ERA Valley Realty. Bright MLS
- $510,0004 bd3 ba2.2k sqft218 Nelson Way, Basye, VA 22810For SaleMLS ID #VASH2015272, Sara Anderson, ERA Valley Realty. Bright MLS
- $685,0003 bd2 ba1.6k sqftLOT 316 Sycamore Rd, Mount Jackson, VA 22842New ConstructionMLS ID #VASH2015704, Kari Govan, Keller Williams Realty. Bright MLS
- $489,0003 bd3 ba1.8k sqft122 Forrest St, Basye, VA 22810For SaleMLS ID #VASH2015462, Crystal Fleming, Real Broker, LLC. Bright MLS
- $415,0004 bd3 ba2.6k sqft80 Sandpiper Dr, Basye, VA 22810For SaleMLS ID #VASH2015598, Abby Walters, Preslee Real Estate. Bright MLS
- $350,0004 bd5 ba3.3k sqft0 Sandpiper Dr, Basye, VA 22810New ConstructionMLS ID #VASH2015322, Catherine DeMay, Real Broker, LLC. Bright MLS
- $499,9004 bd3 ba2.7k sqft817 Orkney Grade, Basye, VA 22810For SaleMLS ID #VASH2014012, Melissa Andrews, Johnston and Rhodes Real Estate. Bright MLS
- $525,0003 bd2 ba1.5k sqft208 Creek Valley Dr, Basye, VA 22810New ConstructionMLS ID #VASH2015606, Amanda Downs, Samson Properties. Bright MLS
- $689,0004 bd3 ba2.6k sqft215 Green Hills Ln, New Market, VA 22844For SaleMLS ID #VASH2015706, Kathie See, May Kline Realty, Inc. Bright MLS
- $350,0004 bd3 ba1.6k sqft38 Strudel Ct, Basye, VA 22810For SaleMLS ID #VASH2013792, Tana Hoffman, Sager Real Estate. Bright MLS
- $675,0005 bd3 ba3k sqft7393 Orkney Grade, Mount Jackson, VA 22842For SaleMLS ID #VASH2014656, Lori Hoffman, Realty ONE Group Old Towne. Bright MLS
- $595,0004 bd3 ba3.2k sqft3534 Ridge Rd, Timberville, VA 22853For Sale
 MLS ID #682080, Valley Roots Team, Kline May Realty. CAAR
 - $475,0004 bd3 ba3k sqft325 Coyote Run Rd, Mathias, WV 26812For SaleMLS ID #WVHD2003772, Lori Fountain Bales, Keller Williams Realty. Bright MLS
- $750,0004 bd4 ba3.3k sqft474 Beaver Ln, Mount Jackson, VA 22842For SaleMLS ID #VASH2013906, Robin Gochenour, Skyline Team Real Estate. Bright MLS
