Lovely colonial with HUGE .44 acre lot in E. Canton. 2 Car garage and long drive with room for numerous vehicles. This home features a whopping 1,956 sq, ft, not counting the walk-up attic for storage and a clean, bright basement with interior or exterior access. The livingroom encompasses the entire front of the house featuring a 9x20 front porch perfect for sipping tea on a warm summer evening! Huge country kitchen with the original hardwood floor and a formal dining room just a few steps down with it's own exterior entrance. And don't forget the butler's pantry in between that also has the original hardwood floor AND a vaulted ceiling! The side entrance leads to a large mudroom/laundry room combo filled with cupboards, shelving and even the antique kitchen sink! There is also a full bath on the first floor. Upstairs has 3 ample bedrooms and the master has a large adjoining walk-in closet that could be used as a nursery, office or play room along with a 2nd closet. The walk-up attic affords extra storage space. Appliances staying include washer, dryer, microwave, dishwasher and water softener. The 20x24 two-car garage has vinyl siding with newer concrete aprons. Roof and chimney were replaced six years ago. Playset is negotiable. USDA Rural Development Zero Down eligible location!
Pending
Price cut: $5K (7/13)
$219,900
149 Noble St W, East Canton, OH 44730
3beds
1,956sqft
:
Get pre-qualified$1,515/mo
Single Family Residence
Built in 1876
0.44 Acres Lot
$-- Zestimate®
$112/sqft
$-- HOA
What's special
Antique kitchen sink
- 30 days |
- 855 |
- 39 |
Zillow last checked:
Listing updated:
Listed by:
Beth Campbell 330-871-8235 elizabeth@anotherlisting.net,
Another Listing LLC
Source: MLS Now,MLS#: 5222810 Originating MLS: Stark Trumbull Area REALTORS
Originating MLS: Stark Trumbull Area REALTORSFacts & features
Interior
Bedrooms & bathrooms
- Bedrooms: 3
- Bathrooms: 2
- Full bathrooms: 2
- Main level bathrooms: 1
Primary bedroom
- Description: Master has huge walk-in closet and 2nd closet,Flooring: Carpet
- Level: Second
- Dimensions: ND x ND
Bedroom
- Description: Flooring: Carpet
- Level: Second
- Dimensions: ND x ND
Bedroom
- Description: double closets,Flooring: Carpet
- Level: Second
- Dimensions: ND x ND
Bathroom
- Description: 1st Floor full bath, rub w/ceramic surround, ceramic floor,Flooring: Ceramic Tile
- Level: First
- Dimensions: ND x ND
Bathroom
- Description: 2nd Floor full bath, tub w/ceramic surround, ceramic floor,Flooring: Ceramic Tile
- Level: Second
- Dimensions: ND x ND
Eat in kitchen
- Description: Original hardwood,Flooring: Hardwood
- Level: First
- Dimensions: ND x ND
Laundry
- Description: 1st Floor laundry/mudroom with sink, cabinets,Flooring: Ceramic Tile
- Level: First
- Dimensions: ND x ND
Living room
- Description: Flooring: Carpet
- Level: First
- Dimensions: ND x ND
Pantry
- Description: Butler pantry between DR & Kitchen,Flooring: Hardwood
- Level: First
- Dimensions: ND x ND
Heating
- Forced Air, Gas
Cooling
- Central Air
Appliances
- Included: Dryer, Dishwasher, Microwave, Water Softener, Washer
- Laundry: Electric Dryer Hookup, Inside, Main Level, Laundry Room
Features
- Basement: Full,Storage Space,Unfinished,Walk-Up Access,Walk-Out Access,Sump Pump
- Has fireplace: No
Interior area
- Total structure area: 1,956
- Total interior livable area: 1,956 sqft
- Finished area above ground: 1,956
Video & virtual tour
Property
Parking
- Total spaces: 2
- Parking features: Additional Parking, Concrete, Driveway, Detached, Garage, Garage Door Opener, Gravel, Private
- Garage spaces: 2
Features
- Levels: Two
- Stories: 2
- Patio & porch: Front Porch, Patio
Lot
- Size: 0.44 Acres
- Dimensions: 88 x 220
- Features: City Lot
Details
- Parcel number: 04000738
Construction
Type & style
- Home type: SingleFamily
- Architectural style: Colonial
- Property subtype: Single Family Residence
Materials
- Aluminum Siding
- Roof: Asphalt,Fiberglass
Condition
- Year built: 1876
Utilities & green energy
- Sewer: Public Sewer
- Water: Public
Community & HOA
Community
- Subdivision: Village/East Canton
HOA
- Has HOA: No
Location
- Region: East Canton
Financial & listing details
- Price per square foot: $112/sqft
- Tax assessed value: $134,300
- Annual tax amount: $1,917
- Date on market: 6/27/2026
- Cumulative days on market: 31 days
Estimated market value
Not available
Estimated sales range
Not available
Not available
Price history
| Date | Event | Price |
|---|---|---|
| 7/24/2026 | Pending sale | $219,900$112/sqft |
Source:  MLS Now #5222810 Report a problem MLS Now #5222810 Report a problem | ||
| 7/13/2026 | Price change | $219,900-2.2%$112/sqft |
Source: MLS Now #5222810 Report a problem | ||
| 6/27/2026 | Listed for sale | $224,900+99.9%$115/sqft |
Source: MLS Now #5222810 Report a problem | ||
| 9/21/2015 | Sold | $112,500-2.1%$58/sqft |
Source: MLS Now #3711035 Report a problem | ||
| 7/28/2015 | Pending sale | $114,900$59/sqft |
Source: High Point Real Estate Group #3711035 Report a problem | ||
| 7/2/2015 | Price change | $114,900-0.9%$59/sqft |
Source: High Point Real Estate Group #3711035 Report a problem | ||
| 6/5/2015 | Price change | $115,900-0.9%$59/sqft |
Source: High Point Real Estate Group #3711035 Report a problem | ||
| 4/17/2015 | Listed for sale | $116,900$60/sqft |
Source: RE/MAX Crossroads Properties #3675870 Report a problem | ||
| 2/20/2015 | Pending sale | $116,900$60/sqft |
Source: RE/MAX Crossroads #3675870 Report a problem | ||
| 1/6/2015 | Price change | $116,900-1.7%$60/sqft |
Source: RE/MAX Crossroads #3675870 Report a problem | ||
| 10/1/2014 | Listed for sale | $118,900+11.7%$61/sqft |
Source: RE/MAX Crossroads #3675870 Report a problem | ||
| 7/31/2008 | Sold | $106,400+112.8%$54/sqft |
Source: MLS Now #1524219 Report a problem | ||
| 3/18/2008 | Sold | $50,000-33.2%$26/sqft |
Source: Public Record Report a problem | ||
| 9/22/2003 | Sold | $74,900$38/sqft |
Source: MLS Now #1259518 Report a problem | ||
Public tax history
| Year | Property taxes | Tax assessment |
|---|---|---|
| 2024 | $1,816 +7.6% | $47,010 +24.7% |
| 2023 | $1,688 +5.3% | $37,700 |
| 2022 | $1,603 -0.4% | $37,700 |
| 2021 | $1,609 +2.8% | $37,700 +10.6% |
| 2020 | $1,565 | $34,100 |
| 2019 | $1,565 | $34,100 |
| 2018 | $1,565 +12.8% | $34,100 +6.4% |
| 2017 | $1,387 -0.6% | $32,060 |
| 2016 | $1,394 +15.5% | $32,060 +19.9% |
| 2015 | $1,208 | $26,740 +19.2% |
| 2014 | $1,208 +115.8% | $22,440 |
| 2013 | $560 | $22,440 |
| 2012 | -- | $22,440 -23.3% |
| 2011 | -- | $29,270 +0.2% |
| 2010 | -- | $29,200 |
| 2009 | $1,319 +14.4% | -- |
| 2008 | $1,153 +1.3% | -- |
| 2007 | $1,138 +15.2% | -- |
| 2005 | $988 -1.3% | -- |
| 2004 | $1,001 +1.5% | -- |
| 2003 | $986 +7.3% | -- |
| 2002 | $919 +3.8% | -- |
| 2001 | $885 -1.4% | -- |
| 2000 | $898 | -- |
Find assessor info on the county website
Monthly payment
Est. payment
Payment breakdown
Explore the cost of this home by adjusting the details. Changes won't be saved.Climate risks
Neighborhood: 44730
Nearby schools
GreatSchools rating
- 6/10East Canton Elementary SchoolGrades: PK-5Distance: 0.6 mi
- 7/10East Canton Middle SchoolGrades: 6-8Distance: 0.6 mi
- 5/10East Canton High SchoolGrades: 9-12Distance: 0.6 mi
Schools provided by the listing agent
- District: Osnaburg LSD - 7613
Source: MLS Now. This data may not be complete. We recommend contacting the local school district to confirm school assignments for this home.
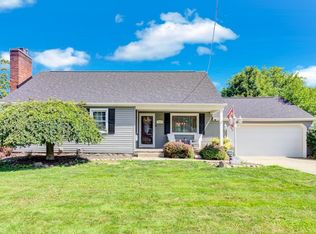
- $232,9003 bd2 ba1.6k sqft201 Noble St W, East Canton, OH 44730Sold
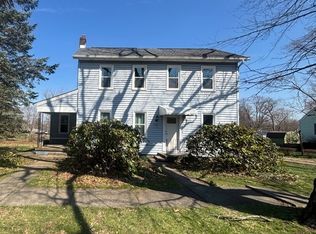
- $250,0005 bd2 ba2k sqft137 Noble St W, East Canton, OH 44730Sold
- $158,8002 bd1 ba1.3k sqft217 Ranowsky Ct N, East Canton, OH 44730Off Market
- $2,800-- bd-- ba-- sqft137 Noble St W, East canton, OH 44730Off Market
- $155,7003 bd1 ba1.5k sqft209 Noble St W, East Canton, OH 44730Off Market
- $149,3002 bd1 ba1.1k sqft221 Ranowsky Ct N, East Canton, OH 44730Off Market
- $135,2003 bd1 ba1.1k sqft129 Noble St W, East Canton, OH 44730Off Market
- $166,7003 bd1 ba1.2k sqft225 Ranowsky Ct N, East Canton, OH 44730Off Market
A local agent can set up tours, give advice and negotiate with sellers.
A local lender can help you make sure your offer is ready when you are.
Similar homes
- $--3 bd2 ba1.6k sqft9015 Mapleton St SE, East Canton, OH 44730Auction
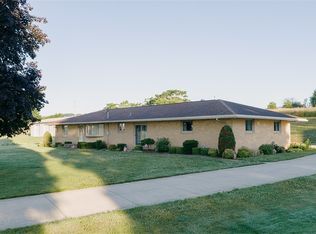 MLS ID #5226362, Tina L Slatzer, Kiko. MLS Now
 - $250,0003 bd2 ba2k sqft5147 Broadway Ave NE, Louisville, OH 44641For Sale
 MLS ID #5223484, Christian A Lamb, Keller Williams Legacy Group Realty. MLS Now
 - $289,9004 bd3 ba1.9k sqft2425 Miday Ave NE, East Canton, OH 44730For Sale
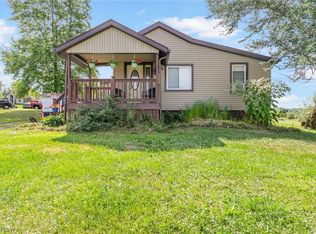 MLS ID #4375620, Nicholas D Maltese, DeHOFF REALTORS. MLS Now
 - $249,9003 bd2 ba2.3k sqft3400 Beverly Ave NE, Canton, OH 44714For Sale
 MLS ID #5224765, Vicki Vitallo, RE/MAX Showcase. MLS Now
 - $216,0003 bd3 ba1.9k sqft1437 Brooklyn Ave SW, Canton, OH 44710For SaleMLS ID #5223732, Tammie S Lovett, RE/MAX Edge Realty. MLS Now
- $240,0003 bd2 ba2k sqft1407 W Valentine Cir NW, Canton, OH 44708For SaleMLS ID #5222756, Barbara A Calzola, DeHOFF REALTORS. MLS Now
- $219,9003 bd2 ba1.3k sqft821 Lynnwood Dr, Minerva, OH 44657For SaleMLS ID #5221800, Tiffany J Manser, Keller Williams Legacy Group Realty. MLS Now
- $245,0002 bd2 ba1.5k sqft6127 Columbus Rd NE, Louisville, OH 44641For SaleMLS ID #5214912, Serita D Diana, Berkshire Hathaway HomeServices Stouffer Realty. MLS Now
- $239,9003 bd2 ba1.7k sqft419 19th St NW, Canton, OH 44709For SaleMLS ID #5222639, Jessica Nader, RE/MAX Crossroads Properties. MLS Now
- $224,0004 bd2 ba1.2k sqft1020 E Lincolnway, Minerva, OH 44657For SaleMLS ID #5224885, Roger L Barker, Berkshire Hathaway HomeServices Stouffer Realty. MLS Now
- $275,0003 bd3 ba1.8k sqft6410 Westmore St, Louisville, OH 44641For SaleMLS ID #5220389, Cheryl A Doolan, Cutler Real Estate. MLS Now
- $187,5003 bd2 ba1.4k sqft602 S Mill St, Louisville, OH 44641For SaleMLS ID #5225111, Cynthia R Young, Cutler Real Estate. MLS Now
- $265,0003 bd2 ba2.1k sqft6787 Glenmere Ave NE, Canton, OH 44721For SaleMLS ID #5218145, Lisa Hughes, RE/MAX Trends Realty. MLS Now
- $189,9003 bd2 ba1.4k sqft1220 28th St NE, Canton, OH 44714For SaleMLS ID #5216303, Elaine Smith, Keller Williams Legacy Group Realty. MLS Now
- $179,9003 bd1 ba1k sqft2325 Cathy Dr NE, Canton, OH 44705For SaleMLS ID #5229765, Casey Brunoni, Newell Realty & Auctions, LLC. MLS Now
- $219,9002 bd2 ba1.1k sqft13 Cliftwood St NE, Navarre, OH 44662For SaleMLS ID #5225021, Kelli B Tillapaw, Ryder Realty. MLS Now
- $225,0004 bd2 ba1.4k sqft5920 Weaver Rd, New Franklin, OH 44216For SaleMLS ID #5224012, Bill G Sloan, Berkshire Hathaway HomeServices Stouffer Realty. MLS Now
- $224,9003 bd3 ba1.6k sqft344 2nd St SW, Brewster, OH 44613For SaleMLS ID #5225996, Laura Martin, Find Home Realty. MLS Now
- $239,9002 bd2 ba1.1k sqft2844 Marsh Ave NW, Canton, OH 44708For SaleMLS ID #5229890, Kara Kirkbride, Keller Williams Legacy Group Realty. MLS Now
- $244,9002 bd2 ba1.6k sqft4630 Preserve Dr NW, Canton, OH 44708For Sale By Owner
