Nestled in the heart of Wolfville, this exceptional executive residence offers a rare blend of refined luxury, timeless design, and an extraordinary one-acre park-like setting. Privately set back from the road and surrounded by mature trees, lush landscaping, and winding pathways, this property delivers an unmatched sense of tranquility while remaining just moments from Acadia University, renowned wineries, restaurants, and all of Wolfville’s vibrant amenities. Thoughtfully designed with the ability to live primarily on one level, this impressive 7-bedroom, 3.5-bathroom home showcases exceptional craftsmanship throughout. Step inside and your attention is immediately drawn to the elegant study through double French doors—equally suited as a formal dining room—before the home opens into the breathtaking great room. Cathedral ceilings, an exposed brick double-sided propane fireplace, skylights, and oversized windows flood the space with natural light, creating an inviting atmosphere for everyday living and entertaining. The custom DeCoste kitchen is a true showpiece, featuring marble countertops and backsplash, premium appliances, a propane range, abundant cabinetry, and a bright dining nook overlooking the grounds. Step onto the wraparound deck, relax on the lower terrace, or enjoy the convenience of the adjacent mudroom, laundry, powder room, and attached double garage. A private bedroom wing offers an expansive primary suite complete with corner windows, walk-in closet, ductless heat pump, and spa-inspired ensuite with a soaker tub, plus three additional bedrooms and a full bath behind a sound-reducing hallway door. The beautifully updated lower level adds over 1,500 sq. ft. of modern family and games space, two additional bedrooms, a full bath, walkout entrance, storage, and utility room. A property of this calibre rarely becomes available. Experience the privacy of an estate setting with the convenience of in-town Wolfville living at 149 Orchard Avenue.
Under contract
C$1,275,000
149 Orchard Ave, Wolfville, NS B4P 2J2
7beds
4,334sqft
Single Family Residence
Built in 1998
1 Acres Lot
$-- Zestimate®
C$294/sqft
C$-- HOA
What's special
One-acre park-like settingSurrounded by mature treesLush landscapingWinding pathwaysExceptional craftsmanship throughoutFormal dining roomBreathtaking great room
- 11 days |
- 114 |
- 12 |
Zillow last checked:
Listing updated:
Listed by:
Bruce McGaw,
Exit Realty Town & Country Brokerage
Source: NSAR,MLS®#: 202618489 Originating MLS®#: Nova Scotia Association of REALTORS®
Originating MLS®#: Nova Scotia Association of REALTORS®Facts & features
Interior
Bedrooms & bathrooms
- Bedrooms: 7
- Bathrooms: 4
- Full bathrooms: 3
- 1/2 bathrooms: 1
- Main level bathrooms: 3
- Main level bedrooms: 6
Bedroom
- Level: Main
- Area: 116.19
- Dimensions: 11.88 x 9.78
Bedroom 1
- Level: Main
- Area: 110.43
- Dimensions: 11.42 x 9.67
Bedroom 2
- Level: Main
- Area: 110.08
- Dimensions: 11.36 x 9.69
Bedroom 3
- Level: Main
- Area: 185.75
- Dimensions: 12.5 x 14.86
Bedroom 4
- Level: Main
- Area: 185.75
- Dimensions: 12.5 x 14.86
Bedroom 5
- Level: Basement
- Length: 14.33
Bathroom
- Level: Main
- Area: 35.98
- Dimensions: 5.73 x 6.28
Bathroom 1
- Level: Main
- Area: 48.45
- Dimensions: 7.69 x 6.3
Bathroom 2
- Level: Main
- Length: 9.94
Bathroom 3
- Level: Basement
- Length: 8.6
Dining room
- Level: Main
- Area: 112.11
- Dimensions: 10.4 x 10.78
Kitchen
- Level: Main
- Length: 15.15
Heating
- Fireplace(s), Furnace, Heat Pump -Ductless, Hot Water, In Floor, Radiant
Cooling
- Ductless
Appliances
- Included: Central Vacuum, Stove - Gas, Dryer, Washer, Freezer - Stand Up, Disposal, Microwave, Refrigerator, Wine Cooler
- Laundry: Laundry Room
Features
- Central Vacuum, Ensuite Bath, High Speed Internet, Master Downstairs
- Flooring: Engineered Hardwood, Tile
- Basement: Full,Finished,Walk-Out Access
- Has fireplace: Yes
- Fireplace features: Gas, Propane
Interior area
- Total structure area: 4,334
- Total interior livable area: 4,334 sqft
- Finished area above ground: 2,360
Property
Parking
- Total spaces: 2
- Parking features: Attached, Double, Heated Garage, Wired, Paved
- Attached garage spaces: 2
- Has uncovered spaces: Yes
- Details: Parking Details(Ample Long Additional Parking At Bottom Of Driveway), Garage Details(Attached Double Heated Wired)
Accessibility
- Accessibility features: Wheelchair Access
Features
- Patio & porch: Deck, Patio
Lot
- Size: 1 Acres
- Features: Partially Cleared, Landscaped, Level, 1 to 2.99 Acres, Near Public Transit
Details
- Parcel number: 55276471
- Zoning: R1
- Other equipment: Air Exchanger, Fuel Tank(s), Other Rental Equipment
Construction
Type & style
- Home type: SingleFamily
- Architectural style: Bungalow
- Property subtype: Single Family Residence
Materials
- Brick, Vinyl Siding
- Foundation: Insulated Concrete
- Roof: Asphalt
Condition
- New construction: No
- Year built: 1998
Utilities & green energy
- Gas: Oil
- Sewer: Municipal
- Water: Municipal
- Utilities for property: Cable Connected, Electricity Connected, Phone Connected, Electric, Propane
Community & HOA
Community
- Features: Golf, Park, Playground, Recreation Center, School Bus Service, Shopping, Place of Worship, Beach
Location
- Region: Wolfville
Financial & listing details
- Price per square foot: C$294/sqft
- Tax assessed value: C$486,900
- Price range: C$1.3M - C$1.3M
- Date on market: 7/23/2026
- Inclusions: All Appliances, Pool Table
- Ownership: Freehold
- Electric utility on property: Yes
Bruce McGaw
Bruce McGaw
By pressing Contact Agent, you agree that the real estate professional identified above may call/text you about your search, which may involve use of automated means and pre-recorded/artificial voices. You don't need to consent as a condition of buying any property, goods, or services. Message/data rates may apply. You also agree to our Terms of Use. Zillow does not endorse any real estate professionals. We may share information about your recent and future site activity with your agent to help them understand what you're looking for in a home.
Price history
| Date | Event | Price |
|---|---|---|
| 7/30/2026 | Contingent | C$1,275,000C$294/sqft |
Source:  NSAR #202618489 Report a problem NSAR #202618489 Report a problem | ||
| 7/23/2026 | Listed for sale | C$1,275,000+152.5%C$294/sqft |
Source: NSAR #202618489 Report a problem | ||
| 9/1/2017 | Sold | C$505,000C$117/sqft |
Source: Public Record Report a problem | ||
Public tax history
| Year | Property taxes | Tax assessment |
|---|---|---|
| 2019 | -- | C$486,900 |
Climate risks
Neighborhood: B4P
Nearby schools
GreatSchools rating
No schools nearby
We couldn't find any schools near this home.
Schools provided by the listing agent
- Elementary: Wolfville School
- Middle: Wolfville School
- High: Horton High School
Source: NSAR. This data may not be complete. We recommend contacting the local school district to confirm school assignments for this home.
- C$231,3004 bd2 ba1.9k sqft6 Alline St, Wolfville, NS B4P1J4Off Market
- C$185,9003 bd1 ba1.1k sqft4 Alline St, Wolfville, NS B4P1J4Off Market
- C$170,6002 bd1 ba994 sqft8 Alline St, Wolfville, NS B4P1J4Off Market
- C$385,1002 bd3 ba1.8k sqft143 Orchard Ave, Wolfville, NS B4P2J2Off Market
- C$338,5003 bd3 ba3.2k sqft36 Alline St, Wolfville, NS B4P1J4Off Market
- C$221,3003 bd3 ba1.4k sqft2 Alline St, Wolfville, NS B4P1J4Off Market
- C$515,3003 bd3 ba2.8k sqft28 Alline St, Wolfville, NS B4P1J4Off Market
- C$750,3004 bd3 ba4.1k sqft40 Alline St, Wolfville, NS B4P1J4Off Market
Similar homes
- C$1,299,0005 bd3 ba2.8k sqft278 Allison Coldwell Rd, Kings, NS B4P 2R1For Sale
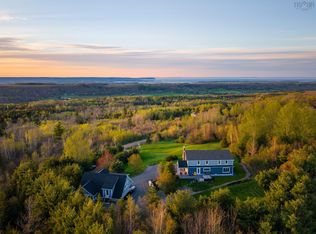 MLS ID #202611361, Steve Carr, RE/MAX Nova (Halifax) Brokerage. NSAR
 - C$1,085,0006 bd3 ba4.1k sqft12 Linden Ave, Wolfville, NS B4P 2A3For Sale
 MLS ID #202610680, Melanie Besemer, Exit Realty Town & Country Brokerage. NSAR
 - C$1,375,0005 bd3 ba4.5k sqft1999 Grand Pre Rd, Kings, NS B0P 1M0For Sale
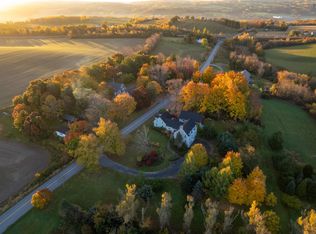 MLS ID #202615319, Sherri Lonar, Exit Realty Town & Country Brokerage. NSAR
 - C$1,190,0004 bd2 ba2.3k sqft135 Bennetts Bay Rd, Kings, NS B0P 1H0For Sale
 MLS ID #202613105, Amber Anderson, Viewpoint Realty Services Inc. Brokerage. NSAR
 - C$1,675,0008 bd3 ba4.5k sqft115 Magee Rd, Kings, NS B0P 1T0For SaleMLS ID #202527946, Allen Chase, MacKay Real Estate Ltd. Brokerage. NSAR
- C$1,125,0004 bd2 ba3.3k sqft3419 Highway 358, Arlington, NS B0P 1H0For SaleMLS ID #202617167, Sarah Strachan, Royal LePage Atlantic (Greenwood) Brokerage. NSAR
- C$789,0005 bd3 ba3.4k sqft654 Main St, Wolfville, NS B4P 1E8For SaleMLS ID #202524408, Margaret MacKay, MacKay Real Estate Ltd. Brokerage. NSAR
- C$975,0004 bd3 ba3.5k sqft3 Queens Ct W, Kentville, NS B4N 0G4For SaleMLS ID #202615027, Robert Janes, Royal LePage Atlantic (New Minas) Brokerage. NSAR
- C$699,9005 bd4 ba3.3k sqft8843 Highway 221, Sheffield Mills, NS B0P 1H0For SaleMLS ID #202617088, Tim Davison, Royal LePage Atlantic (New Minas) Brokerage. NSAR
- C$1,199,0006 bd4 ba4.3k sqft591 Boscobel Rd, Chester, NS B0J 2M0For SaleMLS ID #202524726, Peter Hebb, Coldwell Banker Maritime Realty Brokerage. NSAR
- C$699,9004 bd3 ba2.4k sqft2567 Highway 358, Norths Corner, NS B0P 1H0For SaleMLS ID #202617456, Mero Mirzakhalili, RE/MAX NOVA (Windsor) Brokerage. NSAR
- C$1,450,0004 bd3 ba2.4k sqft697 Belmont Rd, West Hants, NS B0N 2A0For SaleMLS ID #202612321, Megan White, Exit Realty Town & Country Brokerage. NSAR
- C$855,0006 bd3 ba3.6k sqft274 Harrington Rd, Kings, NS B4R 1C1For SaleMLS ID #202606460, Tim Davison, Royal LePage Atlantic (New Minas) Brokerage. NSAR
- C$975,0004 bd4 ba2.7k sqft1720 Gospel Rd, Kings, NS B0P 1H0For SaleMLS ID #202615055, Sherri Lonar, Exit Realty Town & Country Brokerage. NSAR
- C$889,0004 bd4 ba2.6k sqft932 Sherman Belcher Rd, Centreville, NS B0P 1J0For SaleMLS ID #202616414, Alesia Bitar, Royal LePage Atlantic (Greenwood) Brokerage. NSAR
- C$649,9005 bd3 ba2.8k sqft321 Ashland Rd, Martock, NS B0N 2T0For SaleMLS ID #202618634, Natalie Shearer, Royal LePage Atlantic - Valley(Windsor) Brokerage. NSAR
- C$874,9005 bd3 ba3.1k sqft1608 Brow Of Mountain Rd, Glenmont, NS B0P 1J0For SaleMLS ID #202616926, Heather Nauss, Exit Realty Town & Country Brokerage. NSAR
- C$899,0006 bd4 ba3.3k sqft2749 Highway 359, Centreville, NS B0P 1J0For SaleMLS ID #202608959, Tammy Hines, Keller Williams Select Realty (Kentville) Brokerage. NSAR
- C$899,9004 bd3 ba2.2k sqft9 Brightman Ave, Currys Corner, NS B0N 2T0For SaleMLS ID #202617107, Fred Johnson, BORDEN REAL ESTATE LIMITED - A586 Brokerage. NSAR
- C$653,0005 bd2 ba2.6k sqft330 Gabriel Rd, West Hants, NS B0P 1L0For SaleMLS ID #202615105, Markus Sampson, RE/MAX Nova (Halifax) Brokerage. NSAR
