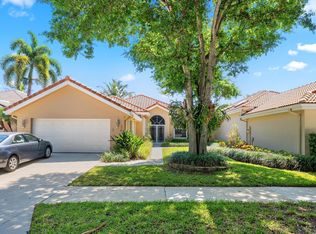
The Abacoa pool home you've been waiting for! Featuring hurricane-impact windows and situated on a desirable corner lot, this property offers the perfect blend of comfort, style, and outdoor living. The private, fenced backyard is a true tropical paradise, highlighted by a custom RHR heated pool and spa that is sure to impress your guests. Surrounded by lush, mature landscaping, the expansive outdoor space is ideal for entertaining, barbecuing, or enjoying evenings around a bonfire. A charming front porch overlooks the Abacoa Green Area, while the covered lanai features an electric retractable Phantom screen for added comfort and convenience. Inside, you'll find beautiful hardwood floors, three bedrooms, and two full bathrooms. Additional features include a two-car garage with an extra-long driveway accommodating multiple vehicles, new appliances, a tankless water heater, and a newer A/C system equipped with UV lights. Conveniently located less than half a mile from Abacoa Community Park, offering tennis courts, golf course, pickleball, athletic fields, and a skate park, and only one mile from Downtown Abacoa and Roger Dean Stadium. Don't miss this exceptional opportunity—homes like this rarely last long!
Pending
$975,000
149 San Remo Drive, Jupiter, FL 33458
3beds
1,777sqft
Single Family Residence
Built in 2004
7,113 Square Feet Lot
$944,000 Zestimate®
$549/sqft
$441/mo HOA
What's special
Three bedroomsNew appliancesDesirable corner lotBeautiful hardwood floorsHurricane-impact windowsPrivate fenced backyardTankless water heater
- 158 days
- 37
- 2
Likely to sell faster than
Zillow last checked:
Listing updated:
Listed by:
Matthias Jay Fretz 561-676-3824,
Douglas Elliman Jupiter,
Alexander Kaplan 561-801-1938,
Douglas Elliman Jupiter
Source: BeachesMLS,MLS#: B26027057 Originating MLS: BeachesMLS
Originating MLS: BeachesMLSFacts & features
Interior
Bedrooms & bathrooms
- Bedrooms: 3
- Bathrooms: 2
- Full bathrooms: 2
- Main level bathrooms: 2
- Main level bedrooms: 3
Primary bedroom
- Level: First
- Area: 234
- Dimensions: 18 X 13
Bedroom 2
- Level: First
- Area: 168
- Dimensions: 14 X 12
Bedroom 3
- Level: First
- Area: 110
- Dimensions: 11 X 10
Dining room
- Level: First
- Area: 99
- Dimensions: 9 X 11
Kitchen
- Level: First
- Area: 100
- Dimensions: 10 X 10
Living room
- Level: First
- Area: 504
- Dimensions: 28 X 18
Heating
- Central, Electric
Cooling
- Central Air, Ceiling Fan(s), Electric
Appliances
- Included: Cooktop, Dryer, Dishwasher, Electric Cooktop, Electric Range, Disposal, Ice Maker, Microwave, Oven, Range, Refrigerator, Tankless Water Heater, Water Heater, Washer
- Laundry: Washer Hookup, Inside, Laundry Closet, Laundry Room, Laundry Tub, Sink
Features
- Breakfast Area, Bathtub, Central Vacuum, Dual Sinks, Entrance Foyer, Garden Tub/Roman Tub, High Ceilings, Living/Dining Room, Main Level Primary, Split Bedrooms, Soaking Tub, Separate Shower, Walk-In Closet(s)
- Flooring: Carpet, Ceramic Tile, Tile, Wood
- Windows: Blinds, Metal, Single Hung, Sliding, Storm Window(s)
- Has fireplace: No
Interior area
- Total structure area: 2,853
- Total interior livable area: 1,777 sqft
Video & virtual tour
Property
Parking
- Total spaces: 6
- Parking features: Attached, Driveway, Detached, Garage, Garage Door Opener, On Street
- Attached garage spaces: 2
- Uncovered spaces: 4
Accessibility
- Accessibility features: None
Features
- Levels: One
- Stories: 1
- Entry location: 1
- Patio & porch: Covered, Patio, Porch, Screened, Wrap Around
- Exterior features: Garden, Lighting, Outdoor Living Area
- Has private pool: Yes
- Pool features: Fenced, Free Form, Electric Heat, Heated, In Ground, Other, Pool Equipment, Private, Pool/Spa Combo, Salt Water, Association
- Has spa: Yes
- Spa features: Heated, In Ground
- Fencing: Back Yard,Fenced,Privacy,Vinyl
- Has view: Yes
- View description: Garden, Pool
- Waterfront features: None
Lot
- Size: 7,113 Square Feet
- Dimensions: 54.0 ft x 0.0 ft
- Features: Corner Lot, Landscaped, Sprinkler System, < 1/4 Acre, Zero Lot Line
Details
- Parcel number: 30424114050004050
- Zoning: MXD(ci
- Special conditions: Standard,Listed As-Is
Construction
Type & style
- Home type: SingleFamily
- Architectural style: Mediterranean
- Property subtype: Single Family Residence
Materials
- Block, Concrete, Stucco
- Foundation: Slab
- Roof: Barrel,Tile
Condition
- Resale
- New construction: No
- Year built: 2004
Details
- Builder name: DiVosta Homes
Utilities & green energy
- Sewer: Public Sewer
- Water: Public
- Utilities for property: Cable Available, Electricity Connected, Phone Connected, Sewer Available, Water Available
Community & HOA
Community
- Features: Home Owners Association, Street Lights, Sidewalks
- Security: Security System Owned, Smoke Detector(s)
- Subdivision: Tuscany at Abacoa
HOA
- Has HOA: Yes
- Amenities included: Picnic Area, Playground, Pool, Sidewalks, Trail(s)
- Services included: Common Areas, Cable TV, Internet, Maintenance Grounds
- HOA fee: $1,324 quarterly
- HOA name: Tuscany at Abacoa
- HOA phone: 561-250-6565
Location
- Region: Jupiter
Financial & listing details
- Price per square foot: $549/sqft
- Tax assessed value: $808,368
- Annual tax amount: $9,551
- Date on market: 5/12/2026
- Cumulative days on market: 41 days
- Listing terms: Cash,Conventional
- Electric utility on property: Yes
- Road surface type: Paved
Estimated market value
$944,000
$897,000 - $991,000
$5,093/mo
Price history
| Date | Event | Price |
|---|---|---|
| 6/15/2026 | Pending sale | $975,000$549/sqft |
Source:  BeachesMLS #B26027057 Report a problem BeachesMLS #B26027057 Report a problem | ||
| 5/12/2026 | Listed for sale | $975,000+89.9%$549/sqft |
Source: BeachesMLS #B26027057 Report a problem | ||
| 12/1/2016 | Sold | $513,500-2.9%$289/sqft |
Source: BeachesMLS #R10269868 Report a problem | ||
| 9/23/2016 | Listed for sale | $529,000+64%$298/sqft |
Source: Illustrated Properties #RX-10269868 Report a problem | ||
| 9/6/2012 | Sold | $322,500-3.9%$181/sqft |
Source: Agent Provided Report a problem | ||
| 7/30/2012 | Price change | $335,500-0.1%$189/sqft |
Source: Realty Associates Florida Properties #R3277242 Report a problem | ||
| 6/20/2012 | Price change | $335,900-1.2%$189/sqft |
Source: Realty Associates Florida Properties #R3277242 Report a problem | ||
| 6/6/2012 | Price change | $339,900-1.4%$191/sqft |
Source: Realty Associates Florida Properties #R3277242 Report a problem | ||
| 5/19/2012 | Price change | $344,900-1.2%$194/sqft |
Source: Realty Associates Florida Properties #R3277242 Report a problem | ||
| 4/27/2012 | Listed for sale | $349,000-6.9%$196/sqft |
Source: Realty Associates Florida Properties #R3277242 Report a problem | ||
| 8/2/2004 | Sold | $375,000+23.6%$211/sqft |
Source: Public Record Report a problem | ||
| 5/10/2004 | Sold | $303,500$171/sqft |
Source: Public Record Report a problem | ||
Public tax history
| Year | Property taxes | Tax assessment |
|---|---|---|
| 2025 | $9,551 +3.2% | $511,690 +2.9% |
| 2024 | $9,251 +1.8% | $497,269 +3% |
| 2023 | $9,087 +0.5% | $482,785 +3% |
| 2022 | $9,044 +1.5% | $468,723 +3% |
| 2021 | $8,909 +0.6% | $455,071 +1.4% |
| 2020 | $8,860 +1% | $448,788 +2.3% |
| 2019 | $8,776 | $438,698 +1.9% |
| 2018 | $8,776 +4.7% | $430,518 +2.1% |
| 2017 | $8,378 +0.1% | $421,663 +30.5% |
| 2016 | $8,373 +26.2% | $323,081 +0.7% |
| 2015 | $6,632 -3.6% | $320,835 +0.8% |
| 2014 | $6,879 +11.1% | $318,289 +11.8% |
| 2013 | $6,193 +3.3% | $284,734 +5.9% |
| 2012 | $5,995 +0.7% | $268,956 +3% |
| 2011 | $5,956 +0.8% | $261,122 +1.5% |
| 2010 | $5,910 -5.1% | $257,263 -9.9% |
| 2009 | $6,231 -8.2% | $285,373 -14.1% |
| 2008 | $6,786 -16.3% | $332,116 -18.5% |
| 2007 | $8,111 -10% | $407,311 +2.5% |
| 2006 | $9,013 | $397,377 +53% |
| 2005 | -- | $259,771 +271.1% |
| 2004 | $475 | $70,000 |
Find assessor info on the county website
Monthly payment
Est. payment
Payment breakdown
Explore the cost of this home by adjusting the details. Changes won't be saved.Climate risks
Neighborhood: Tuscany
Nearby schools
Schools provided by the listing agent
- Elementary: Lighthouse
- Middle: Independence
- High: William T. Dwyer
Source: BeachesMLS. This data may not be complete. We recommend contacting the local school district to confirm school assignments for this home.

Similar homes
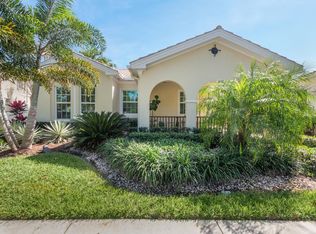
- $1,099,0003 bd3 ba2.3k sqft3723 Community Drive, Jupiter, FL 33458For Sale
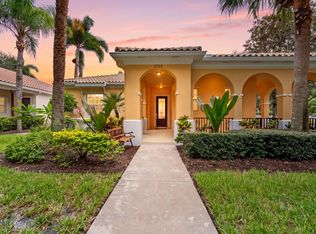
 MLS ID #B26076437, Thomas I Blythe, Illustrated Properties. BeachesMLS
 - $929,0003 bd3 ba2k sqft511 SWEET BAY Circle, Jupiter, FL 33458For Sale
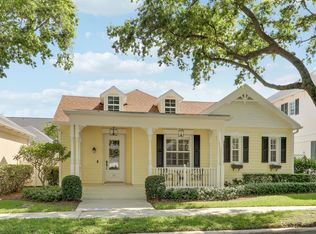 MLS ID #B26060029, Kyle Crotty, William Raveis Florida, LLC. BeachesMLS
 - $1,050,0003 bd3 ba2.2k sqft3991 SHEARWATER Drive, Jupiter, FL 33477For Sale
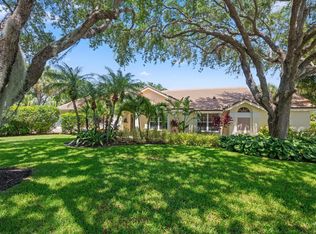 MLS ID #B26077549, Paul Thomas Stockall, Compass Florida LLC. BeachesMLS
 - $760,0003 bd2 ba1.9k sqft178 Hampton Place, Jupiter, FL 33458For Sale
 MLS ID #B26022941, Paul Thomas Stockall, Compass Florida LLC. BeachesMLS
 - $1,095,0003 bd3 ba2.4k sqft16997 FRESHWIND Circle, Jupiter, FL 33477For SaleMLS ID #B26080104, Paul Thomas Stockall, Compass Florida LLC. BeachesMLS
- $515,0003 bd3 ba1.7k sqft776 Dakota Drive #106, Jupiter, FL 33458For SaleMLS ID #B26085976, Lesa Wilhelm, Serhant. BeachesMLS
- $1,150,0004 bd2 ba2.3k sqft15315 78TH Drive N, Palm Beach Gardens, FL 33418For SaleMLS ID #B26064813, Jennifer Hyland, The Corcoran Group. BeachesMLS
- $859,0003 bd2 ba2k sqft1351 Saint Lawrence Drive, Palm Beach Gardens, FL 33410For SaleMLS ID #B26060201, Patti A Walsh, Nicklaus Vance. BeachesMLS
- $1,150,0004 bd2 ba2.4k sqft19064 SE Jupiter River Drive, Jupiter, FL 33458For SaleMLS ID #B26060966, Stephanie Muzzillo, Serhant. BeachesMLS
- $975,0003 bd2 ba1.7k sqft2195 F Road, Loxahatchee, FL 33470For SaleMLS ID #B26072191, Laura M Kline, RE/MAX Direct. BeachesMLS
- $789,0003 bd3 ba1.6k sqft654 CASTLE Drive, Palm Beach Gardens, FL 33410For SaleMLS ID #B26083121, Marion Suro, The Keyes Company. BeachesMLS
- $825,0003 bd3 ba2k sqftViolet Model, Palm Beach Gardens, FL 33410For SaleMLS ID #B26058970, Dama Scott, Engel & Voelkers Jupiter RE. BeachesMLS
- $535,0003 bd4 ba1.7k sqftGreenwich, Jupiter, FL 33458For SaleMLS ID #B26068378, Dave Magua, Keyes Company. BeachesMLS
- $595,0003 bd3 ba1.8k sqft599 Dakota Drive, Jupiter, FL 33458For SaleMLS ID #B26074504, Lee Farmer, Coldwell Banker Realty. BeachesMLS
- $1,250,0004 bd3 ba2.4k sqft14409 67th Trail N, Palm Beach Gardens, FL 33418For SaleMLS ID #R11157303, Krystle Lynne Rea, Luxe Key Realty Group, LLC. BeachesMLS
- $875,0003 bd2 ba2.6k sqft14042 88th Place N, Loxahatchee, FL 33470For SaleMLS ID #B26060654, Albert Pavon, Pavon Realty Group, LLC. BeachesMLS
- $534,9993 bd4 ba2k sqft140 Seagrape Drive #108, Jupiter, FL 33458For SaleMLS ID #B26073457, Austin Norman, LAER Realty Partners Bowen/Wellington. BeachesMLS
- $749,0002 bd2 ba1.4k sqft33, Jupiter, FL 33477For SaleMLS ID #B26074801, Sylvia Meade, Leibowitz Realty Group, LLC./P. BeachesMLS
- $749,0004 bd3 ba2k sqft7982 SE Hempstead Circle, Hobe Sound, FL 33455For SaleMLS ID #B26030491, Alexander Haigh, EXP Realty LLC. BeachesMLS
- $950,0004 bd3 ba2.5k sqft2810 Hancock Creek Road, West Palm Beach, FL 33411For SaleMLS ID #B26052337, Stephanie Hays, Keller Williams Realty - Wellington. BeachesMLS
