Timeless Lakefront Elegance in the Heart of Mount Dora Nestled in the coveted covered Chautauqua Park district, this extraordinary lakefront residence captures the charm and tranquility that make Mount Dora so beloved. Showcasing exceptional craftsmanship and thoughtful design, the home offers direct access to the Harris Chain of Lakes and approximately 120 feet of pristine Lake Dora frontage. Set on an expansive 0.37-acre homesite, the property invites you to embrace the best of Florida’s waterfront lifestyle. Inside, nearly 4,000 square feet of beautifully designed living space features 4 spacious bedrooms and 4.5 baths, filled with natural light and crafted for both comfort and elegance. Multiple covered, screened, and enclosed porches create seamless indoor-outdoor living—perfect for morning coffee overlooking the water or enjoying vibrant sunset views across the lake. Boating enthusiasts will appreciate the covered boat lift and boathouse, providing effortless access to the scenic Harris Chain of Lakes for days spent exploring, fishing, or entertaining on the water. The home’s beautifully landscaped grounds enhance both privacy and curb appeal, while the attached garage, paved streets with sidewalks, irrigation system, and exterior lighting add everyday convenience and refinement. Ideally located just moments from historic downtown Mount Dora, you’ll enjoy boutique shopping, acclaimed dining, art festivals, and year-round cultural events—all while returning home to the serenity of premier lakefront living. This remarkable property offers the rare opportunity to experience timeless waterfront elegance in one of Central Florida’s most cherished communities.
For sale
Price cut: $600K (5/12)
$2,350,000
1490 Lakeshore Dr, Mount Dora, FL 32757
4beds
3,978sqft
:
Get pre-qualified$14,814/mo
Single Family Residence
Built in 2004
0.4 Acres Lot
$2,204,800 Zestimate®
$591/sqft
$-- HOA
What's special
Attached garageLakefront residenceBeautifully landscaped groundsIrrigation systemFilled with natural lightExterior lightingSeamless indoor-outdoor living
- 139 days |
- 602 |
- 22 |
Zillow last checked:
Listing updated:
Listed by:
Audrey Skidmore 407-474-1574,
KELLER WILLIAMS REALTY AT THE PARKS 407-629-4420,
Sheena Tapia 904-607-6402,
KELLER WILLIAMS REALTY AT THE PARKS
Source: Stellar MLS,MLS#: O6387521 Originating MLS: Orlando Regional
Originating MLS: Orlando Regional
Facts & features
Interior
Bedrooms & bathrooms
- Bedrooms: 4
- Bathrooms: 5
- Full bathrooms: 4
- 1/2 bathrooms: 1
Rooms
- Room types: Bonus Room, Utility Room
Primary bedroom
- Features: Wet Bar, Walk-In Closet(s)
- Level: First
- Area: 425 Square Feet
- Dimensions: 17x25
Bedroom 3
- Features: En Suite Bathroom, Walk-In Closet(s)
- Level: First
- Area: 425 Square Feet
- Dimensions: 17x25
Bedroom 4
- Features: En Suite Bathroom, Walk-In Closet(s)
- Level: Second
- Area: 456 Square Feet
- Dimensions: 19x24
Primary bathroom
- Features: Tub with Separate Shower Stall, Walk-In Closet(s)
- Level: First
- Area: 306 Square Feet
- Dimensions: 17x18
Bathroom 2
- Features: En Suite Bathroom, Walk-In Closet(s)
- Level: First
- Area: 306 Square Feet
- Dimensions: 17x18
Dinette
- Features: Other, No Closet
- Level: First
- Area: 198 Square Feet
- Dimensions: 18x11
Great room
- Features: Built-In Shelving, No Closet
- Level: First
- Area: 600 Square Feet
- Dimensions: 24x25
Kitchen
- Features: Pantry, No Closet
- Level: First
- Area: 198 Square Feet
- Dimensions: 18x11
Heating
- Central
Cooling
- Central Air
Appliances
- Included: Bar Fridge, Oven, Cooktop, Dishwasher, Disposal, Dryer, Gas Water Heater, Microwave, Refrigerator, Tankless Water Heater, Washer, Wine Refrigerator
- Laundry: Laundry Closet, Laundry Room
Features
- Built-in Features, Cathedral Ceiling(s), Ceiling Fan(s), Central Vacuum, Chair Rail, Crown Molding, Dry Bar, Eating Space In Kitchen, High Ceilings, Open Floorplan, Pest Guard System, Primary Bedroom Main Floor, PrimaryBedroom Upstairs, Solid Surface Counters, Solid Wood Cabinets, Stone Counters, Thermostat, Walk-In Closet(s), Wet Bar
- Flooring: Carpet, Slate, Tile, Hardwood
- Doors: French Doors, Outdoor Kitchen
- Windows: Blinds, Window Treatments
- Has fireplace: Yes
- Fireplace features: Family Room, Gas, Living Room, Other Room, Master Bedroom
Interior area
- Total structure area: 4,458
- Total interior livable area: 3,978 sqft
Video & virtual tour
Property
Parking
- Total spaces: 2
- Parking features: Driveway, Garage Door Opener, Guest, Off Street
- Attached garage spaces: 2
- Has uncovered spaces: Yes
Features
- Levels: Two
- Stories: 2
- Patio & porch: Covered, Front Porch, Rear Porch, Screened
- Exterior features: Irrigation System, Lighting, Outdoor Kitchen, Private Mailbox, Private Yard, Rain Gutters
- Has view: Yes
- View description: Water, Lake
- Has water view: Yes
- Water view: Water,Lake
- Waterfront features: Lake - Chain of Lakes, Lake Privileges, Lift, Lift - Covered, Seawall, Skiing Allowed
- Body of water: LAKE DORA
Lot
- Size: 0.4 Acres
- Features: In County, Landscaped, Unincorporated
- Residential vegetation: Mature Landscaping, Oak Trees, Trees/Landscaped
Details
- Additional structures: Boat House
- Parcel number: 301927220100E01402
- Zoning: R-1
- Special conditions: None
Construction
Type & style
- Home type: SingleFamily
- Architectural style: Custom
- Property subtype: Single Family Residence
Materials
- Block
- Foundation: Slab
- Roof: Shingle
Condition
- New construction: No
- Year built: 2004
Utilities & green energy
- Sewer: Septic Tank
- Water: Public
- Utilities for property: Cable Connected, Electricity Connected, Natural Gas Connected, Sprinkler Recycled, Water Connected
Community & HOA
Community
- Security: Smoke Detector(s)
- Pet fee: $0 monthly
- Subdivision: MOUNT DORA CHAUTAUQUA PARK
HOA
- Has HOA: No
Location
- Region: Mount Dora
Financial & listing details
- Price per square foot: $591/sqft
- Tax assessed value: $802,445
- Annual tax amount: $8,285
- Date on market: 3/9/2026
- Cumulative days on market: 177 days
- Listing terms: Cash,Conventional
- Ownership: Fee Simple
- Total actual rent: 0
- Electric utility on property: Yes
- Road surface type: Asphalt
Estimated market value
$2,204,800
$2.09M - $2.32M
$4,403/mo
Price history
| Date | Event | Price |
|---|---|---|
| 5/12/2026 | Price change | $2,350,000-20.3%$591/sqft |
Source:  Stellar MLS #O6387521 Report a problem Stellar MLS #O6387521 Report a problem | ||
| 3/10/2026 | Listed for sale | $2,950,000-22.4%$742/sqft |
Source: Stellar MLS #O6387521 Report a problem | ||
| 3/2/2026 | Listing removed | $3,800,000$955/sqft |
Source: Stellar MLS #O6375104 Report a problem | ||
| 1/21/2026 | Listed for sale | $3,800,000+962.7%$955/sqft |
Source: Stellar MLS #O6375104 Report a problem | ||
| 10/3/2000 | Sold | $357,571$90/sqft |
Source: Public Record Report a problem | ||
Public tax history
| Year | Property taxes | Tax assessment |
|---|---|---|
| 2025 | $8,285 +2.2% | $596,960 +2.9% |
| 2024 | $8,108 +6.4% | $580,140 +3% |
| 2023 | $7,618 +2.4% | $563,250 +3% |
| 2022 | $7,443 +3.7% | $546,850 +3% |
| 2021 | $7,175 -3.9% | $530,931 +2.5% |
| 2020 | $7,470 +0.4% | $517,960 +2.3% |
| 2019 | $7,438 +4.1% | $506,315 +1.9% |
| 2018 | $7,144 | $496,875 |
| 2017 | $7,144 +0% | $496,875 +0.7% |
| 2016 | $7,141 -1.2% | $493,578 +0.7% |
| 2015 | $7,229 -9.6% | $490,147 +1.3% |
| 2014 | $8,001 +17.7% | $484,032 +6% |
| 2013 | $6,797 +15.1% | $456,757 +6% |
| 2012 | $5,907 +3.4% | $430,724 +3% |
| 2011 | $5,712 -20.9% | $418,179 -18.3% |
| 2010 | $7,218 -2% | $511,724 -2% |
| 2009 | $7,368 -5.9% | $522,091 -5.6% |
| 2008 | $7,833 -4.5% | $553,191 -1.8% |
| 2007 | $8,203 -6.9% | $563,557 +0.4% |
| 2006 | $8,812 +0.3% | $561,064 +6.1% |
| 2005 | $8,783 +232.4% | $528,928 |
| 2004 | $2,642 -50.5% | -- |
| 2003 | $5,333 +9.5% | $333,794 -0.1% |
| 2002 | $4,868 | $334,274 |
Find assessor info on the county website
Monthly payment
Est. payment
Payment breakdown
Explore the cost of this home by adjusting the details. Changes won't be saved.Climate risks
Neighborhood: 32757
Nearby schools
GreatSchools rating
- 2/10Triangle Elementary SchoolGrades: PK-5Distance: 1.2 mi
- 4/10Mt. Dora Middle SchoolGrades: 6-8Distance: 1.7 mi
- 5/10Mt. Dora High SchoolGrades: 9-12Distance: 1.4 mi
- $1,110,4004 bd4 ba2.7k sqft1380 Lakeshore Dr, Mount Dora, FL 32757Off Market
- $10,000-- bd-- ba-- sqft1401 Lakeshore Dr, Mount Dora, FL 32757Sold
- $1,495,9004 bd3 ba4.1k sqft1532 Lakeshore Dr, Mount Dora, FL 32757Off Market
- $431,0002 bd1 ba956 sqft1350 Lakeshore Dr, Mount Dora, FL 32757Off Market
- $--1 bd1 ba500 sqft1357 Lakeshore Dr APT 3, Mount Dora, FL 32757Off Market
- $--1 bd1 ba600 sqft1357 Lakeshore Dr APT 2, Mount Dora, FL 32757Off Market
- $385,9002 bd2 ba900 sqft1357 Lakeshore Dr APT 1, Mount Dora, FL 32757Off Market
- $550,0004 bd3 ba2.4k sqft1495 Lakeshore Dr, Mount Dora, FL 32757Sold
A local agent can set up tours, give advice and negotiate with sellers.
Similar homes
- $2,595,0003 bd3 ba2.9k sqft6136 Dora Dr, Mount Dora, FL 32757For Sale
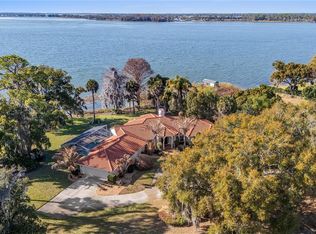
 MLS ID #O6382730, Mel Bernstein, PREMIER SOTHEBYS INT'L REALTY. Stellar MLS
 - $1,275,0004 bd5 ba4k sqft580 W 10th Ave, Mount Dora, FL 32757For Sale
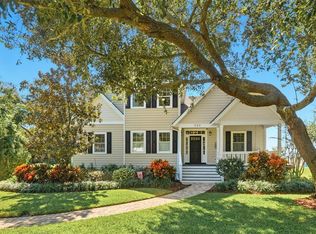 MLS ID #O6358920, Jan Fergerson, PREMIER SOTHEBYS INT'L REALTY. Stellar MLS
 - $1,289,7003 bd3 ba2.4k sqft1735 Lakeshore Dr, Mount Dora, FL 32757For Sale
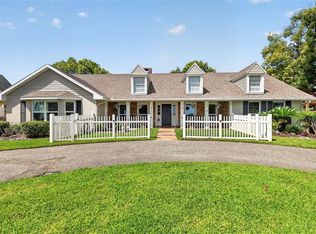 MLS ID #G5110894, Kay Lawson, SOUTHERN STYLE MANAGEMENT. Stellar MLS
 - $1,175,0005 bd4 ba4.4k sqft3000 Isola Bella Blvd, Mount Dora, FL 32757For Sale
 MLS ID #O6423699, Sara Noble, OLIVE BRANCH PROPERTIES OF CENTRAL FLORIDA LLC. Stellar MLS
 - $1,595,0003 bd4 ba2.7k sqft1535 Sunset Cir, Mount Dora, FL 32757For SaleMLS ID #G5114105, Loretta C. Maimone, ERA GRIZZARD REAL ESTATE. Stellar MLS
- $1,850,0004 bd4 ba3.8k sqft605 Old Mount Dora Rd, Eustis, FL 32726For SaleMLS ID #O6416975, Diana de la Torre, PA, COLDWELL BANKER REALTY. Stellar MLS
- $2,500,0004 bd4 ba3.2k sqft22625 Lake Seneca Rd, Eustis, FL 32736For SaleMLS ID #G5114441, Loretta C. Maimone, ERA GRIZZARD REAL ESTATE. Stellar MLS
- $1,265,0003 bd3 ba2.9k sqft3001 Isola Bella Blvd, Mount Dora, FL 32757For SaleMLS ID #G5110322, Jo Leen Howe, MORRIS REALTY AND INVESTMENTS. Stellar MLS
- $1,280,0005 bd5 ba5.5k sqft1741 Edgewater Dr, Mount Dora, FL 32757For SaleMLS ID #O6400491, Angela Rodriguez, DREAM FINDERS REALTY GROUP CORP. Stellar MLS
- $1,999,0003 bd3 ba2.9k sqft29650 Squirrel Point Rd, Tavares, FL 32778For SaleMLS ID #G5111459, Terri Kuebbeler, TRINITY REAL ESTATE SALES LLC. Stellar MLS
- $2,250,0004 bd7 ba3.5k sqft35126 William Ln, Eustis, FL 32736For SaleMLS ID #G5101068, Bryan Nelson, OLYMPUS EXECUTIVE REALTY INC. Stellar MLS
- $1,200,0003 bd3 ba2.4k sqft7051 Sadler Rd, Mount Dora, FL 32757For SaleMLS ID #O6348657, Hank Paxson, LPT REALTY, LLC. Stellar MLS
- $1,450,0004 bd5 ba4.3k sqft32137 Wolf Branch Ln, Sorrento, FL 32776For SaleMLS ID #O6328820, Judd Bristo, EDUCATED REALTY. Stellar MLS
- $1,695,0005 bd4 ba4.5k sqft34449 Parkview Ave, Eustis, FL 32736For SaleMLS ID #O6409420, Steven Koleno, BEYCOME OF FLORIDA LLC. Stellar MLS
- $1,499,9005 bd4 ba4.4k sqft2701 Regal Point Pl, Eustis, FL 32726For SaleMLS ID #G5106364, Lorie Clarke Reese, PA, FLORIDA LIFESTYLE REALTY GROUP. Stellar MLS
- $2,500,0004 bd4 ba3.6k sqft5785 Gilliam Rd, Orlando, FL 32818For SaleMLS ID #O6411357, Michelle Sims, IAD REAL ESTATE. Stellar MLS
- $2,495,0005 bd5 ba4.3k sqft10925 Arrowtree Blvd, Clermont, FL 34715For SaleMLS ID #O6400160, Ken Pozek, REAL BROKER, LLC. Stellar MLS
- $2,099,0004 bd4 ba4.2k sqft7303 Birds Nest Ct, Yalaha, FL 34797For SaleMLS ID #O6382514, Jeffrey Jones, REVEL REALTY LLC. Stellar MLS
- $1,295,0005 bd5 ba3.6k sqft351 Kentucky Blue Cir, Apopka, FL 32712For SaleMLS ID #O6427015, Chris Pixley, ENGEL & VOLKERS NEW SMYRNA. Stellar MLS
- $2,295,0005 bd5 ba4.4k sqft23741 Ridge Link Rd, Eustis, FL 32736For SaleMLS ID #O6419572, Mel Bernstein, PREMIER SOTHEBYS INT'L REALTY. Stellar MLS
