Homes rarely become available in Southbridge Forest, making this a wonderful opportunity to own a spacious, move-in ready home tucked away on a private cul-de-sac with .3 of an acre. Offering over 2,300 square feet, 5 bedrooms, and exceptional value at $415,000, this home combines flexible living spaces with thoughtful updates where they matter most. A dedicated flex room off the foyer is perfect as a home office, playroom, or second living area, while the formal dining room provides an ideal space for entertaining. The heart of the home is the beautifully updated kitchen, featuring abundant quartz countertops, generous prep space, stainless steel appliances, and an open layout overlooking the family room with fireplace. One of the standout features of the home is the incredible outdoor living space. Step onto the expansive covered deck overlooking a private backyard filled with mature trees, including producing fruit trees, creating the perfect setting for relaxing, grilling, or entertaining year-round. Upstairs offers a functional layout with five bedrooms, including a spacious primary suite with tray ceiling, walk-in closet, and a beautifully renovated spa-inspired bath. The secondary full bath has also been thoughtfully updated, giving buyers peace of mind and modern finishes in the spaces they use every day. One of the additional bedrooms also offers excellent flexibility as a bonus room, media room, or hobby space. In addition to the two-car garage, the backyard includes a storage shed for lawn equipment and seasonal storage. With low HOA dues, generous living space, and an established neighborhood where homes seldom hit the market, this is an exceptional opportunity to own one of Southbridge Forest's best values. Welcome home!
Under contract-show
$415,000
14907 Rocky Trace Way, Charlotte, NC 28273
5beds
2,311sqft
:
Get pre-qualified$2,450/mo
Single Family Residence
Built in 1997
0.29 Acres Lot
$410,700 Zestimate®
$180/sqft
$8/mo HOA
What's special
Spacious move-in ready homeBeautifully renovated spa-inspired bathPrivate cul-de-sacBeautifully updated kitchenExpansive covered deckProducing fruit treesGenerous prep space
- 12 days |
- 1,088 |
- 126 |
Likely to sell faster than
Zillow last checked:
Listing updated:
Listed by:
Christopher Carter chris@cartergrouprealtors.com,
CARTER GROUP REALTORS®
Source: Canopy MLS as distributed by MLS GRID,MLS#: 4407098
Facts & features
Interior
Bedrooms & bathrooms
- Bedrooms: 5
- Bathrooms: 3
- Full bathrooms: 2
- 1/2 bathrooms: 1
Primary bedroom
- Level: Upper
Bedroom s
- Level: Upper
Bedroom s
- Level: Upper
Bedroom s
- Level: Upper
Bedroom s
- Level: Upper
Bathroom half
- Level: Main
Bathroom full
- Level: Upper
Bathroom full
- Level: Upper
Dining room
- Level: Main
Kitchen
- Level: Main
Laundry
- Level: Main
Laundry
- Level: Main
Living room
- Level: Main
Office
- Level: Main
Heating
- Electric
Cooling
- Central Air
Appliances
- Included: Convection Oven, Dishwasher, Disposal, Dryer, Electric Cooktop, Electric Oven, Exhaust Fan, Induction Cooktop, Microwave, Refrigerator with Ice Maker, Self Cleaning Oven, Wall Oven
- Laundry: Utility Room, Inside, Laundry Room, Lower Level
Features
- Flooring: Carpet, Laminate, Tile
- Doors: French Doors
- Has basement: No
- Attic: Pull Down Stairs
- Fireplace features: Gas Log, Living Room
Interior area
- Total structure area: 2,311
- Total interior livable area: 2,311 sqft
- Finished area above ground: 2,311
- Finished area below ground: 0
Property
Parking
- Total spaces: 2
- Parking features: Driveway, Attached Garage, Garage Door Opener, Keypad Entry, Garage on Main Level
- Attached garage spaces: 2
- Has uncovered spaces: Yes
Features
- Levels: Two
- Stories: 2
- Fencing: Back Yard
Lot
- Size: 0.29 Acres
- Dimensions: 35 x 137 x 161 x 152
- Features: Cul-De-Sac, Level
Details
- Additional structures: Shed(s)
- Parcel number: 21904406
- Zoning: N1-A
- Special conditions: Standard
Construction
Type & style
- Home type: SingleFamily
- Property subtype: Single Family Residence
Materials
- Vinyl
- Foundation: Slab
Condition
- New construction: No
- Year built: 1997
Utilities & green energy
- Sewer: Public Sewer
- Water: City
Community & HOA
Community
- Subdivision: Southbridge
HOA
- Has HOA: Yes
- HOA fee: $90 annually
- HOA name: Southbridge Forest HOA
- HOA phone: 980-236-9248
Location
- Region: Charlotte
Financial & listing details
- Price per square foot: $180/sqft
- Tax assessed value: $370,200
- Annual tax amount: $3,014
- Date on market: 7/29/2026
- Cumulative days on market: 12 days
- Listing terms: Cash,Conventional,FHA,VA Loan
- Road surface type: Concrete, Paved
Estimated market value
$410,700
$390,000 - $431,000
$2,545/mo
Price history
| Date | Event | Price |
|---|---|---|
| 7/29/2026 | Listed for sale | $415,000+169.5%$180/sqft |
Source:  Canopy MLS as distributed by MLS GRID #4407098 Report a problem Canopy MLS as distributed by MLS GRID #4407098 Report a problem | ||
| 5/23/2003 | Sold | $154,000+3.7%$67/sqft |
Source: Public Record Report a problem | ||
| 3/31/1999 | Sold | $148,500$64/sqft |
Source: Public Record Report a problem | ||
Public tax history
| Year | Property taxes | Tax assessment |
|---|---|---|
| 2025 | $3,014 +1.9% | $370,200 |
| 2024 | $2,957 +3.6% | $370,200 |
| 2023 | $2,855 +29.4% | $370,200 +71.7% |
| 2022 | $2,206 +0.5% | $215,600 |
| 2021 | $2,195 +0.3% | $215,600 |
| 2020 | $2,188 +0.7% | $215,600 |
| 2019 | $2,172 +2.1% | $215,600 +37.8% |
| 2018 | $2,127 +2.3% | $156,500 |
| 2017 | $2,079 | $156,500 |
| 2016 | $2,079 | $156,500 |
| 2015 | $2,079 +0.3% | $156,500 |
| 2014 | $2,072 | $156,500 |
| 2013 | -- | $156,500 |
| 2012 | -- | $156,500 |
| 2011 | -- | $156,500 +10.4% |
| 2010 | -- | $141,700 |
| 2009 | -- | $141,700 |
| 2008 | -- | $141,700 |
| 2007 | -- | $141,700 |
| 2006 | -- | $141,700 |
| 2005 | -- | $141,700 +1.1% |
| 2004 | -- | $140,200 |
| 2003 | -- | $140,200 +5.1% |
| 2002 | -- | $133,430 |
| 2001 | -- | $133,430 |
| 2000 | -- | $133,430 |
Find assessor info on the county website
Monthly payment
Est. payment
Payment breakdown
Explore the cost of this home by adjusting the details. Changes won't be saved.Climate risks
Neighborhood: Yorkshire
Nearby schools
GreatSchools rating
- 6/10River Gate ElementaryGrades: K-5Distance: 0.7 mi
- 2/10Southwest Middle SchoolGrades: 6-8Distance: 1.7 mi
- 6/10Palisades High SchoolGrades: 9-11Distance: 3 mi
Schools provided by the listing agent
- Elementary: River Gate
- Middle: Southwest
- High: Palisades
Source: Canopy MLS as distributed by MLS GRID. This data may not be complete. We recommend contacting the local school district to confirm school assignments for this home.
- $376,6003 bd3 ba1.6k sqft14911 Rocky Trace Way, Charlotte, NC 28273Off Market
- $395,0004 bd3 ba2.3k sqft14902 Rocky Trace Way, Charlotte, NC 28273Sold

- $368,4003 bd2 ba1.7k sqft14732 Cane Field Dr, Charlotte, NC 28273Off Market

- $371,8004 bd2 ba1.6k sqft14738 Cane Field Dr, Charlotte, NC 28273Off Market
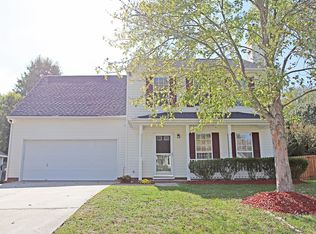
- $366,3003 bd2 ba1.6k sqft14802 Cane Field Dr, Charlotte, NC 28273Off Market
- $385,1003 bd2 ba1.6k sqft14728 Cane Field Dr, Charlotte, NC 28273Off Market
- $372,0003 bd3 ba1.8k sqft14906 Rocky Trace Way, Charlotte, NC 28273Off Market
- $375,6003 bd2 ba1.6k sqft14917 Rocky Trace Way, Charlotte, NC 28273Off Market
A local agent can set up tours, give advice and negotiate with sellers.
Similar homes
- $499,9004 bd3 ba2.2k sqft505 Whitehead Ct, Fort Mill, SC 29708For Sale

 MLS ID #4412316, Lisa Edwards, 1 Percent Lists Advantage. Canopy MLS as distributed by MLS GRID
 - $419,9003 bd3 ba2.2k sqft9228 Seamill Rd, Charlotte, NC 28278For Sale
 MLS ID #4404827, Cheryl Kypreos, HomeSmart Expert Realty. Canopy MLS as distributed by MLS GRID
 - $365,0003 bd3 ba1.6k sqft9021 Cedar Run Way, Charlotte, NC 28273For Sale
 MLS ID #4389601, Danielle Scurry, Coldwell Banker Realty. Canopy MLS as distributed by MLS GRID
 - $467,5004 bd3 ba2.1k sqft324 Brixham Pl, Fort Mill, SC 29708For Sale
 MLS ID #4389709, Melissa Faile, Carolina Realty Solutions. Canopy MLS as distributed by MLS GRID
 - $385,0004 bd3 ba2.3k sqft11739 Tribal Dr, Charlotte, NC 28214For SaleMLS ID #4412431, Sorelle Watson, Better Homes and Gardens Real Estate Paracle. Canopy MLS as distributed by MLS GRID
- $499,9993 bd3 ba2.4k sqft12524 Generations St, Charlotte, NC 28278For SaleMLS ID #4397575, Kelly Wodzinski, Keller Williams Unified. Canopy MLS as distributed by MLS GRID
- $400,0003 bd2 ba1.7k sqft4242 Garvin Dr, Charlotte, NC 28269For SaleMLS ID #4411479, Christopher Carter, CARTER GROUP REALTORS®. Canopy MLS as distributed by MLS GRID
- $399,9504 bd3 ba2k sqft6901 Robinson Church Rd, Charlotte, NC 28215For SaleMLS ID #4390816, Douglas Christen, Nestlewood Realty, LLC. Canopy MLS as distributed by MLS GRID
- $414,9003 bd2 ba1.5k sqft988 Pleasant Ridge Rd #23, Fort Mill, SC 29715For SaleMLS ID #4389183, Tammy Tyree, Rinehart Realty Corporation. Canopy MLS as distributed by MLS GRID
- $495,0005 bd3 ba2.8k sqft445 Buttermere Rd, Fort Mill, SC 29715For SaleMLS ID #4372934, Heather Offerdahl, NorthGroup Real Estate LLC. Canopy MLS as distributed by MLS GRID
- $479,9004 bd3 ba2.8k sqft2834 Kinloch Ct, Clover, SC 29710For SaleMLS ID #4410504, Keith Bostic, Keller Williams Ballantyne Area. Canopy MLS as distributed by MLS GRID
- $400,0003 bd2 ba1.7k sqft5734 Faulconbridge Rd, Charlotte, NC 28227For SaleMLS ID #4411161, Jeremy George, Keller Williams South Park. Canopy MLS as distributed by MLS GRID
- $435,0004 bd3 ba2.1k sqft2432 Oakwood Cir, Rock Hill, SC 29732For SaleMLS ID #4388261, Suzette Lozier Gerhardt, Howard Hanna Allen Tate Lake Norman. Canopy MLS as distributed by MLS GRID
- $380,0003 bd2 ba1.7k sqft1819 Lumpkin Cir, Rock Hill, SC 29732For SaleMLS ID #4411491, Mike Morrell, Keller Williams Connected. Canopy MLS as distributed by MLS GRID
- $549,9005 bd3 ba2.6k sqft17516 Austins Creek Dr, Charlotte, NC 28278For SaleMLS ID #4386334, Pauline Katsoudas, RE/MAX Executive. Canopy MLS as distributed by MLS GRID
- $499,9993 bd2 ba1.6k sqft8424 Hirsch Dr, Charlotte, NC 28277For SaleMLS ID #4411404, Daniel McKenna, Keller Williams Ballantyne Area. Canopy MLS as distributed by MLS GRID
- $430,0003 bd2 ba1.7k sqft4160 Koala Cir, Tega Cay, SC 29708For SaleMLS ID #4386791, Toni McIntyre, Real Broker, LLC. Canopy MLS as distributed by MLS GRID
- $475,0004 bd2 ba1.9k sqft1621 Brook Dr, Fort Mill, SC 29708For SaleMLS ID #4393483, Louise Trigg, Helen Adams Realty. Canopy MLS as distributed by MLS GRID
- $385,0003 bd2 ba1.8k sqft4200 Cerise Dr, Charlotte, NC 28269For SaleMLS ID #4408042, Frankie Pickens, Realty One Group Revolution. Canopy MLS as distributed by MLS GRID
- $469,9504 bd3 ba2.5k sqft1005 Downing Ct, Indian Trail, NC 28079For SaleMLS ID #4411885, Nancy Evans, 1st Choice Properties. Canopy MLS as distributed by MLS GRID
