Welcome to this charming ranch-style home, seamlessly blending comfort and contemporary elegance. This inviting residence features three spacious bedrooms and three well-appointed bathrooms, ideal for families and entertaining guests. The heart of the home boasts a cozy fireplace, providing warmth and ambiance in the living area. The thoughtfully designed kitchen showcases modern, updated finishes. Step outside to the front porch, where you can enjoy your morning coffee, or retreat to the back patio for leisurely outdoor gatherings. The finished basement expands the living space, featuring a stylish wet bar, perfect for entertaining, and a versatile flex room currently used as a sleeping area with a convenient closet. The attached two-car garage offers ample storage and accessibility. This ranch home harmoniously balances comfort and functionality, making it the perfect for your lifestyle. The bar is now complete and beautiful.
Pending
$398,000
14913 Himebaugh Ave, Omaha, NE 68116
3beds
2,646sqft
:
Get pre-qualified$2,891/mo
Single Family Residence
Built in 2008
7,840 Square Feet Lot
$391,000 Zestimate®
$150/sqft
$17/mo HOA
What's special
Finished basementVersatile flex roomThoughtfully designed kitchenStylish wet barThree spacious bedroomsCozy fireplaceFront porch
- 13 days |
- 567 |
- 26 |
Zillow last checked:
Listing updated:
Listed by:
Nancy Heim-Berg 402-677-9024,
BHHS Ambassador Real Estate,
Drew Berg 402-679-7108,
BHHS Ambassador Real Estate
Source: GPRMLS,MLS#: 22619668
Facts & features
Interior
Bedrooms & bathrooms
- Bedrooms: 3
- Bathrooms: 3
- Full bathrooms: 1
- 3/4 bathrooms: 2
- Main level bathrooms: 2
Primary bedroom
- Features: Wall/Wall Carpeting, Window Covering, 9'+ Ceiling, Ceiling Fan(s), Walk-In Closet(s)
- Level: Main
- Area: 180.24
- Dimensions: 15.02 x 12
Bedroom 2
- Features: Wall/Wall Carpeting, Window Covering, 9'+ Ceiling
- Level: Main
- Area: 110.72
- Dimensions: 11.05 x 10.02
Bedroom 3
- Features: Wall/Wall Carpeting, Window Covering, 9'+ Ceiling
- Level: Main
- Area: 131.29
- Dimensions: 13.09 x 10.03
Primary bathroom
- Features: 3/4, Double Sinks
Kitchen
- Features: Wood Floor, Window Covering, 9'+ Ceiling, Dining Area, Pantry
- Level: Main
- Area: 241.76
- Dimensions: 20.03 x 12.07
Living room
- Features: Wall/Wall Carpeting, Window Covering, Fireplace, 9'+ Ceiling, Ceiling Fan(s)
- Level: Main
- Area: 257.28
- Dimensions: 16.08 x 16
Basement
- Area: 1482
Heating
- Natural Gas, Forced Air
Cooling
- Central Air
Appliances
- Included: Range, Refrigerator, Washer, Dishwasher, Dryer, Disposal, Microwave
Features
- High Ceilings, Pantry
- Flooring: Carpet, Ceramic Tile
- Windows: Window Coverings, Egress Window, LL Daylight Windows
- Basement: Daylight,Egress,Partially Finished
- Number of fireplaces: 1
- Fireplace features: Living Room, Direct-Vent Gas Fire
Interior area
- Total structure area: 2,646
- Total interior livable area: 2,646 sqft
- Finished area above ground: 1,482
- Finished area below ground: 1,164
Video & virtual tour
Property
Parking
- Total spaces: 2
- Parking features: Attached, Garage Door Opener
- Attached garage spaces: 2
Features
- Patio & porch: Porch, Patio
- Exterior features: Sprinkler System
- Fencing: Wood,Partial
Lot
- Size: 7,840 Square Feet
- Dimensions: 59.54 x 119.44 x 24.25 x 46.88 x 119.64
- Features: Up to 1/4 Acre., Subdivided, Public Sidewalk
Details
- Parcel number: 2143371578
- Other equipment: Sump Pump
Construction
Type & style
- Home type: SingleFamily
- Architectural style: Ranch,Other
- Property subtype: Single Family Residence
Materials
- Stone, Vinyl Siding
- Foundation: Concrete Perimeter
- Roof: Composition
Condition
- Not New and NOT a Model
- New construction: No
- Year built: 2008
Utilities & green energy
- Sewer: Public Sewer
- Water: Public
- Utilities for property: Electricity Available, Natural Gas Available, Water Available, Sewer Available
Community & HOA
Community
- Subdivision: Saddlebrook
HOA
- Has HOA: Yes
- Services included: Common Area Maintenance
- HOA fee: $200 annually
Location
- Region: Omaha
Financial & listing details
- Price per square foot: $150/sqft
- Tax assessed value: $276,600
- Annual tax amount: $4,698
- Date on market: 7/13/2026
- Listing terms: VA Loan,FHA,Conventional,Cash
- Ownership: Fee Simple
- Electric utility on property: Yes
Estimated market value
$391,000
$371,000 - $411,000
$2,670/mo
Price history
| Date | Event | Price |
|---|---|---|
| 7/24/2026 | Pending sale | $398,000$150/sqft |
Source:  GPRMLS #22619668 Report a problem GPRMLS #22619668 Report a problem | ||
| 4/20/2026 | Listed for sale | $398,000+127.4%$150/sqft |
Source: GPRMLS #22610548 Report a problem | ||
| 6/22/2012 | Sold | $175,000$66/sqft |
Source: GPRMLS #21207313 Report a problem | ||
Public tax history
| Year | Property taxes | Tax assessment |
|---|---|---|
| 2025 | $4,699 +0.8% | $276,600 |
| 2024 | $4,662 -8.3% | $276,600 +18.1% |
| 2023 | $5,086 -3.8% | $234,200 |
| 2022 | $5,288 +13.7% | $234,200 +11.3% |
| 2021 | $4,650 +7.4% | $210,500 +12.3% |
| 2020 | $4,328 +0.4% | $187,400 |
| 2019 | $4,312 +2.2% | $187,400 +8.1% |
| 2018 | $4,221 +1.1% | $173,300 |
| 2017 | $4,177 | $173,300 +7.1% |
| 2016 | $4,177 +1.7% | $161,800 |
| 2015 | $4,105 | $161,800 |
| 2014 | -- | $161,800 -5.2% |
| 2013 | -- | $170,700 |
| 2012 | -- | $170,700 -3.2% |
| 2011 | -- | $176,400 +18.8% |
| 2009 | $3,643 | $148,500 +851.9% |
| 2008 | -- | $15,600 +62.5% |
| 2005 | -- | $9,600 +29.7% |
| 2004 | -- | $7,400 |
Find assessor info on the county website
Monthly payment
Est. payment
Payment breakdown
Explore the cost of this home by adjusting the details. Changes won't be saved.Climate risks
Neighborhood: 68116
Nearby schools
GreatSchools rating
- 8/10Saddlebrook Elementary SchoolGrades: PK-5Distance: 0.2 mi
- 3/10Alfonza W Davis Middle SchoolGrades: 6-8Distance: 2.3 mi
- NAWestview High SchoolGrades: 9-12Distance: 1.4 mi
Schools provided by the listing agent
- Elementary: Saddlebrook
- Middle: Alfonza W. Davis
- High: Westview
- District: Omaha
Source: GPRMLS. This data may not be complete. We recommend contacting the local school district to confirm school assignments for this home.
- $346,6003 bd2 ba1.7k sqft14917 Himebaugh Ave, Omaha, NE 68116Off Market
- $393,9002 bd2 ba1.6k sqft14909 Himebaugh Ave, Omaha, NE 68116Off Market
- $395,2004 bd4 ba2.9k sqft14921 Himebaugh Ave, Omaha, NE 68116Off Market
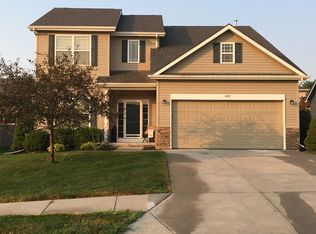
- $319,0002 bd2 ba1.3k sqft14924 Ellison Ave, Omaha, NE 68116Off Market
- $331,5003 bd2 ba1.3k sqft14918 Ellison Ave, Omaha, NE 68116Off Market
- $446,8003 bd2 ba2.9k sqft14905 Himebaugh Ave, Omaha, NE 68116Off Market
- $369,6002 bd3 ba1.5k sqft14930 Ellison Ave, Omaha, NE 68116Off Market
- $373,8003 bd2 ba1.7k sqft14916 Himebaugh Ave, Omaha, NE 68116Off Market
A local agent can set up tours, give advice and negotiate with sellers.
A local lender can help you make sure your offer is ready when you are.
Similar homes
- $415,0004 bd3 ba2.8k sqft4276 N 176th Ave, Omaha, NE 68116For Sale
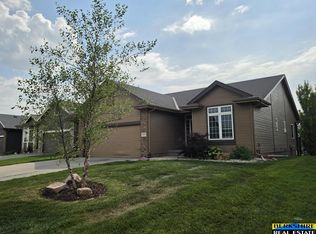
 MLS ID #22620588, Mike Salkin, Berkshire Real Estate. GPRMLS
 - $385,0004 bd3 ba2.3k sqft16611 Dora Hamann Pkwy, Omaha, NE 68116For Sale
 MLS ID #22620040, Chris Egan, BHHS Ambassador Real Estate. GPRMLS
 - $334,9003 bd3 ba1.9k sqft15124 Birch St, Omaha, NE 68116For Sale
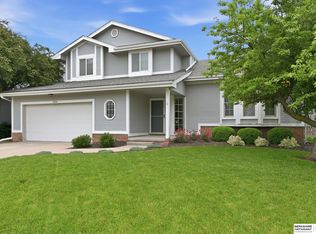 MLS ID #22620656, Mandy Bierman, BHHS Ambassador Real Estate. GPRMLS
 - $459,9004 bd3 ba2.1k sqft15275 Kansas Ave, Omaha, NE 68116For Sale By Owner
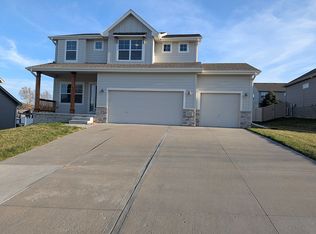
- $425,0004 bd4 ba3.4k sqft14465 Patrick Ave, Omaha, NE 68116For SaleMLS ID #22620194, Kelly Rasmussen, Nebraska Realty. GPRMLS
- $345,0003 bd3 ba3.2k sqft2619 N 155th St, Omaha, NE 68116For SaleMLS ID #22619823, Ben Smail, Better Homes and Gardens R.E.. GPRMLS
- $371,2504 bd3 ba2k sqft16364 Taylor St, Omaha, NE 68116For SaleMLS ID #22617176, Scott Bergmann, Realty ONE Group Authentic. GPRMLS
- $439,5004 bd3 ba2.4k sqft2315 Nelsons Creek Dr, Omaha, NE 68116For SaleMLS ID #22618259, Staci Mueller, BHHS Ambassador Real Estate. GPRMLS
- $335,0003 bd2 ba1.8k sqft15512 Corby St, Omaha, NE 68116For SaleMLS ID #22620390, Shelli Klemke, BHHS Ambassador Real Estate. GPRMLS
- $410,0004 bd4 ba2.8k sqft5138 N 135th Ave, Omaha, NE 68164For SaleMLS ID #22614298, Travis Jelken, BHHS Ambassador Real Estate. GPRMLS
- $475,0004 bd3 ba2.6k sqft7120 N 146th St, Bennington, NE 68007For SaleMLS ID #22620882, Jamie Hunsberger, BHHS Ambassador Real Estate. GPRMLS
- $385,0004 bd4 ba2.6k sqft3816 S 191st Ave, Omaha, NE 68130For SaleMLS ID #22621241, Johnny Reyes, NP Dodge RE Sales Inc 148Dodge. GPRMLS
- $404,9004 bd3 ba3.3k sqft205 N 159th Cir, Omaha, NE 68118For SaleMLS ID #22617659, Susan Hawkins, Nebraska Realty. GPRMLS
- $490,0005 bd5 ba2.9k sqft4019 N 164th Cir, Omaha, NE 68116For SaleMLS ID #22619266, Gayla Leathers, BHHS Ambassador Real Estate. GPRMLS
- $355,0003 bd3 ba2.1k sqft12111 N 159th St, Bennington, NE 68007For SaleMLS ID #22621132, Angela Coleman, Nebraska Realty. GPRMLS
- $415,0004 bd3 ba2.4k sqft8808 N 156th Ave, Bennington, NE 68007For SaleMLS ID #22617870, Linda McQueen, BHHS Ambassador Real Estate. GPRMLS
- $320,0004 bd3 ba1.6k sqft16419 Fowler Ave, Omaha, NE 68116For SaleMLS ID #22616898, Kevin Schaben, Red Key Real Estate. GPRMLS
- $400,0004 bd4 ba3.5k sqft7807 N 152nd Ave, Bennington, NE 68007For SaleMLS ID #22618046, Chad Ellison, Better Homes and Gardens R.E.. GPRMLS
- $500,0005 bd4 ba3.4k sqft4222 N 175th St, Omaha, NE 68116For SaleMLS ID #22620523, Steve Minino, Realty ONE Group Sterling. GPRMLS
- $410,0003 bd2 ba2.1k sqft16214 Whitmore St, Bennington, NE 68007For SaleMLS ID #22606844, Sam Huynh, First Galaxy Inc.. GPRMLS
