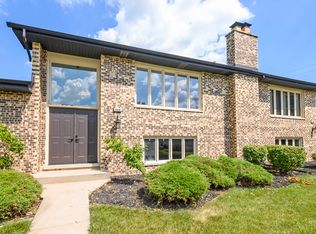
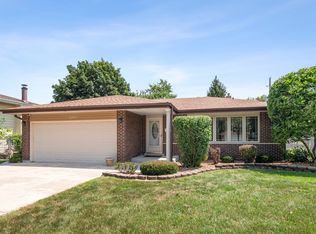
Spacious and well-maintained raised ranch situated on a quiet cul-de-sac in the heart of desirable Orland Park! This inviting home offers a functional multi-level layout with generous living space, abundant natural light, and great curb appeal, mature landscaping, and an attached 2-car garage. Inside, the flexible floor plan provides ample room for everyday living and entertaining, with spacious upper-level living areas and comfortable bedroom accommodations. The private backyard provides plenty of room to relax, garden, or entertain. Perfectly positioned near some of Orland Park's most popular amenities including Centennial Park, known for its scenic walking paths, sports fields, and year-round community events, as well as the expansive Orland Grassland preserve for nature lovers. Conveniently located just minutes from Orland Square Mall, dining, shopping, top-rated schools, Metra access, and major expressways for an easy commute.A rare opportunity to own a spacious home in one of Orland Park's most established and sought-after communities.
Contingent
$379,900
14916 Hopkins Ct, Orland Park, IL 60462
3beds
1,169sqft
:
Get pre-qualified$2,886/mo
Single Family Residence
Built in 1969
8,881 Square Feet Lot
$-- Zestimate®
$325/sqft
$-- HOA
What's special
Mature landscapingComfortable bedroom accommodationsAbundant natural lightGreat curb appealQuiet cul-de-sacFlexible floor planGenerous living space
- 35 days |
- 64 |
- 0 |
Likely to sell faster than
Zillow last checked:
Listing updated:
Listed by:
Christopher Lobrillo, SRES 630-802-4411,
Grandview Realty, LLC,
Lynda Sanchez-Werner 630-673-8004,
Grandview Realty, LLC
Source: MRED as distributed by MLS GRID,MLS#: 12693814
Facts & features
Interior
Bedrooms & bathrooms
- Bedrooms: 3
- Bathrooms: 2
- Full bathrooms: 2
Rooms
- Room types: No additional rooms
Primary bedroom
- Features: Flooring (Carpet)
- Level: Main
- Area: 165 Square Feet
- Dimensions: 15X11
Bedroom 2
- Features: Flooring (Carpet)
- Level: Main
- Area: 120 Square Feet
- Dimensions: 12X10
Bedroom 3
- Features: Flooring (Carpet)
- Level: Main
- Area: 130 Square Feet
- Dimensions: 13X10
Dining room
- Level: Main
- Area: 110 Square Feet
- Dimensions: 11X10
Family room
- Features: Flooring (Carpet)
- Level: Lower
- Area: 350 Square Feet
- Dimensions: 25X14
Kitchen
- Level: Main
- Area: 100 Square Feet
- Dimensions: 10X10
Living room
- Level: Main
- Area: 256 Square Feet
- Dimensions: 16X16
Heating
- Natural Gas
Cooling
- Central Air
Appliances
- Included: Range, Refrigerator
Features
- Basement: None
Interior area
- Total structure area: 0
- Total interior livable area: 1,169 sqft
Property
Parking
- Total spaces: 2
- Parking features: Yes, Attached, Garage
- Attached garage spaces: 2
Accessibility
- Accessibility features: No Disability Access
Lot
- Size: 8,881 Square Feet
- Dimensions: 83x107
Details
- Parcel number: 27093030210000
- Special conditions: None
Construction
Type & style
- Home type: SingleFamily
- Property subtype: Single Family Residence
Materials
- Vinyl Siding, Brick
Condition
- New construction: No
- Year built: 1969
Utilities & green energy
- Electric: Circuit Breakers
- Sewer: Public Sewer
- Water: Public
Community & HOA
Community
- Subdivision: Orland Hills Gardens
HOA
- Services included: None
Location
- Region: Orland Park
Financial & listing details
- Price per square foot: $325/sqft
- Tax assessed value: $216,700
- Annual tax amount: $4,047
- Date on market: 7/2/2026
- Ownership: Fee Simple
Estimated market value
Not available
Estimated sales range
Not available
Not available
Price history
| Date | Event | Price |
|---|---|---|
| 7/7/2026 | Contingent | $379,900$325/sqft |
Source:  MRED as distributed by MLS GRID #12693814 Report a problem MRED as distributed by MLS GRID #12693814 Report a problem | ||
| 7/2/2026 | Listed for sale | $379,900+46.1%$325/sqft |
Source: MRED as distributed by MLS GRID #12693814 Report a problem | ||
| 6/15/2026 | Sold | $260,000+45.3%$222/sqft |
Source: Public Record Report a problem | ||
| 10/30/2001 | Sold | $179,000$153/sqft |
Source: Public Record Report a problem | ||
Public tax history
| Year | Property taxes | Tax assessment |
|---|---|---|
| 2024 | $4,047 +3% | $21,670 |
| 2023 | $3,930 -20.5% | $21,670 +8.8% |
| 2022 | $4,941 +3% | $19,915 |
| 2021 | $4,798 +2.5% | $19,915 |
| 2020 | $4,682 -8.1% | $19,915 -9.4% |
| 2019 | $5,092 +2.9% | $21,982 |
| 2018 | $4,951 +2% | $21,982 |
| 2017 | $4,855 +7.2% | $21,982 +17.3% |
| 2016 | $4,530 +1.8% | $18,732 |
| 2015 | $4,452 +1.2% | $18,732 |
| 2014 | $4,401 -0.4% | $18,732 -5.7% |
| 2013 | $4,418 -0.7% | $19,865 |
| 2012 | $4,448 +1.9% | $19,865 |
| 2011 | $4,367 -0.1% | $19,865 -20.8% |
| 2010 | $4,372 +11.4% | $25,072 |
| 2009 | $3,924 +10.6% | $25,072 -5% |
| 2008 | $3,548 -3.3% | $26,391 +6.8% |
| 2007 | $3,667 +3% | $24,715 |
| 2006 | $3,561 -1.8% | $24,715 |
| 2005 | $3,625 +7.7% | $24,715 +42.1% |
| 2004 | $3,367 +7.8% | $17,387 |
| 2003 | $3,124 +2.7% | $17,387 |
| 2002 | $3,040 +17.7% | $17,387 +15.3% |
| 2001 | $2,583 +1.3% | $15,084 |
| 2000 | $2,549 +6.1% | $15,084 |
| 1999 | $2,403 | $15,084 |
Find assessor info on the county website
Monthly payment
Est. payment
Payment breakdown
Explore the cost of this home by adjusting the details. Changes won't be saved.Climate risks
Neighborhood: 60462
Nearby schools
GreatSchools rating
- 9/10High Point Elementary SchoolGrades: 3-5Distance: 0.2 mi
- 6/10Orland Jr High SchoolGrades: 6-8Distance: 0.2 mi
- 10/10Carl Sandburg High SchoolGrades: 9-12Distance: 2.2 mi
Schools provided by the listing agent
- District: 135
Source: MRED as distributed by MLS GRID. This data may not be complete. We recommend contacting the local school district to confirm school assignments for this home.
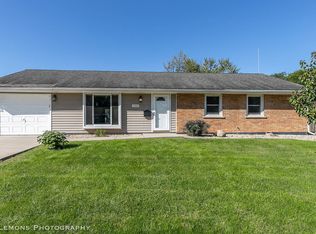
- $337,6003 bd2 ba1.3k sqft14922 Hopkins Ct, Orland Park, IL 60462Off Market
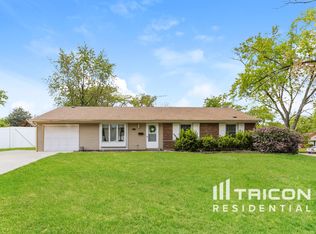
- $358,7003 bd2 ba1.5k sqft14908 Hopkins Ct, Orland Park, IL 60462Off Market
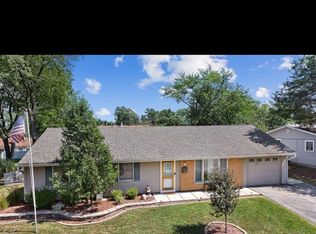
- $366,3003 bd2 ba1.3k sqft14917 Hale Dr, Orland Park, IL 60462Off Market
- $355,5004 bd2 ba1.6k sqft10051 Huntington Ct, Orland Park, IL 60462Off Market

- $315,0003 bd2 ba1k sqft14923 Hale Dr, Orland Park, IL 60462Sold
- $342,7004 bd2 ba1.3k sqft14930 Hopkins Ct, Orland Park, IL 60462Off Market
- $302,0003 bd1 ba1.3k sqft14909 Hale Dr, Orland Park, IL 60462Off Market
- $280,0004 bd2 ba1.3k sqft14915 Hopkins Ct, Orland Park, IL 60462Sold
A local agent can set up tours, give advice and negotiate with sellers.
Similar homes
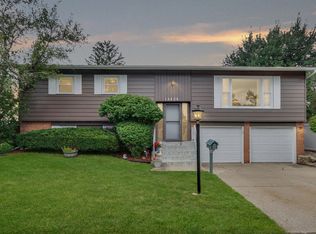
- $359,0004 bd2 ba1.2k sqft15406 Las Flores Ln, Oak Forest, IL 60452New
 MLS ID #12725065, Tina Lopez, Realty Executives Premier Illinois. MRED as distributed by MLS GRID
 - $310,0002 bd2 ba1.5k sqft15408 Aubrieta Ct #0, Orland Park, IL 60462New
 MLS ID #12724046, John Groebe, Coldwell Banker Realty. MRED as distributed by MLS GRID
 - $389,0004 bd2 ba1.3k sqft16725 Oleander Ave, Tinley Park, IL 60477Active
 MLS ID #12709112, Mahmoud Hamad, HomeSmart Realty Group. MRED as distributed by MLS GRID
 - $379,9502 bd2 ba994 sqft302 Freehauf St, Lemont, IL 60439Active
 MLS ID #12719577, Jim Keorpes, HomeSmart Realty Group. MRED as distributed by MLS GRID
 - $439,9004 bd2 ba1.4k sqft11672 Glenview Dr, Orland Park, IL 60467Re-activatedMLS ID #12714574, Kathy McKendry, Realty Executives Elite. MRED as distributed by MLS GRID
- $404,9003 bd2 ba1.3k sqft17649 65th Ave, Tinley Park, IL 60477ActiveMLS ID #12654241, Amber Duffy, The Koenig Group Inc. MRED as distributed by MLS GRID
- $325,0003 bd3 ba1.3k sqft5432 137th St, Crestwood, IL 60418NewMLS ID #12714821, Norah Russo, RE/MAX 10. MRED as distributed by MLS GRID
- $--3 bd2 ba1.6k sqft7905 Madison Ave, Munster, IN 46321AuctionAuction.com 2
- $315,0003 bd2 ba1.4k sqft10741 Mason Ave, Chicago Ridge, IL 60415ActiveMLS ID #12714717, Katherine Kelly, Realty Executives Elite. MRED as distributed by MLS GRID
- $345,0003 bd1 ba1.2k sqft11655 S Nagle Ave, Worth, IL 60482ActiveMLS ID #12700341, Anna Staszel, NowEquity Real Estate. MRED as distributed by MLS GRID
- $329,5003 bd2 ba1.5k sqft14340 Kostner Ave, Midlothian, IL 60445ActiveMLS ID #12716794, Mario Greco, Compass. MRED as distributed by MLS GRID
- $385,0004 bd3 ba1.6k sqft17742 Larkspur Ln, Homewood, IL 60430ActiveMLS ID #12715954, Yolanda Velazquez, Smart Home Realty. MRED as distributed by MLS GRID
- $349,0003 bd1 ba1k sqft249 Sunrise Ave, Willowbrook, IL 60527ActiveMLS ID #12702359, Sam Cusentino, Compass. MRED as distributed by MLS GRID
- $365,0003 bd2 ba1.6k sqft1514 Mayfield Ave, Joliet, IL 60435ActiveMLS ID #12568211, Thomas Mulvey, Dow Realty. MRED as distributed by MLS GRID
- $275,0003 bd2 ba1.5k sqft708 N Cedar Rd, New Lenox, IL 60451NewMLS ID #12723660, John Sintich, Keller Williams Preferred Rlty. MRED as distributed by MLS GRID
- $383,0003 bd2 ba1k sqft4811 Roslyn Rd, Downers Grove, IL 60515ActiveMLS ID #12712646, Lisa Soltesz, Opendoor Brokerage, LLC. MRED as distributed by MLS GRID
- $320,0003 bd2 ba992 sqft1621 Boeger Ave, Westchester, IL 60154NewMLS ID #12718749, Colleen Grinter, CNC, Realtopia Real Estate Inc. MRED as distributed by MLS GRID
- $439,0003 bd2 ba1.4k sqft18145 Harlem Ave, Tinley Park, IL 60477ActiveMLS ID #12588760, Boguslawa Bodnar, CSC, Better Homes & Gardens Real Estate. MRED as distributed by MLS GRID
- $344,9504 bd3 ba1k sqft7241 Beloit Ave, Bridgeview, IL 60455ActiveMLS ID #12710180, Fares Suleiman, Kawash Group. MRED as distributed by MLS GRID
- $310,0004 bd1 ba1.4k sqft11133 Revere Rd, Mokena, IL 60448Price ChangeMLS ID #12638327, Kelly Ryan, GRI, RE/MAX 10. MRED as distributed by MLS GRID
