Welcome to this beautiful Eastvale home offering wonderful curb appeal, a spacious front yard, and a charming covered porch that creates a warm and inviting first impression. Step inside to a tiled entryway that leads to a convenient powder room and a spacious open concept floor plan designed for comfortable everyday living and entertaining. This home also features solar, adding energy efficiency and potential savings on utility costs.
The expansive family room features a cozy fireplace and flows seamlessly into the breakfast nook and open kitchen. The kitchen is thoughtfully designed with a center island, pantry, abundant cabinetry, and views of the picturesque backyard. Sliding glass doors provide easy access to the outdoor living space, creating the perfect indoor-outdoor lifestyle.
Upstairs, you will find a convenient laundry closet, a versatile loft, and a light filled primary suite featuring a large picture window that brings in an abundance of natural light. The primary bathroom offers dual sinks, a relaxing soaking tub, a separate walk-in shower, and plenty of space to unwind. Two additional upstairs bedrooms and a full bathroom provide comfortable accommodations for family and guests.
The backyard is truly a private retreat, featuring expansive lush green grass, a spacious concrete patio ideal for entertaining, and mature fruit trees that create a peaceful, tranquil setting. Trees included are: lime, lemon, blood orange, Valencia orange, grapefruit, green apple, peach, and avocado, and a grapevine!
Located in the highly desirable city of Eastvale, this home is just minutes from local shopping, popular dining, top-rated schools, beautiful parks, and offers convenient access to major freeways, making commuting a breeze. This exceptional property combines comfort, functionality, and an unbeatable location, don’t miss the opportunity to make it yours!
Under contract
Listed by: Fiv Realty Co. • Christopher Savare • Contact: chris@providentrealestate.com
$858,000
14918 Murwood Ln, Corona, CA 92880
3beds
1,874sqft
:
Get pre-qualified$5,708/mo
Single Family Residence
Built in 2011
10,454 Square Feet Lot
$849,200 Zestimate®
$458/sqft
$69/mo HOA
What's special
- 22 days |
- 466 |
- 34 |
Likely to sell faster than
Zillow last checked:
Listing updated:
Listed by:
Christopher Savare DRE #01917373 chris@providentrealestate.com,
Fiv Realty Co.,
Nazar Kalayji DRE #01479494 951-394-0820,
Fiv Realty Co.
Source: CRMLS,MLS#: IG26153609 Originating MLS: California Regional MLS
Originating MLS: California Regional MLSFacts & features
Interior
Bedrooms & bathrooms
- Bedrooms: 3
- Bathrooms: 3
- Full bathrooms: 2
- 1/2 bathrooms: 1
- Main level bathrooms: 1
Rooms
- Room types: Family Room, Kitchen, Loft, Primary Bedroom
Primary bedroom
- Features: Primary Suite
Bathroom
- Features: Bathtub, Dual Sinks, Separate Shower, Tub Shower, Walk-In Shower
Kitchen
- Features: Kitchen Island, Kitchen/Family Room Combo
Heating
- Central
Cooling
- Central Air
Appliances
- Included: Dishwasher, Free-Standing Range, Microwave
- Laundry: Washer Hookup, Inside, Laundry Closet
Features
- Breakfast Area, Ceiling Fan(s), Open Floorplan, Pantry, Loft, Primary Suite
- Doors: Sliding Doors
- Has fireplace: Yes
- Fireplace features: Family Room
- Common walls with other units/homes: No Common Walls
Interior area
- Total interior livable area: 1,874 sqft
Property
Parking
- Total spaces: 2
- Parking features: Direct Access, Driveway, Garage Faces Front, Garage
- Attached garage spaces: 2
Features
- Levels: Two
- Stories: 2
- Entry location: 1
- Patio & porch: Concrete
- Pool features: None
- Has view: Yes
- View description: Neighborhood
Lot
- Size: 10,454 Square Feet
- Features: Back Yard, Front Yard, Lawn, Landscaped
Details
- Parcel number: 144831008
- Special conditions: Standard,Trust
Construction
Type & style
- Home type: SingleFamily
- Property subtype: Single Family Residence
Condition
- New construction: No
- Year built: 2011
Utilities & green energy
- Sewer: Public Sewer
- Water: Public
Community & HOA
Community
- Features: Curbs, Sidewalks
HOA
- Has HOA: Yes
- Amenities included: Management
- HOA fee: $69 monthly
- HOA name: Sedonia
- HOA phone: 800-706-7838
Location
- Region: Corona
Financial & listing details
- Price per square foot: $458/sqft
- Tax assessed value: $510,778
- Annual tax amount: $8,131
- Date on market: 7/15/2026
- Cumulative days on market: 22 days
- Listing terms: Cash,Conventional,FHA,VA Loan
Estimated market value
$849,200
$807,000 - $892,000
$3,634/mo
Price history
| Date | Event | Price |
|---|---|---|
| 7/23/2026 | Contingent | $858,000$458/sqft |
Source:  CRMLS #IG26153609 Report a problem CRMLS #IG26153609 Report a problem | ||
| 7/15/2026 | Listed for sale | $858,000+101.9%$458/sqft |
Source: CRMLS #IG26153609 Report a problem | ||
| 9/25/2014 | Sold | $425,000$227/sqft |
Source: Public Record Report a problem | ||
| 8/26/2014 | Pending sale | $425,000$227/sqft |
Source: Provident Real Estate #IG14138303 Report a problem | ||
| 7/1/2014 | Listed for sale | $425,000+25.6%$227/sqft |
Source: Provident Real Estate #IG14138303 Report a problem | ||
| 7/31/2012 | Sold | $338,500$181/sqft |
Source: Public Record Report a problem | ||
Public tax history
| Year | Property taxes | Tax assessment |
|---|---|---|
| 2025 | $8,131 +2.2% | $510,778 +2% |
| 2024 | $7,956 +1.6% | $500,764 +2% |
| 2023 | $7,829 +1.1% | $490,946 +2% |
| 2022 | $7,743 +2.8% | $481,320 +2% |
| 2021 | $7,533 +1.2% | $471,884 +1% |
| 2020 | $7,447 +0.5% | $467,046 +2% |
| 2019 | $7,410 +1.6% | $457,889 +2% |
| 2018 | $7,290 +2.4% | $448,911 +2% |
| 2017 | $7,119 | $440,110 +2% |
| 2016 | $7,119 +3.6% | $431,481 +1.5% |
| 2015 | $6,868 +16.5% | $425,000 +25% |
| 2014 | $5,893 | $340,036 +0.5% |
| 2013 | -- | $338,500 +101.2% |
| 2012 | -- | $168,272 +81.9% |
| 2011 | -- | $92,522 +0.8% |
| 2010 | -- | $91,832 |
Find assessor info on the county website
Monthly payment
Est. payment
Payment breakdown
Explore the cost of this home by adjusting the details. Changes won't be saved.Climate risks
Neighborhood: 92880
Nearby schools
GreatSchools rating
- 10/10Philistine Rondo School of DiscoveryGrades: K-6Distance: 0.7 mi
- 8/10Dr. Augustine Ramirez Intermediate SchoolGrades: 7-8Distance: 1.3 mi
- 9/10Eleanor Roosevelt High SchoolGrades: 9-12Distance: 2.4 mi
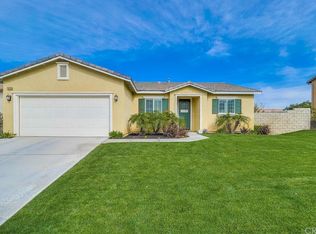
- $777,0003 bd2 ba1.6k sqft14930 Murwood Ln, Corona, CA 92880Off Market
- $913,6003 bd2 ba2.9k sqft14906 Murwood Ln, Corona, CA 92880Off Market
- $834,2003 bd2 ba1.8k sqft14941 Landerwood Dr, Corona, CA 92880Off Market

- $792,9003 bd3 ba1.8k sqft14941 Landerwood Dr, Eastvale, CA 92880Off Market

- $747,3002 bd2 ba1.6k sqft14929 Landerwood Dr, Corona, CA 92880Off Market
- $782,0003 bd2 ba1.6k sqft14942 Murwood Ln, Corona, CA 92880Off Market
- $871,8003 bd2 ba2.3k sqft14894 Murwood Ln, Corona, CA 92880Off Market
- $838,0003 bd2 ba2.2k sqft14953 Landerwood Dr, Corona, CA 92880Off Market
A local agent can set up tours, give advice and negotiate with sellers.
Similar homes
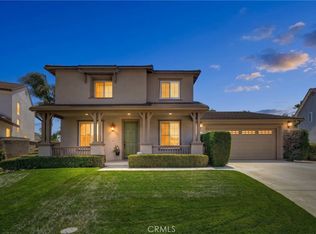
- $915,0004 bd3 ba2.6k sqft14079 Orangevale Ave, Corona, CA 92880For Sale
 MLS ID #IG26163027, Andrea Hove, Realty ONE Group West. CRMLS
 - $825,0004 bd3 ba2.3k sqft12846 Luna St, Eastvale, CA 92880For Sale
 MLS ID #IG26143471, Peter Abdelmesseh, Fiv Realty Co.. CRMLS
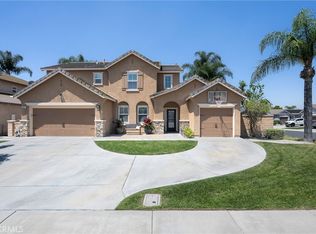
 - $929,9005 bd3 ba2.2k sqft5929 Red Gold St, Corona, CA 92880For Sale
 MLS ID #PW26157926, Heidi Wilde, BK Platinum Properties. CRMLS
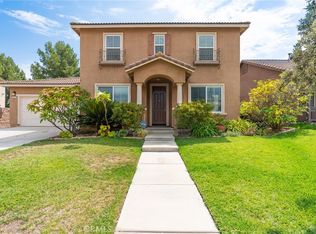
 - $919,0004 bd3 ba2.5k sqft14421 San Remo Dr, Eastvale, CA 92880For Sale
 MLS ID #TR26155100, Hui Ju Tsai, Coldwell Banker Envision. CRMLS
 - $835,0003 bd2 ba2.3k sqft11936 Turquoise Way, Jurupa Valley, CA 91752For SaleMLS ID #IG26164172, Martha Sabroso, Fiv Realty Co.. CRMLS
- $669,0003 bd3 ba1.5k sqft8697 Celebration St, Chino, CA 91708For SaleMLS ID #CV26078650, Christopher Fox, NEST REAL ESTATE. CRMLS
- $886,0004 bd3 ba2.7k sqft5155 S Oxford Ln, Ontario, CA 91762For SaleMLS ID #OC26156124, Mingrong Yang, Latitude 33 Real Estate. CRMLS
- $799,0004 bd2 ba1.8k sqft6727 Carnelian St, Jurupa Valley, CA 91752For SaleMLS ID #WS26162933, JING WANG, REALTY MASTERS& ASSOC/CHINO. CRMLS
- $830,0003 bd3 ba1.7k sqft6860 Stone Pine Ct, Chino, CA 91710For SaleMLS ID #IG26131930, BRANDON MIHLD, RE/MAX ADVANTAGE. CRMLS
- $875,0004 bd3 ba2.7k sqft4924 S Grayson Way, Ontario, CA 91762For SaleMLS ID #CV26145454, Francesca Reyes, COLDWELL BANKER LEADERS. CRMLS
- $885,0003 bd2 ba1.7k sqft6760 Amberwood Dr, Alta Loma, CA 91701For SaleMLS ID #PW26167049, Donna Dostalik, RE/MAX Unlimited Real Estate. CRMLS
- $899,0005 bd3 ba2.7k sqft13569 Gold Medal Ave, Chino, CA 91710For SaleMLS ID #WS26139715, WILLIAM XIE, Real Brokerage Technologies. CRMLS
- $818,8884 bd3 ba2.4k sqft3147 E Yellowstone Dr, Ontario, CA 91762For SaleMLS ID #TR26127698, Melissa Estuar, Circa Properties, Inc.. CRMLS
- $778,0004 bd2 ba2k sqft1015 W 5th St, Corona, CA 92882For SaleMLS ID #PW26160601, Lauren Lumbattis, First Team Real Estate. CRMLS
- $899,0005 bd3 ba2.6k sqft3367 Centurion Pl, Ontario, CA 91761For SaleMLS ID #WS26094094, Kimberly Tsui, Kimberly Paige Tsui, Broker. CRMLS
- $950,0004 bd3 ba2.2k sqft5419 Wildsage Pl, Chino Hills, CA 91709For SaleMLS ID #SR26136656, Roberto De La Torre, JohnHart Real Estate. CRMLS
- $949,0005 bd3 ba2.4k sqft2179 Ellington Dr, Corona, CA 92878For SaleMLS ID #IV26142579, ELAINE HOLMES, Arrowhead Premier Properties. CRMLS
- $680,0003 bd2 ba1.3k sqft1206 Willowspring Ln, Corona, CA 92882For SaleMLS ID #PW26144924, Babette Carlson, Century 21 Discovery. CRMLS
- $748,8004 bd3 ba2.2k sqft4247 Soloman St, Riverside, CA 92509For SaleMLS ID #IG26154466, Peter Abdelmesseh, Fiv Realty Co.. CRMLS
- $969,0005 bd3 ba2.5k sqft9424 Buttonwood Ct, Rancho Cucamonga, CA 91730For SaleMLS ID #OC26159453, Noor Altoma, Maxximum Realty Inc. CRMLS
Local buyer's agents are ready to help
