NEW PRICE! This Midlothian home offers a fantastic opportunity for buyers looking to build equity and make a property their own. Featuring a spacious layout and generous lot, this residence is ready for your personal updates and finishing touches. Whether you're a homeowner with a vision or an investor seeking your next project, the possibilities are endless. Conveniently located near shopping, restaurants, schools, parks, and everyday conveniences, the property also offers easy access to I-57, I-294, and nearby Metra service, making commuting throughout the Chicagoland area simple. With a location that combines accessibility, recreation, and value, this property presents an excellent opportunity to create the home you've been looking for. Cash or hard money
Re-activated
Price cut: $5K (9/2)
$124,900
14947 Hamlin Ave, Midlothian, IL 60445
4beds
1,950sqft
Single Family Residence
Built in 1924
7,920 Square Feet Lot
$-- Zestimate®
$64/sqft
$-- HOA
What's special
Generous lotSpacious layout
- 92 days
- 1,003
- 87
Zillow last checked:
Listing updated:
Listed by:
Christopher Lobrillo, SRES 630-802-4411,
Grandview Realty, LLC,
Lynda Sanchez-Werner 630-673-8004,
Grandview Realty, LLC
Source: MRED as distributed by MLS GRID,MLS#: 12702075
Facts & features
Interior
Bedrooms & bathrooms
- Bedrooms: 4
- Bathrooms: 2
- Full bathrooms: 2
Rooms
- Room types: Loft
Primary bedroom
- Features: Flooring (Vinyl)
- Level: Second
- Area: 156 Square Feet
- Dimensions: 13X12
Bedroom 2
- Features: Flooring (Vinyl)
- Level: Second
- Area: 130 Square Feet
- Dimensions: 13X10
Bedroom 3
- Features: Flooring (Porcelain Tile)
- Level: Main
- Area: 120 Square Feet
- Dimensions: 10X12
Bedroom 4
- Features: Flooring (Porcelain Tile)
- Level: Main
- Area: 120 Square Feet
- Dimensions: 10X12
Dining room
- Features: Flooring (Carpet)
- Level: Main
- Area: 168 Square Feet
- Dimensions: 14X12
Kitchen
- Features: Flooring (Other)
- Level: Main
- Area: 150 Square Feet
- Dimensions: 15X10
Living room
- Features: Flooring (Carpet)
- Level: Main
- Area: 260 Square Feet
- Dimensions: 20X13
Loft
- Features: Flooring (Vinyl)
- Level: Second
- Area: 192 Square Feet
- Dimensions: 24X8
Heating
- Natural Gas
Cooling
- None
Appliances
- Included: Range, Refrigerator
Features
- Basement: Unfinished,Full
Interior area
- Total structure area: 0
- Total interior livable area: 1,950 sqft
Property
Parking
- Total spaces: 2
- Parking features: Yes, Detached, Garage
- Garage spaces: 2
Accessibility
- Accessibility features: No Disability Access
Features
- Stories: 2
Lot
- Size: 7,920 Square Feet
Details
- Parcel number: 28113160080000
- Special conditions: None
- Other equipment: Ceiling Fan(s)
Construction
Type & style
- Home type: SingleFamily
- Property subtype: Single Family Residence
Materials
- Cedar
Condition
- New construction: No
- Year built: 1924
Utilities & green energy
- Sewer: Public Sewer
- Water: Public
Community & HOA
HOA
- Services included: None
Location
- Region: Midlothian
Financial & listing details
- Price per square foot: $64/sqft
- Tax assessed value: $210,000
- Annual tax amount: $648
- Date on market: 7/11/2026
- Ownership: Fee Simple
Estimated market value
Not available
Estimated sales range
Not available
Not available
Price history
| Date | Event | Price |
|---|---|---|
| 10/9/2026 | Listed for sale | $124,900$64/sqft |
Source: MRED as distributed by MLS GRID #12702075 Report a problem | ||
| 9/28/2026 | Contingent | $124,900$64/sqft |
Source:  MRED as distributed by MLS GRID #12702075 Report a problem MRED as distributed by MLS GRID #12702075 Report a problem | ||
| 9/18/2026 | Listed for sale | $124,900$64/sqft |
Source: MRED as distributed by MLS GRID #12702075 Report a problem | ||
| 9/6/2026 | Contingent | $124,900$64/sqft |
Source: MRED as distributed by MLS GRID #12702075 Report a problem | ||
| 9/4/2026 | Listed for sale | $124,900$64/sqft |
Source: MRED as distributed by MLS GRID #12702075 Report a problem | ||
| 9/4/2026 | Contingent | $124,900$64/sqft |
Source: MRED as distributed by MLS GRID #12702075 Report a problem | ||
| 9/2/2026 | Price change | $124,900-3.8%$64/sqft |
Source: MRED as distributed by MLS GRID #12702075 Report a problem | ||
| 8/31/2026 | Listed for sale | $129,900$67/sqft |
Source: MRED as distributed by MLS GRID #12702075 Report a problem | ||
| 7/22/2026 | Contingent | $129,900$67/sqft |
Source: MRED as distributed by MLS GRID #12702075 Report a problem | ||
| 7/11/2026 | Listed for sale | $129,900$67/sqft |
Source: MRED as distributed by MLS GRID #12702075 Report a problem | ||
Public tax history
| Year | Property taxes | Tax assessment |
|---|---|---|
| 2024 | $649 +5.6% | $21,000 |
| 2023 | $615 -81% | $21,000 +60.9% |
| 2022 | $3,241 +339.9% | $13,055 |
| 2021 | $737 +12.7% | $13,055 |
| 2020 | $654 -10.4% | $13,055 -19.4% |
| 2019 | $730 +1.4% | $16,200 |
| 2018 | $719 +5.6% | $16,200 |
| 2017 | $681 -59.2% | $16,200 +4.9% |
| 2016 | $1,668 -2.6% | $15,450 |
| 2015 | $1,713 +5.2% | $15,450 |
| 2014 | $1,628 +8.7% | $15,450 -5.5% |
| 2013 | $1,498 +10.4% | $16,341 |
| 2012 | $1,357 -4.8% | $16,341 |
| 2011 | $1,425 +19.5% | $16,341 -5% |
| 2010 | $1,193 +2.9% | $17,194 |
| 2009 | $1,159 +8.9% | $17,194 -5% |
| 2008 | $1,065 -12.1% | $18,099 +5.6% |
| 2007 | $1,211 -2.8% | $17,135 |
| 2006 | $1,246 +4.3% | $17,135 |
| 2005 | $1,194 -10.9% | $17,135 +37.6% |
| 2004 | $1,340 -6.2% | $12,453 |
| 2003 | $1,429 -30.7% | $12,453 |
| 2002 | $2,063 +5.9% | $12,453 +20.9% |
| 2001 | $1,948 +3.7% | $10,298 |
| 2000 | $1,878 -8.9% | $10,298 |
| 1999 | $2,062 | $10,298 |
Find assessor info on the county website
Monthly payment
Est. payment
Payment breakdown
Explore the cost of this home by adjusting the details. Changes won't be saved.Climate risks
Neighborhood: 60445
Nearby schools
Similar homes
- $125,0004 bd2 ba1.5k sqft14926 Robey Ave, Harvey, IL 60426Active
 MLS ID #12773222, Jaime Birks, Realty of America. MRED as distributed by MLS GRID
 - $--4 bd2 ba1.9k sqft148 Blackhawk Dr, Park Forest, IL 60466Auction
 Auction.com 2
 - $139,9003 bd2 ba2.1k sqft227 154th Pl, Calumet City, IL 60409New
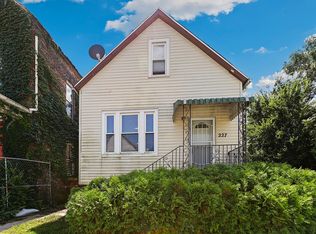 MLS ID #12782141, Andrea Jiles, Redfin Corporation. MRED as distributed by MLS GRID
 - $124,9005 bd3 ba1.3k sqft12908 S Wallace St, Chicago, IL 60628Active
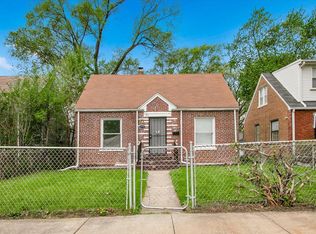 MLS ID #12759517, Ryan Cherney, Circle One Realty. MRED as distributed by MLS GRID
