Welcome to your secluded hillside escape in San Jose's East Foothills. This beautifully updated 5 bed, 4 bath home offers the perfect blend of comfort, space, and versatility - set on a rare 3.5+ acre lot with panoramic views. Boasting 3,730 sf of living space, the home is ideal for multi-generational living. Upstairs provides 4 bedrooms and 3 baths. the lower level, has a unique and rare petrified wood wall with a fireplace and BBQ inset. Additionally there is a fully equipped kitchen, bedroom and bath. Whether you're looking for a single-family retreat or a potential multi-family home, this property delivers. Horse lovers don't miss the lower level stables, equipped with water and electricity. The bright and open floor plan has updated finishes and fresh paint throughout. Fireplaces, one on each level, add to the ambiance. The kitchens have been recently renovated and the floors refinished. Two deep walk-in closets avail extra storage. Enjoy multiple outdoor areas for entertaining or watching sunsets. Just move in and start living your dream life in this sanctuary. Convenient to SJ Country Club, Hwys 280, 680, & 101. This home is more than a home - it's a LIFESTYLE! Experience the serenity and possibilities this exceptional property has to offer.
Pending
$2,350,000
14990 Garcal Dr, San Jose, CA 95127
5beds
3,730sqft
:
Get pre-qualified$15,060/mo
Single Family Residence, Residential
Built in 1965
3.54 Acres Lot
$2,353,300 Zestimate®
$630/sqft
$42/mo HOA
What's special
- 40 days |
- 340 |
- 7 |
Zillow last checked:
Listing updated:
Listed by:
Jackie Walker 01334537 408-603-7001,
Christie's International Real Estate Sereno 408-295-3111
Source: MLSListings Inc,MLS#: ML82052141
Facts & features
Interior
Bedrooms & bathrooms
- Bedrooms: 5
- Bathrooms: 4
- Full bathrooms: 4
Rooms
- Room types: Great Room
Bedroom
- Features: GroundFloorBedroom, WalkinCloset, PrimaryBedroomonGroundFloor, BedroomonGroundFloor2plus, PrimaryBedroom2plus, GroundFloorPrimaryBedroom2plus
Bathroom
- Features: DoubleSinks, DualFlushToilet, PrimaryStallShowers, Sauna, ShoweroverTub1, StallShower, Tile, Tub, TubinPrimaryBedroom, FullonGroundFloor
Dining room
- Features: DiningAreainLivingRoom, EatinKitchen
Family room
- Features: KitchenFamilyRoomCombo
Kitchen
- Features: _220VoltOutlet, Countertop_Stone, IslandwithSink, Pantry
Heating
- Central Forced Air, Central Forced Air Gas, Gas, Solar, Solar and Gas
Cooling
- Ceiling Fan(s), Central Air, Whole House Fan
Appliances
- Included: Gas Cooktop, Disposal, Range Hood, Ice Maker, Double Oven, Electric Oven, Gas Oven, Self Cleaning Oven, Refrigerator, Wine Refrigerator
- Laundry: Gas Dryer Hookup, Inside
Features
- Walk-In Closet(s)
- Flooring: Hardwood, Laminate, Tile
- Number of fireplaces: 2
- Fireplace features: Family Room, Other Location, Wood Burning
Interior area
- Total structure area: 3,730
- Total interior livable area: 3,730 sqft
Video & virtual tour
Property
Parking
- Total spaces: 6
- Parking features: Detached, Electric Vehicle Charging Station(s), Guest, Lighted, Oversized
- Garage spaces: 1
Features
- Stories: 2
- Patio & porch: Balcony/Patio, Deck
- Exterior features: Back Yard, Barbecue
- Pool features: Sauna or Steam Room
- Spa features: Other, Spa/HotTub
- Fencing: Back Yard,Front Yard,Mixed Height Type,Partial
Lot
- Size: 3.54 Acres
- Features: Agricultural, Farm Animals Permitted, Farm Animals Restricted, Hillside, Grade Varies, Ground Floor
Details
- Additional structures: Garage, Stable
- Parcel number: 61214011
- Zoning: RR
- Special conditions: Standard
- Horse amenities: BoardingStable, HayStorage, Paddocks, Pasture, Stalls, TrailerStorage, Unimproved
Construction
Type & style
- Home type: SingleFamily
- Architectural style: Ranch,Traditional
- Property subtype: Single Family Residence, Residential
Materials
- Foundation: Concrete Perimeter, Crawl Space, Concrete Perimeter and Slab
- Roof: Composition
Condition
- New construction: No
- Year built: 1965
Utilities & green energy
- Gas: PublicUtilities
- Sewer: Septic Tank
- Water: Public
- Utilities for property: Public Utilities, Water Public, Solar
Community & HOA
HOA
- Has HOA: Yes
- Amenities included: Other
- HOA fee: $500 annually
Location
- Region: San Jose
Financial & listing details
- Price per square foot: $630/sqft
- Tax assessed value: $631,911
- Annual tax amount: $8,123
- Date on market: 6/24/2026
- Listing agreement: ExclusiveRightToSell
- Listing terms: CashorConventionalLoan, Other
Estimated market value
$2,353,300
$2.24M - $2.47M
$6,633/mo
Price history
| Date | Event | Price |
|---|---|---|
| 7/18/2026 | Pending sale | $2,350,000$630/sqft |
Source:  MLSListings Inc #ML82052141 Report a problem MLSListings Inc #ML82052141 Report a problem | ||
| 7/17/2026 | Listing removed | $2,350,000$630/sqft |
Source: MLSListings Inc #ML82052141 Report a problem | ||
| 7/15/2026 | Listing removed | $2,350,000$630/sqft |
Source: MLSListings Inc #ML82052141 Report a problem | ||
| 7/10/2026 | Contingent | $2,350,000$630/sqft |
Source: MLSListings Inc #ML82052141 Report a problem | ||
| 6/24/2026 | Listed for sale | $2,350,000+505.7%$630/sqft |
Source: MLSListings Inc #ML82052141 Report a problem | ||
| 12/18/1996 | Sold | $388,000$104/sqft |
Source: Public Record Report a problem | ||
Public tax history
| Year | Property taxes | Tax assessment |
|---|---|---|
| 2025 | $8,123 +2.1% | $631,911 +2% |
| 2024 | $7,960 +1.4% | $619,521 +2% |
| 2023 | $7,847 +0.9% | $607,374 +2% |
| 2022 | $7,776 +0.3% | $595,465 +2% |
| 2021 | $7,751 +2% | $583,790 +1% |
| 2020 | $7,596 | $577,805 +2% |
| 2019 | $7,596 +3.4% | $566,477 +2% |
| 2018 | $7,346 | $555,370 +2% |
| 2017 | $7,346 -0.7% | $544,482 +2% |
| 2016 | $7,395 +6.2% | $533,807 +1.5% |
| 2015 | $6,965 +2.3% | $525,790 +2% |
| 2014 | $6,805 | $515,492 +0.5% |
| 2013 | -- | $513,163 +2% |
| 2012 | -- | $503,102 +2% |
| 2011 | -- | $493,238 +0.8% |
| 2010 | -- | $489,552 -0.2% |
| 2009 | -- | $490,716 +2% |
| 2008 | -- | $481,095 +2% |
| 2007 | -- | $471,663 +2% |
| 2006 | -- | $462,416 +2% |
| 2005 | -- | $453,350 +2% |
| 2004 | -- | $444,462 +1.9% |
| 2003 | -- | $436,317 +2% |
| 2002 | -- | $427,763 +2% |
| 2001 | -- | $419,377 |
Find assessor info on the county website
Monthly payment
Est. payment
Payment breakdown
Explore the cost of this home by adjusting the details. Changes won't be saved.Climate risks
Neighborhood: East Foothills
Nearby schools
GreatSchools rating
- 3/10Linda Vista Elementary SchoolGrades: K-5Distance: 1 mi
- 1/10Joseph George Middle SchoolGrades: 6-8Distance: 0.5 mi
- 3/10James Lick High SchoolGrades: 9-12Distance: 1.4 mi
Schools provided by the listing agent
- District: AlumRockUnionElementary
Source: MLSListings Inc. This data may not be complete. We recommend contacting the local school district to confirm school assignments for this home.
- $1,656,9003 bd2 ba2.4k sqft15001 Garcal Dr, San Jose, CA 95127Off Market
- $1,638,2005 bd3 ba2.6k sqft438 Porter Ln, San Jose, CA 95127Off Market
- $1,505,8004 bd2 ba2.4k sqft442 Porter Ln, San Jose, CA 95127Off Market
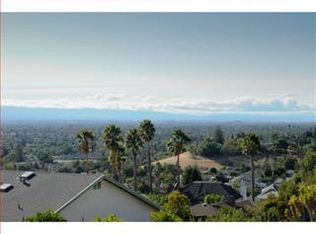
- $1,676,0004 bd2 ba2.6k sqft14999 Garcal Dr, San Jose, CA 95127Off Market
- $1,420,5004 bd2 ba2.2k sqft434 Porter Ln, San Jose, CA 95127Off Market
- $1,148,3003 bd2 ba1.2k sqft10456 Porter Ln, San Jose, CA 95127Off Market
- $1,798,8004 bd3 ba2.3k sqft446 Porter Ln, San Jose, CA 95127Off Market
- $1,862,7003 bd2 ba1.9k sqft10293 Kenny Ln, San Jose, CA 95127Off Market
A local agent can set up tours, give advice and negotiate with sellers.
Similar homes
- $2,380,0004 bd3 ba2.8k sqft1237 Renraw Dr, San Jose, CA 95127For Sale
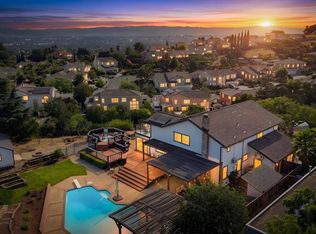 MLS ID #ML82051569, Magic Li. MLSListings Inc
 - $1,988,0005 bd4 ba2.7k sqft755 Fleming Ave, San Jose, CA 95127For Sale
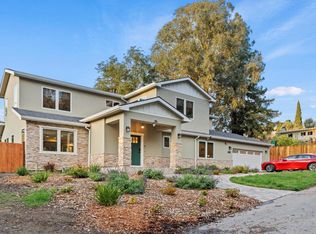 MLS ID #ML82047816, Jacqueline Lopez-Flores. MLSListings Inc
 - $1,795,0004 bd3 ba2.3k sqft895 Tybalt Dr, San Jose, CA 95127For Sale
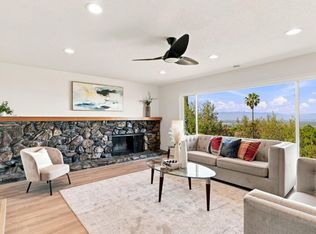 MLS ID #ML82055559, Yulia Goyal. MLSListings Inc
 - $2,799,5005 bd5 ba4.1k sqft15761 E Alta Vista Way, San Jose, CA 95127For Sale
 MLS ID #ML82043581, Mark DeTar. MLSListings Inc
 - $1,588,0004 bd3 ba2.3k sqft3981 Blue Gum Dr, San Jose, CA 95127For SaleMLS ID #41143009, Abby Khan. Bay East AOR
- $1,950,0003 bd2 ba2k sqft10125 Rose View Dr, San Jose, CA 95127For SaleMLS ID #426140781, Eric C. Yee DRE #01934880, Norcal Realty. SFAR
- $1,999,8884 bd2 ba2.1k sqft3441 Hickerson Dr, San Jose, CA 95127For SaleMLS ID #ML82050149, Jaime A Neves. MLSListings Inc
- $2,399,0005 bd3 ba2.4k sqft1581 Edmond Ct, San Jose, CA 95125For SaleMLS ID #ML82055909, Rodger Shaheen. MLSListings Inc
- $1,599,0006 bd4 ba2.5k sqft755 Feller Ave, San Jose, CA 95127For SaleMLS ID #ML82039728, Rick Trevino. MLSListings Inc
- $2,480,0005 bd3 ba2.6k sqft3393 Belgrove Cir, San Jose, CA 95148For SaleMLS ID #ML82054471, Thao Dang & Brian Ng. MLSListings Inc
- $2,597,7504 bd3 ba3.6k sqft2859 Broken Oak Ct, San Jose, CA 95148For SaleMLS ID #ML82047945, Maria Sousa. MLSListings Inc
- $2,399,0004 bd3 ba2.3k sqft1149 S Daniel Way, San Jose, CA 95128For SaleMLS ID #ML82056025, Bonafede Team. MLSListings Inc
- $1,998,0004 bd3 ba2.1k sqft1143 Summerwings Ct, San Jose, CA 95132For SaleMLS ID #ML82056038, Mimi Trieu. MLSListings Inc
- $1,398,0003 bd3 ba2k sqft16141 Alum Rock Ave, San Jose, CA 95127For SaleMLS ID #ML82055685, Bill Qin. MLSListings Inc
- $1,990,0005 bd3 ba2.5k sqft2849 Summerdays Ct, San Jose, CA 95132For SaleMLS ID #ML82055605, Ying Wei. MLSListings Inc
- $1,998,0004 bd3 ba2.1k sqft3694 Lucas Dr, San Jose, CA 95148For SaleMLS ID #ML82039622, Kevin Khoi Nguyen. MLSListings Inc
- $1,788,0004 bd3 ba2.1k sqft3066 Serpa Dr, San Jose, CA 95148New ConstructionMLS ID #ML82056010, Gene Au. MLSListings Inc
- $2,749,8884 bd3 ba2.7k sqft1373 Hester Ave, San Jose, CA 95126For SaleMLS ID #ML82054981, Clint Moore. MLSListings Inc
- $1,599,0003 bd2 ba1.9k sqft12650 Sheree Ct, San Jose, CA 95127For SaleMLS ID #ML82051696, Kathy Low. MLSListings Inc
- $2,150,0004 bd3 ba2.1k sqft3766 Deedham Dr, San Jose, CA 95148For SaleMLS ID #ML82051162, Jackie Nguyen. MLSListings Inc
Local buyer's agents are ready to help
