If you want space and lots of closets! Come take a look at how you can make this great property located along side of the Wells Golf course. Over 2400 sq ft finished living space on the main level. Three bedrooms, 2 bath, formal dining room, Living room, kitchen & family area with the view of the course. In the basement you will find areas for storage, and areas you can do whatever works for your family. You can make an apartment, or added family living space with a fourth bedroom option and bathroom. The homeowner's used to rent out the basement which has it's own entrance.
Active
$239,900
15 10th St SE, Wells, MN 56097
3beds
4,830sqft
Single Family Residence
Built in 1961
39 Acres Lot
$238,300 Zestimate®
$50/sqft
$-- HOA
What's special
Formal dining roomThree bedrooms
- 6 days
- 540
- 39
Likely to sell faster than
Zillow last checked:
Listing updated:
Listed by:
KIM HUPER,
Super Realty
Source: RASM,MLS#: 267041745
Facts & features
Interior
Bedrooms & bathrooms
- Bedrooms: 3
- Bathrooms: 3
- Full bathrooms: 1
- 3/4 bathrooms: 2
- Main level bathrooms: 3
- Main level bedrooms: 3
Bedroom
- Level: Main
- Area: 232.4
- Dimensions: 16.6 x 14
Bedroom 1
- Level: Main
- Area: 144
- Dimensions: 12 x 12
Bedroom 2
- Level: Main
- Area: 149.6
- Dimensions: 13.6 x 11
Bedroom 3
- Level: Basement
- Area: 165.6
- Dimensions: 13.8 x 12
Dining room
- Features: Formal Dining Room
- Level: Main
- Area: 176.66
- Dimensions: 14.6 x 12.1
Family room
- Level: Main
- Area: 304.2
- Dimensions: 23.4 x 13
Kitchen
- Level: Main
- Area: 176
- Dimensions: 22 x 8
Living room
- Level: Main
- Area: 314.64
- Dimensions: 24 x 13.11
Heating
- Forced Air, Natural Gas
Cooling
- Central Air
Appliances
- Included: Dishwasher, Dryer, Microwave, Range, Refrigerator, Washer, Water Softener Owned
- Laundry: Washer/Dryer Hookups, Main Level
Features
- Ceiling Fan(s), Walk-In Closet(s), Bath Description: 3/4 Basement, 3/4 Primary, Main Floor Full Bath, 3+ Same Floor Bedrooms(L), Main Floor Bedrooms
- Windows: Window Coverings
- Basement: Unfinished,Walk-Out Access,Block,Full
Interior area
- Total structure area: 2,415
- Total interior livable area: 4,830 sqft
- Finished area above ground: 2,415
- Finished area below ground: 0
Property
Parking
- Total spaces: 2
- Parking features: Concrete, Attached, Garage Door Opener
- Attached garage spaces: 2
Features
- Levels: One
- Stories: 1
- Patio & porch: Deck, Patio
Lot
- Size: 39 Acres
- Dimensions: 148 x 115
- Features: Tree Coverage - Medium, Paved
Details
- Foundation area: 2415
- Parcel number: 303460130
Construction
Type & style
- Home type: SingleFamily
- Property subtype: Single Family Residence
Materials
- Frame/Wood, Wood Siding
- Roof: Asphalt
Condition
- Year built: 1961
Utilities & green energy
- Electric: Circuit Breakers
- Sewer: City
- Water: Public
Community & HOA
Location
- Region: Wells
Financial & listing details
- Price per square foot: $50/sqft
- Tax assessed value: $157,700
- Annual tax amount: $2,552
- Date on market: 10/11/2026
- Listing terms: Cash,Conventional,DVA,FHA,Rural Development
Estimated market value
$238,300
$226,000 - $250,000
$1,630/mo
Price history
| Date | Event | Price |
|---|---|---|
| 10/11/2026 | Listed for sale | $239,900$50/sqft |
Source:  RASM #267041745 Report a problem RASM #267041745 Report a problem | ||
Public tax history
| Year | Property taxes | Tax assessment |
|---|---|---|
| 2025 | $3,276 +1.1% | $157,700 -16.1% |
| 2024 | $3,240 -3.3% | $187,900 +2.8% |
| 2023 | $3,352 +17.4% | $182,800 +4.2% |
| 2022 | $2,854 +4.4% | $175,500 +25.4% |
| 2021 | $2,734 +6.3% | $139,900 |
| 2020 | $2,572 -3.5% | $139,900 +9.6% |
| 2019 | $2,664 +27.8% | $127,700 +0.6% |
| 2018 | $2,084 +2.9% | $126,900 +19.5% |
| 2017 | $2,026 +16.7% | $106,200 |
| 2015 | $1,736 | $106,200 |
| 2013 | -- | $106,200 -0.9% |
| 2012 | -- | $107,200 |
| 2011 | -- | $107,200 |
Find assessor info on the county website
Monthly payment
Est. payment
Payment breakdown
Explore the cost of this home by adjusting the details. Changes won't be saved.Climate risks
Neighborhood: 56097
Nearby schools
Similar homes
- $269,9004 bd3 ba2.6k sqft799 4th St SW, Wells, MN 56097For Sale
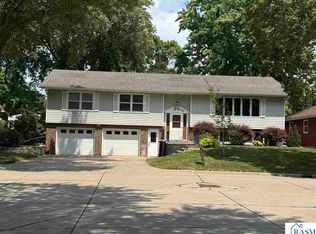 MLS ID #267041051, KIM HUPER, Super Realty. RASM
 - $277,0005 bd3 ba2.9k sqft403 9th Ave SW, Wells, MN 56097For Sale

 MLS ID #7140595, Michelle Koch, Edina Realty. NorthstarMLS as distributed by MLS GRID
 - $239,0004 bd2 ba2.6k sqft90 5th Ave NW, Wells, MN 56097For Sale
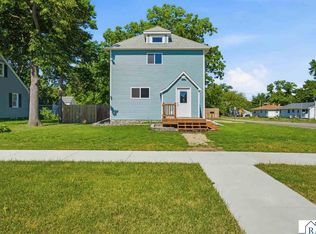 MLS ID #267040667, Alexander Phippen, True Real Estate. RASM
 - $130,0001 bd2 ba6k sqft405 S Broadway, Wells, MN 56097For Sale
 MLS ID #7154712, Brad L Heggen, Brad Heggen Realty, Inc. NorthstarMLS as distributed by MLS GRID
 - $225,0003 bd3 ba3k sqft1639 Massee St, Albert Lea, MN 56007For SaleMLS ID #7151608, Jay H. Waltman, Unique Realty. NorthstarMLS as distributed by MLS GRID
- $190,0004 bd3 ba2.4k sqft210 S 6th St, Kiester, MN 56051For SaleMLS ID #7111522, Ronald S. Olson, eXp Realty. NorthstarMLS as distributed by MLS GRID
- $275,0005 bd3 ba2.5k sqft1506 Elm St, Albert Lea, MN 56007For SaleMLS ID #7128574, David Bauer, Re/Max Advantage Plus. NorthstarMLS as distributed by MLS GRID
- $299,9003 bd3 ba2.5k sqft302 Garden Rd, Albert Lea, MN 56007For SaleMLS ID #7109902, Alec Roth, Edina Realty, Inc.. NorthstarMLS as distributed by MLS GRID
- $308,0004 bd3 ba2.7k sqft308 1st St NW, New Richland, MN 56072For SaleMLS ID #7123169, Kim G. Berg, Edina Realty, Inc.. NorthstarMLS as distributed by MLS GRID
- $325,9004 bd3 ba2.5k sqft411 Ridge Rd, Albert Lea, MN 56007For SaleMLS ID #7111076, Laura Cunningham, Century 21 Atwood. NorthstarMLS as distributed by MLS GRID
- $345,0003 bd2 ba2.5k sqft1918 Bayview Dr, Albert Lea, MN 56007For SaleMLS ID #7028338, Megan Sorensen, eXp Realty. NorthstarMLS as distributed by MLS GRID
- $325,0005 bd3 ba2.9k sqft610 E Park Ave, Albert Lea, MN 56007For SaleMLS ID #7077372, Anna Rahn, HomeProz Real Estate. NorthstarMLS as distributed by MLS GRID
