A new chapter starts with easy one-level living! Situated on a corner lot of over half an acre with NO HOA, this charming three-bedroom, two-bath ranch features a brand-new roof, a two-car garage, and an inviting front porch made for relaxing. Inside, the spacious family room offers room to gather, while the split-bedroom floor plan provides privacy with the primary suite on one side and two additional bedrooms and a full bath on the other. The primary suite includes a walk-in closet and a spacious walk-in shower. Enjoy a convenient location between Old Town Conyers and Covington Square, with dining, shopping, and local events in either direction. Approximately six minutes away, Denny Dobbs Park offers two basketball courts, a skate park, playgrounds, a splash pad, a walking track, and a large picnic pavilion-plenty of ways to enjoy time outdoors. A beautiful home that's beautifully priced with options to make it even more affordable?! Contact the listing agent to explore 100% financing options with no PMI and forgivable grant programs and schedule your tour today!
Active
$275,000
15 Amber Way, Covington, GA 30016
3beds
1,350sqft
Single Family Residence
Built in 2005
0.59 Acres Lot
$273,600 Zestimate®
$204/sqft
$-- HOA
What's special
Two-car garageBrand-new roofWalk-in closetSpacious walk-in showerPrimary suite
- 21 hours
- 85
- 3
Zillow last checked:
Listing updated:
Listed by:
Gaby Richmond 470-979-8494,
Century 21 Connect Realty
Source: GAMLS,MLS#: 10870547
Facts & features
Interior
Bedrooms & bathrooms
- Bedrooms: 3
- Bathrooms: 2
- Full bathrooms: 2
- Main level bathrooms: 2
- Main level bedrooms: 3
Rooms
- Room types: Laundry, Other
Kitchen
- Features: Breakfast Area
Heating
- Central, Forced Air, Natural Gas
Cooling
- Ceiling Fan(s), Central Air, Electric
Appliances
- Included: Dishwasher, Dryer, Microwave, Other, Washer
- Laundry: Other
Features
- Master On Main Level, Other, Walk-In Closet(s)
- Flooring: Other
- Windows: Double Pane Windows
- Basement: None
- Number of fireplaces: 1
- Fireplace features: Factory Built
- Common walls with other units/homes: No Common Walls
Interior area
- Total structure area: 1,350
- Total interior livable area: 1,350 sqft
- Finished area above ground: 1,350
- Finished area below ground: 0
Property
Parking
- Total spaces: 4
- Parking features: Attached, Garage, Side/Rear Entrance
- Has attached garage: Yes
Features
- Levels: One
- Stories: 1
- Patio & porch: Patio
- Body of water: None
Lot
- Size: 0.59 Acres
- Features: Corner Lot, Level, Private
Details
- Parcel number: 0009A00000117000
Construction
Type & style
- Home type: SingleFamily
- Architectural style: Ranch,Traditional
- Property subtype: Single Family Residence
Materials
- Vinyl Siding
- Foundation: Slab
- Roof: Composition
Condition
- Resale
- New construction: No
- Year built: 2005
Utilities & green energy
- Sewer: Public Sewer
- Water: Public
- Utilities for property: Electricity Available, Natural Gas Available, Sewer Available, Water Available
Community & HOA
Community
- Features: Sidewalks, Street Lights
- Security: Smoke Detector(s)
- Subdivision: Autumn Woods
HOA
- Has HOA: No
- Services included: None
Location
- Region: Covington
Financial & listing details
- Price per square foot: $204/sqft
- Tax assessed value: $274,300
- Annual tax amount: $2,797
- Date on market: 10/9/2026
- Listing agreement: Exclusive Right To Sell
- Electric utility on property: Yes
Estimated market value
$273,600
$260,000 - $287,000
$1,664/mo
Price history
| Date | Event | Price |
|---|---|---|
| 10/9/2026 | Listed for sale | $275,000+48.6%$204/sqft |
Source:  FMLS GA #7844713 Report a problem FMLS GA #7844713 Report a problem | ||
| 7/31/2026 | Sold | $185,000-7.5%$137/sqft |
Source:  GAMLS #10807326 Report a problem GAMLS #10807326 Report a problem | ||
| 7/23/2026 | Pending sale | $200,000$148/sqft |
Source: FMLS GA #7805866 Report a problem | ||
| 7/17/2026 | Listed for sale | $200,000+77.1%$148/sqft |
Source: FMLS GA #7805866 Report a problem | ||
| 8/30/2005 | Sold | $112,900$84/sqft |
Source: Public Record Report a problem | ||
Public tax history
| Year | Property taxes | Tax assessment |
|---|---|---|
| 2025 | $2,797 +8.2% | $109,720 +8% |
| 2024 | $2,586 +5.9% | $101,560 +8% |
| 2023 | $2,442 +18.1% | $94,080 +36.2% |
| 2022 | $2,068 +12.4% | $69,080 +17.6% |
| 2021 | $1,841 +0.6% | $58,720 +13.2% |
| 2020 | $1,830 0% | $51,880 +0.6% |
| 2019 | $1,830 +16.9% | $51,560 +17.6% |
| 2018 | $1,565 +6.8% | $43,840 +7.1% |
| 2017 | $1,465 +0.2% | $40,920 +2% |
| 2016 | $1,462 | $40,120 +58.2% |
| 2015 | $1,462 +58.3% | $25,360 |
| 2014 | $924 | $25,360 +2.6% |
| 2013 | -- | $24,720 -4.3% |
| 2012 | -- | $25,840 -7.7% |
| 2011 | -- | $28,000 -5.3% |
| 2010 | -- | $29,560 -34.2% |
| 2009 | -- | $44,920 -64.3% |
| 2008 | $1,643 +6.5% | $125,700 +6.7% |
| 2007 | $1,544 +4% | $117,800 +2.5% |
| 2006 | $1,484 | $114,900 |
Find assessor info on the county website
Monthly payment
Est. payment
Payment breakdown
Explore the cost of this home by adjusting the details. Changes won't be saved.Climate risks
Neighborhood: 30016
Nearby schools
Schools provided by the listing agent
- Elementary: Oak Hill
- Middle: Veterans Memorial
- High: Alcovy
Source: GAMLS. This data may not be complete. We recommend contacting the local school district to confirm school assignments for this home.
Similar homes
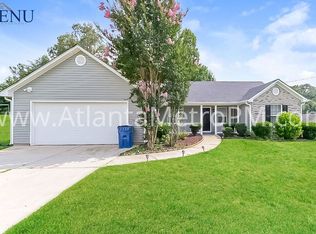
- $260,0003 bd2 ba1.4k sqft75 Saratoga Way, Covington, GA 30016Active

 MLS ID #10786030, Stephanie Taylor, Self Property Advisors. GAMLS
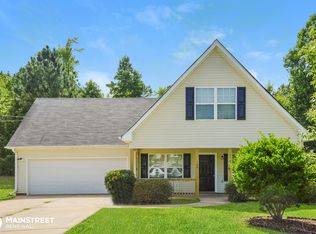
 - $264,9003 bd2 ba1.3k sqft85 Goldfinch Dr, Covington, GA 30016Active
 MLS ID #10808430, Mark Spain, Mark Spain Real Estate. GAMLS
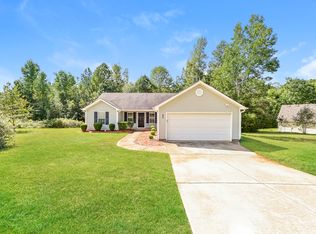
 - $279,9003 bd2 ba1.6k sqft495 Robin Rd, Covington, GA 30016Active
 MLS ID #10837756, Robert E Salmons Jr., Entera Realty. GAMLS
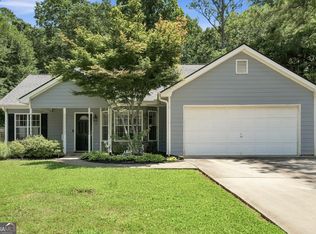
 - $270,0003 bd2 ba1.5k sqft35 Macadamia Ct, Covington, GA 30016Active Under Contract
 MLS ID #10823627, Jennifer Thacker, The American Realty. GAMLS
 - $250,0003 bd2 ba1.5k sqft935 Lakeside Cir, Covington, GA 30016ActiveMLS ID #10853991, Jason T Strantz, Summit Realty Group. GAMLS
- $287,5993 bd2 ba1.6k sqft2210 Village Dr, Covington, GA 30016ActiveMLS ID #10804938, Shahniza Jooma, Virtual Properties Realty.com. GAMLS
- $274,5003 bd2 ba1.3k sqft2587 Kelleytown Rd, McDonough, GA 30252ActiveMLS ID #10845251, Angela J Moss, BHGRE Metro Brokers. GAMLS
- $304,9004 bd3 ba1.8k sqft40 Greenway Dr, Covington, GA 30016ActiveMLS ID #10845837, Tiffany R Williams, Coldwell Banker Realty. GAMLS
- $285,0003 bd2 ba1.3k sqft317 Creek Side Ct, McDonough, GA 30252ActiveMLS ID #10784462, Mark Spain, Mark Spain Real Estate. GAMLS
- $349,9003 bd2 ba2k sqft145 Deer Ridge Ct, McDonough, GA 30252ActiveMLS ID #10870394, David Pope, SouthSide Realty. GAMLS
- $340,0004 bd2 ba1.7k sqft115 Huntington St, Covington, GA 30016ActiveMLS ID #10725870, Meredith Azar, American Realty Professionals. GAMLS
- $289,9003 bd2 ba1.9k sqft2294 Fairview Rd SE, Conyers, GA 30013ActiveMLS ID #10830167, Marquetta Talley, Keller Williams Realty Atl. Partners. GAMLS
- $230,0003 bd3 ba1.2k sqft3055 Lakeside Cir, Covington, GA 30016Active Under ContractMLS ID #10801326, Sivan Amrani, Chapman Hall Realtors. GAMLS
- $274,0003 bd2 ba1.4k sqft179 Rockport Dr, McDonough, GA 30253ActiveMLS ID #10785881, Mark Spain, Mark Spain Real Estate. GAMLS
- $215,0003 bd2 ba1.5k sqft2073 Beechwood Dr, Conyers, GA 30013For Sale
 MLS ID #7811231, Cynthia Robinson, BG'S Realty Partners, LLC. FMLS GA
 - $275,0004 bd3 ba1.8k sqft807 Freedom Walk, Locust Grove, GA 30248For SaleMLS ID #7848059, Jingyu Zhang, Virtual Properties Realty. Biz. FMLS GA
- $285,0004 bd2 ba1.6k sqft247 Pebble Creek Dr, McDonough, GA 30253ActiveMLS ID #10849981, Josh Robinson, Compass. GAMLS
- $305,0003 bd2 ba1.7k sqft125 Kevins Dr, Hampton, GA 30228ActiveMLS ID #10857728, Richard Mesa, Keller Williams Realty. GAMLS
