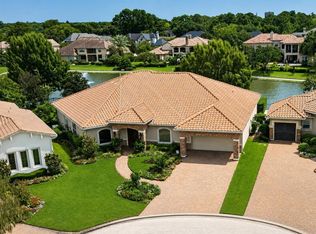
PROFESSIONAL PICS SOON Exceptional privacy meets resort-style behind the gates in desirable Gleannloch Farms! This 4-bedroom, Mediterranean home offers 4,589 square feet of elegant living space. A grand staircase welcomes you, along with formal dining featuring art niches, a paneled study with built-ins, and a living room w/fireplace overlooking the secluded backyard. The expansive kitchen boasts bar-top seating and stainless Thermador appliances. The family room features a fireplace, built-ins, and a stunning dry bar. Entertain effortlessly outdoors with a sparkling pool, spa, brick pavers, secluded alcoves, and lush landscaping for remarkable privacy. Enjoy a fountain, automatic pool fill, outdoor shower, and pool storage closets. Additional features include a 2024 variable-speed pool pump, tankless water heaters, security cameras, and a 3-car garage. Your own private staycation awaits! New carpet upon move out. EXCEPTIONAL NEIGHBORHOOD AMENITIES
Coming soon
$925,000
15 Beckins Cliff Dr, Spring, TX 77379
4beds
4,589sqft
Single Family Residence
Built in 2002
0.31 Acres Lot
$972,300 Zestimate®
$202/sqft
$125/mo HOA
What's special
- 12 days
- 267
- 6
Zillow last checked:
Listing updated:
Listed by:
Susan Matson TREC #0561559 713-702-9623,
Compass RE Texas, LLC - The Woodlands
Source: HAR,MLS#: 12339303
Facts & features
Interior
Bedrooms & bathrooms
- Bedrooms: 4
- Bathrooms: 4
- Full bathrooms: 3
- 1/2 bathrooms: 1
Primary bedroom
- Level: First
- Area: 285
- Dimensions: 19x15
Bedroom
- Level: First
- Area: 180
- Dimensions: 15x12
Bedroom
- Level: Second
- Area: 168
- Dimensions: 12x14
Bedroom
- Level: Second
- Area: 180
- Dimensions: 12x15
Breakfast
- Level: First
- Area: 121
- Dimensions: 11x11
Den
- Level: First
- Area: 285
- Dimensions: 15x19
Dining room
- Level: First
- Area: 180
- Dimensions: 12x15
Game room
- Level: Second
- Area: 300
- Dimensions: 20x15
Kitchen
- Level: First
- Area: 210
- Dimensions: 15x14
Living room
- Level: First
- Area: 196
- Dimensions: 14x14
Office
- Level: First
- Area: 182
- Dimensions: 13x14
Heating
- Natural Gas
Cooling
- Ceiling Fan(s), Electric
Appliances
- Included: Disposal, Refrigerator, Double Oven, Microwave, Gas Cooktop, Dishwasher
- Laundry: Electric Dryer Hookup, Gas Dryer Hookup, Washer Hookup
Features
- 2 Staircases, Balcony, Crown Molding, Dry Bar, Formal Entry/Foyer, High Ceilings, Vaulted Ceiling, Wired for Sound, 2 Primary Bedrooms, Primary Bed - 1st Floor, Sitting Area, Split Plan, Walk-In Closet(s)
- Flooring: Carpet, Concrete, Wood
- Doors: Insulated Doors
- Windows: Window Coverings
- Number of fireplaces: 2
- Fireplace features: Gas Log
Interior area
- Total structure area: 4,589
- Total interior livable area: 4,589 sqft
Property
Parking
- Total spaces: 3
- Parking features: Attached, Oversized, Garage Door Opener, Double-Wide Driveway
- Attached garage spaces: 3
Features
- Stories: 2
- Patio & porch: Covered, Patio/Deck, Porch
- Exterior features: Side Yard, Sprinkler System
- Has private pool: Yes
- Pool features: Gunite
- Has spa: Yes
- Spa features: Spa/Hot Tub, Private
Lot
- Size: 0.31 Acres
- Features: Near Golf Course, Subdivided, 1/2 Up to 1 Acre
Details
- Parcel number: 1216040010005
Construction
Type & style
- Home type: SingleFamily
- Architectural style: Mediterranean
- Property subtype: Single Family Residence
Materials
- Stone, Stucco
- Foundation: Slab
- Roof: Composition
Condition
- New construction: No
- Year built: 2002
Utilities & green energy
- Sewer: Public Sewer
- Water: Public
Green energy
- Energy efficient items: Thermostat
Community & HOA
Community
- Features: Subdivision Tennis Court
- Subdivision: Gleannloch Farms Sec 16
HOA
- Has HOA: Yes
- Amenities included: Clubhouse, Dog Park, Fitness Center, Golf Course, Horse Trails, Jogging Path, Paid Patrol, Park, Party Room, Picnic Area, Playground, Pond, Pool, Splash Pad, Sport Court, Stocked Pond, Tennis Court(s), Trail(s)
- HOA fee: $1,500 annually
Location
- Region: Spring
Financial & listing details
- Price per square foot: $202/sqft
- Tax assessed value: $965,697
- Annual tax amount: $21,564
- Date on market: 11/3/2026
- Listing terms: Cash,Conventional,FHA,VA Loan
- Road surface type: Concrete, Curbs
Estimated market value
$972,300
$885,000 - $1.06M
$4,661/mo
Price history
Price history is unavailable.
Public tax history
| Year | Property taxes | Tax assessment |
|---|---|---|
| 2025 | $10,245 -30.9% | $965,697 +1.5% |
| 2024 | $14,831 +14.7% | $951,311 -14.7% |
| 2023 | $12,929 -6.4% | $1,114,729 +20.3% |
| 2022 | $13,815 | $926,896 +30.9% |
| 2021 | -- | $708,069 -7.7% |
| 2020 | $15,059 +180.4% | $767,455 -2.9% |
| 2019 | $5,370 -73.8% | $790,408 -0.7% |
| 2018 | $20,524 | $795,672 |
| 2017 | $20,524 -0.1% | $795,672 |
| 2016 | $20,535 +19.2% | $795,672 +6.2% |
| 2015 | $17,231 | $749,419 +9.5% |
| 2014 | $17,231 | $684,144 +14.2% |
| 2013 | -- | $599,166 |
| 2012 | -- | $599,166 -5.2% |
| 2011 | -- | $631,918 |
| 2010 | -- | $631,918 |
| 2009 | -- | $631,918 +5.7% |
| 2007 | -- | $598,051 -0.4% |
| 2006 | -- | $600,207 |
| 2005 | -- | $600,207 +9.1% |
| 2004 | -- | $550,000 +53% |
| 2003 | -- | $359,500 |
Find assessor info on the county website
Monthly payment
Est. payment
Payment breakdown
Explore the cost of this home by adjusting the details. Changes won't be saved.Climate risks
Neighborhood: Gleannloch Farms
Nearby schools
Schools provided by the listing agent
- Elementary: Hassler Elementary School
- Middle: Doerre Intermediate School
- High: Klein Cain High School
Source: HAR. This data may not be complete. We recommend contacting the local school district to confirm school assignments for this home.

Similar homes
- $850,0003 bd4 ba3.9k sqft131 Lake Sterling Gate Dr, Spring, TX 77379For Sale
 MLS ID #53194168, Susan Matson, Compass RE Texas, LLC - The Woodlands. HAR
- $798,0004 bd5 ba4.6k sqft6207 Windrose Hollow Ln, Spring, TX 77379For Sale
 MLS ID #58910373, Somer Padilla, Compass RE Texas, LLC - The Woodlands. HAR
- $970,0006 bd6 ba5.1k sqft6118 Windrose Hollow Ln, Spring, TX 77379For Sale
 MLS ID #63174982, Teresa Martinez, Keller Williams Houston Central. HAR
- $849,9005 bd5 ba5.5k sqft9618 Windrush Dr, Spring, TX 77379For Sale
 MLS ID #32383828, Yareli Perez, Realty Of America, LLC. HAR
