Ditch the landlord and the monthly fees for good! This turnkey starter home sits on a dead-end road with a view of the trees that instantly makes you forget how close you are to the city. Inside, it feels like home—from the sun-drenched dining room where you’ll actually want to sit and enjoy your morning coffee, to the updated back deck built for unwinding on warm summer nights. The layout is incredibly practical, featuring a spacious updated kitchen, gleaming hardwood floors, three bright upstairs bedrooms, and a main-floor half bath so guests never have to wander through your personal space. The real hidden gem is the full walkout basement; you can easily transform it into a gym, a hangout room, or just use it to store all your gear. Commuting is a breeze with the T-Stop and public transit nearby, and your weekends are sorted with local beaches and dog-friendly parks just minutes away. It is fresh, move-in ready, and entirely yours.
Pending
$475,000
15 Cove Ave #15, Framingham, MA 01702
3beds
1,050sqft
:
Get pre-qualified$3,033/mo
Condominium, Townhouse
Built in 1972
-- sqft lot
$-- Zestimate®
$452/sqft
$-- HOA
What's special
Spacious updated kitchenSun-drenched dining roomGleaming hardwood floorsMain-floor half bathThree bright upstairs bedroomsFull walkout basement
- 43 days |
- 57 |
- 0 |
Zillow last checked:
Listing updated:
Listed by:
Masha Senderovich 781-330-0152,
Keller Williams Realty 617-969-9000
Source: MLS PIN,MLS#: 73537585
Facts & features
Interior
Bedrooms & bathrooms
- Bedrooms: 3
- Bathrooms: 2
- Full bathrooms: 1
- 1/2 bathrooms: 1
Primary bedroom
- Features: Flooring - Hardwood
Bedroom 2
- Features: Flooring - Hardwood
Bedroom 3
- Features: Flooring - Hardwood
Bathroom 1
- Features: Bathroom - Half, Flooring - Stone/Ceramic Tile
Bathroom 2
- Features: Bathroom - Full, Bathroom - Tiled With Tub & Shower, Flooring - Stone/Ceramic Tile
Dining room
- Features: Flooring - Hardwood, Balcony / Deck, Deck - Exterior, Exterior Access
Kitchen
- Features: Flooring - Laminate, Countertops - Stone/Granite/Solid
Living room
- Features: Flooring - Hardwood, Cable Hookup
Heating
- Electric, Ductless
Cooling
- Ductless
Appliances
- Included: Range, Dishwasher, Disposal, Refrigerator
- Laundry: Electric Dryer Hookup, Washer Hookup
Features
- Internet Available - DSL
- Flooring: Wood, Tile
- Windows: Insulated Windows
- Has basement: Yes
- Has fireplace: No
- Common walls with other units/homes: End Unit
Interior area
- Total structure area: 1,050
- Total interior livable area: 1,050 sqft
- Finished area above ground: 1,050
Property
Parking
- Total spaces: 2
- Parking features: Off Street, Deeded
- Uncovered spaces: 2
Features
- Patio & porch: Deck, Deck - Wood
- Exterior features: Deck, Deck - Wood
- Waterfront features: Lake/Pond, 1 to 2 Mile To Beach, Beach Ownership(Public)
Details
- Parcel number: M:140 B:53 L:8140 U:001,4684069
- Zoning: G
Construction
Type & style
- Home type: Townhouse
- Property subtype: Condominium, Townhouse
Materials
- Frame
- Roof: Shingle
Condition
- Year built: 1972
Utilities & green energy
- Electric: Circuit Breakers
- Sewer: Public Sewer
- Water: Public
- Utilities for property: for Electric Range, for Electric Oven, for Electric Dryer, Washer Hookup
Community & HOA
Community
- Features: Public Transportation, Shopping, Tennis Court(s), Park, Medical Facility, T-Station
Location
- Region: Framingham
Financial & listing details
- Price per square foot: $452/sqft
- Tax assessed value: $426,600
- Annual tax amount: $5,094
- Date on market: 6/18/2026
- Exclusions: Washer And Dryer, Unless Negotiated.
Estimated market value
Not available
Estimated sales range
Not available
$3,164/mo
Price history
| Date | Event | Price |
|---|---|---|
| 7/9/2026 | Pending sale | $475,000$452/sqft |
Source: MLS PIN #73537585 Report a problem | ||
| 6/26/2026 | Contingent | $475,000$452/sqft |
Source: MLS PIN #73537585 Report a problem | ||
| 6/17/2026 | Listed for sale | $475,000+9.2%$452/sqft |
Source: MLS PIN #73537585 Report a problem | ||
| 5/25/2023 | Sold | $435,000+14.5%$414/sqft |
Source: MLS PIN #73098022 Report a problem | ||
| 4/12/2023 | Listed for sale | $380,000$362/sqft |
Source: MLS PIN #73098022 Report a problem | ||
Public tax history
Tax history is unavailable.
Monthly payment
Est. payment
Payment breakdown
Explore the cost of this home by adjusting the details. Changes won't be saved.Climate risks
Neighborhood: 01702
Nearby schools
GreatSchools rating
- 4/10Barbieri Elementary SchoolGrades: K-5Distance: 0.8 mi
- 5/10Fuller Middle SchoolGrades: 6-8Distance: 1.8 mi
- 5/10Framingham High SchoolGrades: 9-12Distance: 3.6 mi
- $461,0003 bd2 ba1k sqft15 Cove Ave, Framingham, MA 01702Off Market

- $453,3003 bd1 ba1k sqft17 Cove Ave, Framingham, MA 01702Off Market
- $871,5003 bd1 ba1.2k sqft9 Cove Ave, Framingham, MA 01702Off Market
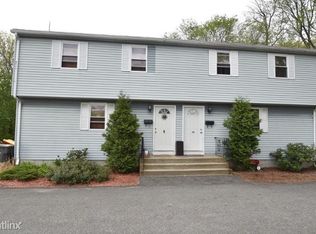
- $793,8004 bd2 ba2k sqft23 Cove Ave, Framingham, MA 01702Off Market
- $510,3003 bd2 ba1.2k sqft176 Winthrop St #B, Framingham, MA 01702Off Market
- $510,3003 bd2 ba1.2k sqft176 Winthrop St #176, Framingham, MA 01702Off Market
- $850,7006 bd3 ba2.4k sqft174 Winthrop St, Framingham, MA 01702Off Market
- $704,6004 bd2 ba1.8k sqft27 Cove Ave, Framingham, MA 01702Off Market
A local agent can set up tours, give advice and negotiate with sellers.
Similar homes
- $675,0003 bd2 ba1.3k sqft342 Franklin St, Framingham, MA 01702For Sale
 MLS ID #73556977, Ian Teng, Redfin Corp.. MLS PIN
 - $479,9002 bd2 ba1.4k sqftLedgemere Country Condominium, Ashland, MA 01721For Sale
 MLS ID #73547933, Jay Allen, Realty Executives Boston West. MLS PIN
 - $499,0002 bd2 ba1.3k sqftLedgemere Country Condominium Assoc., Ashland, MA 01721For Sale
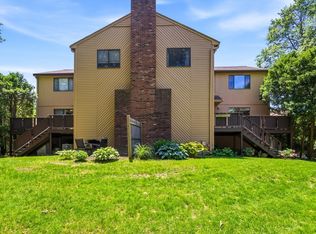 MLS ID #73534354, Robert Imperato, Boston Realty Associates. MLS PIN
 - $425,0002 bd1 ba800 sqft7 Thoreau Ct APT 8, Natick, MA 01760For Sale
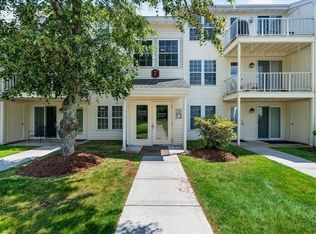 MLS ID #73545814, Masha Senderovich, Keller Williams Realty. MLS PIN
 - $484,9003 bd2 ba1.1k sqft10 Hopkinton Rd, Upton, MA 01568For SaleMLS ID #73538093, Kathryn Amorello, Coldwell Banker Realty - Worcester. MLS PIN
- $459,0002 bd2 ba1.2k sqftWilson Heights, Marlborough, MA 01752For SaleMLS ID #73534904, Tina Keith, Leading Edge Real Estate. MLS PIN
- $509,0003 bd2 ba1.5k sqftSouth Village Townhouses, Walpole, MA 02081For SaleMLS ID #73546461, Melissa Flemming, Berkshire Hathaway HomeServices Commonwealth Real Estate. MLS PIN
- $479,9003 bd1 ba1k sqftMirror Lake Condominium, Norfolk, MA 02056For SaleMLS ID #73553863, Joyce Torelli, ERA Key Realty Services - Distinctive Group. MLS PIN
- $649,0004 bd2 ba1.3k sqft1083 Edgell Rd, Framingham, MA 01701For SaleMLS ID #73554046, Rebecca Archambeault, Keller Williams Realty Signature Properties. MLS PIN
- $441,0003 bd1 ba1.2k sqft5 Phoenix St, Worcester, MA 01604For SaleMLS ID #73523793, Nicholas Maruca, Castinetti Realty Group. MLS PIN
- $577,0003 bd2 ba1.2k sqft15 Dana Rd, Maynard, MA 01754For SaleMLS ID #73532510, Christine Whipple, Berkshire Hathaway HomeServices Commonwealth Real Estate. MLS PIN
- $515,0003 bd1 ba928 sqft20 Rayburn Rd, Stoughton, MA 02072For SaleMLS ID #73555059, Maria Terova, William Raveis R.E. & Home Services. MLS PIN
- $439,9003 bd2 ba1.2k sqft28 Parker Hill Ave, Milford, MA 01757For SaleMLS ID #73533312, Darcilane Oliveira, The Neighborhood Realty Group. MLS PIN
- $510,0003 bd2 ba1.4k sqft24 Clinton St, Marlborough, MA 01752For SaleMLS ID #73433074, Gabriel Vieira, Mega Realty Services. MLS PIN
- $624,9003 bd2 ba1.3k sqft7 Cherry St, Fayville, MA 01745For SaleMLS ID #73504832, Angela Diatelevi, Chinatti Realty Group, Inc.. MLS PIN
- $394,9992 bd2 ba1.2k sqft9 Debra Ln #1, Bellingham, MA 02019For SaleMLS ID #73545949, Candor Investment Group, eXp Realty LLC. MLS PIN
- $529,0003 bd2 ba1.4k sqft85 Purchase St, Milford, MA 01757For SaleMLS ID #73518035, Vera Lucia Dias, Evolve Realty. MLS PIN
- $599,9003 bd2 ba1.3k sqft253 Central St, Hudson, MA 01749For SaleMLS ID #73554811, Peter Edwards, Hayden Rowe Properties. MLS PIN
- $550,0003 bd2 ba1.4k sqft60 Milliken Ave, Franklin, MA 02038For SaleMLS ID #73546872, Margaret Mollova, Serhant. MLS PIN
- $419,9002 bd3 ba1.5k sqft20 Country Club Ln #D, Milford, MA 01757For SaleMLS ID #73488717, VIP Group, Moor Realty Group. MLS PIN
