SELLER INSTALLING NEW HEATING SYSTEM PRIOR TO CLOSING! Welcome to 253 Central St, offering timeless charm and modern updates in a convenient Hudson location. Gleaming hardwood floors flow throughout the, creating a warm and inviting feel, while replacement windows provide energy efficiency and abundant natural light. The home offers a 3/4 bedroom layout and is complemented by two tastefully updated full bathrooms, making everyday living comfortable and convenient. Step outside and unwind in the screened-in porch, the perfect spot to enjoy your morning coffee or relax on warm summer evenings without the bugs. Set on a generous corner lot, the property offers plenty of outdoor space for entertaining, gardening, or play. A large detached one-car garage provides excellent storage, workshop potential, and protection from the elements. Combining classic character with thoughtful updates, this move-in ready home offers a wonderful opportunity to call Hudson home!
Pending
Price cut: $400 (8/21)
$584,500
253 Central St, Hudson, MA 01749
3beds
1,382sqft
Single Family Residence
Built in 1955
0.36 Acres Lot
$581,300 Zestimate®
$423/sqft
$-- HOA
What's special
Replacement windowsScreened-in porchLarge detached one-car garageGleaming hardwood floorsGenerous corner lotAbundant natural light
- 47 days
- 253
- 6
Zillow last checked:
Listing updated:
Listed by:
Peter Edwards 508-761-1481,
Hayden Rowe Properties 508-948-3998
Source: MLS PIN,MLS#: 73554811
Facts & features
Interior
Bedrooms & bathrooms
- Bedrooms: 3
- Bathrooms: 2
- Full bathrooms: 2
Primary bedroom
- Features: Closet/Cabinets - Custom Built, Flooring - Hardwood
- Level: Second
Bedroom 2
- Features: Closet, Flooring - Hardwood
- Level: Second
Bedroom 3
- Features: Closet, Flooring - Hardwood
- Level: First
Bathroom 1
- Features: Bathroom - Full, Bathroom - Tiled With Shower Stall, Closet - Linen, Flooring - Stone/Ceramic Tile
- Level: First
Bathroom 2
- Features: Bathroom - Tiled With Tub & Shower, Closet - Linen, Flooring - Stone/Ceramic Tile, Countertops - Stone/Granite/Solid
- Level: Second
Kitchen
- Features: Flooring - Stone/Ceramic Tile
- Level: First
Living room
- Features: Flooring - Hardwood
- Level: First
Office
- Features: Flooring - Hardwood
- Level: First
Heating
- Baseboard, Natural Gas
Cooling
- Window Unit(s)
Appliances
- Included: Gas Water Heater, Range, Dishwasher, Refrigerator, Washer, Dryer
- Laundry: In Basement, Gas Dryer Hookup
Features
- Office
- Flooring: Wood, Tile, Flooring - Hardwood
- Windows: Insulated Windows
- Basement: Full
- Number of fireplaces: 1
Interior area
- Total structure area: 1,382
- Total interior livable area: 1,382 sqft
- Finished area above ground: 1,382
Property
Parking
- Total spaces: 3
- Parking features: Detached, Off Street
- Garage spaces: 1
- Uncovered spaces: 2
Features
- Patio & porch: Covered
- Exterior features: Covered Patio/Deck
Lot
- Size: 0.36 Acres
- Features: Corner Lot
Details
- Parcel number: M:0017 B:0000 L:0010,539409
- Zoning: SA8
Construction
Type & style
- Home type: SingleFamily
- Architectural style: Cape
- Property subtype: Single Family Residence
Materials
- Frame
- Foundation: Concrete Perimeter
- Roof: Shingle
Condition
- Year built: 1955
Utilities & green energy
- Electric: 100 Amp Service
- Sewer: Public Sewer
- Water: Public
- Utilities for property: for Gas Dryer
Green energy
- Energy efficient items: Thermostat
Community & HOA
HOA
- Has HOA: No
Location
- Region: Hudson
Financial & listing details
- Price per square foot: $423/sqft
- Tax assessed value: $474,000
- Annual tax amount: $6,579
- Date on market: 8/18/2026
- Listing terms: Contract
Estimated market value
$581,300
$552,000 - $610,000
$3,480/mo
Price history
| Date | Event | Price |
|---|---|---|
| 9/5/2026 | Pending sale | $584,500$423/sqft |
Source: MLS PIN #73554811 Report a problem | ||
| 8/21/2026 | Price change | $584,500-0.1%$423/sqft |
Source: MLS PIN #73554811 Report a problem | ||
| 8/12/2026 | Price change | $584,900-2.5%$423/sqft |
Source: MLS PIN #73554811 Report a problem | ||
| 7/24/2026 | Listed for sale | $599,900+30.1%$434/sqft |
Source: MLS PIN #73554811 Report a problem | ||
| 6/18/2021 | Sold | $461,000+10%$334/sqft |
Source: Public Record Report a problem | ||
| 5/18/2021 | Pending sale | $419,000$303/sqft |
Source: MLS PIN #72830462 Report a problem | ||
| 5/12/2021 | Listed for sale | $419,000$303/sqft |
Source: MLS PIN #72830462 Report a problem | ||
Public tax history
| Year | Property taxes | Tax assessment |
|---|---|---|
| 2025 | $6,579 +4.6% | $474,000 +5.5% |
| 2024 | $6,290 +6.4% | $449,300 +11% |
| 2023 | $5,909 +9.8% | $404,700 +19.3% |
| 2022 | $5,380 +0.9% | $339,200 +5.5% |
| 2021 | $5,332 +0.7% | $321,400 +0.8% |
| 2020 | $5,294 +5.4% | $318,700 +8.1% |
| 2019 | $5,022 +3.4% | $294,900 +6.2% |
| 2018 | $4,858 +7% | $277,600 +7% |
| 2017 | $4,541 +6.6% | $259,500 +5.4% |
| 2016 | $4,259 +5.3% | $246,300 +5.2% |
| 2015 | $4,045 +3.5% | $234,200 +4.4% |
| 2014 | $3,907 +3.7% | $224,300 -2.4% |
| 2013 | $3,766 +3.9% | $229,900 -1.6% |
| 2012 | $3,625 +8.5% | $233,700 -0.9% |
| 2011 | $3,340 -2.9% | $235,900 -10.7% |
| 2010 | $3,439 +5% | $264,100 -8.6% |
| 2009 | $3,276 +3.7% | $288,900 -5.1% |
| 2008 | $3,159 +3.3% | $304,300 -5.3% |
| 2007 | $3,058 +3.5% | $321,200 +10.4% |
| 2006 | $2,956 +10.4% | $290,900 +12.3% |
| 2005 | $2,678 +9.1% | $259,000 +3.8% |
| 2004 | $2,455 +9.5% | $249,500 +19.3% |
| 2003 | $2,242 +3.1% | $209,100 +10.6% |
| 2002 | $2,175 +10.7% | $189,000 +29.6% |
| 2000 | $1,965 -4.2% | $145,800 +17.1% |
| 1995 | $2,052 | $124,460 |
Find assessor info on the county website
Monthly payment
Est. payment
Payment breakdown
Explore the cost of this home by adjusting the details. Changes won't be saved.Climate risks
Neighborhood: 01749
Similar homes
- $575,0003 bd1 ba1.3k sqft39 Curley Dr, Hudson, MA 01749For Sale
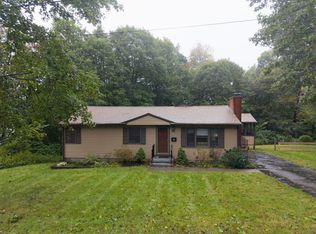 MLS ID #73583803, Kristina Rosati, Walsh and Associates Real Estate. MLS PIN
 - $629,9003 bd2 ba1.7k sqft23 Laurel Dr, Hudson, MA 01749For Sale
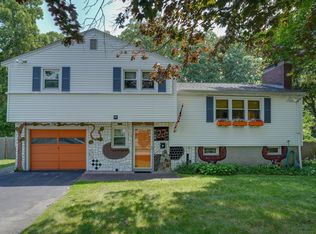 MLS ID #73550499, Christina Terranova, Compass. MLS PIN
 - $639,0003 bd2 ba1.6k sqft18 Ruthellen Rd, Hudson, MA 01749For Sale
 MLS ID #73567565, Deborah Buckley, StartPoint Realty. MLS PIN
 - $629,9003 bd2 ba1.5k sqft13 Curley Dr, Hudson, MA 01749For Sale
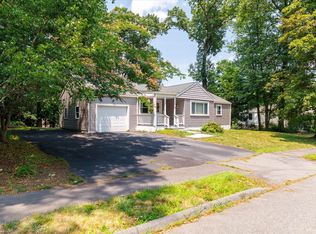 MLS ID #73553604, Justin Panarelli, Panarelli Properties, Inc.. MLS PIN
