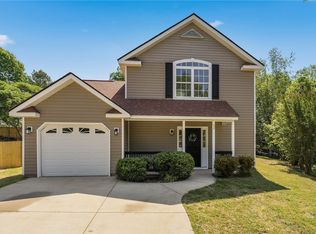
Welcome home to this charming 3-bedroom, 2.5-bath townhouse nestled in the established Creekside Villas community in Greenville, SC! With approximately 1,750 square feet of finished living space, this home offers a thoughtful layout with main-level living, a fully finished walkout basement, and a sun room that makes every day feel like a getaway.
Step inside and enjoy soaring 9-foot-plus ceilings, cathedral/vaulted accents, and beautiful luxury vinyl plank flooring throughout the main areas. The kitchen features granite countertops, a built-in microwave, dishwasher, and refrigerator — all included! The spacious living room flows into the dining area, and the sun room adds flexible bonus space you'll love year-round.
Upstairs, the oversized primary suite includes a private full bath and dressing room. Two additional bedrooms and a full bath round out the upper level. The full finished walkout basement offers even more living space, a third bedroom, laundry area, and tons of storage.
Then step outside — and feel your shoulders drop. The private deck backs up to a wooded, peaceful setting that feels less like a backyard and more like you're sitting on the 16th hole at Pebble Creek. Whether you're sipping your morning coffee or unwinding at sunset, this outdoor space delivers that on vacation feeling every single day. The HOA covers lawn maintenance, parking, street lights, and common area upkeep — so you can skip the yard work and just enjoy it.
The water heater was replaced just 2 years ago, adding even more peace of mind for the new owner.
Located in the Wade Hampton, Sevier, and Paris school districts, and just minutes from everything Greenville has to offer.
This one feels like home — and a vacation. Schedule your showing today!
For sale
Price cut: $10K (8/25)
$250,000
15 Creekside Way, Greenville, SC 29609
3beds
--sqft
Townhouse
Built in 1983
1,306 Square Feet Lot
$245,800 Zestimate®
$--/sqft
$-- HOA
What's special
Fully finished walkout basementKitchen features granite countertopsMain-level living
- 90 days
- 897
- 87
Zillow last checked:
Listing updated:
Listed by:
Jennifer Burton 864-430-3462,
Real Broker, LLC
Source: WUMLS,MLS#: 20303108 Originating MLS: Western Upstate Association of Realtors
Originating MLS: Western Upstate Association of RealtorsFacts & features
Interior
Bedrooms & bathrooms
- Bedrooms: 3
- Bathrooms: 3
- Full bathrooms: 2
- 1/2 bathrooms: 1
- Main level bathrooms: 1
- Main level bedrooms: 1
Rooms
- Room types: Laundry, Sunroom
Primary bedroom
- Dimensions: 18x17
Bedroom 2
- Dimensions: 15x14
Bedroom 3
- Dimensions: 11x12
Kitchen
- Dimensions: 11x8
Living room
- Dimensions: 18x15
Sunroom
- Dimensions: 12x11
Heating
- Electric, Forced Air
Cooling
- Central Air, Electric, Forced Air
Appliances
- Included: Dishwasher, Microwave, Refrigerator
Features
- Ceiling Fan(s), Cathedral Ceiling(s), Dressing Area, Granite Counters, High Ceilings, Bath in Primary Bedroom, Cable TV, Upper Level Primary
- Flooring: Carpet, Luxury Vinyl Plank
- Doors: Storm Door(s)
- Basement: Full,Walk-Out Access
Interior area
- Living area range: 1750-1999 Square Feet
Property
Parking
- Parking features: None
Features
- Levels: One and One Half
- Patio & porch: Deck
- Exterior features: Deck, Storm Windows/Doors
Lot
- Size: 1,306 Square Feet
- Features: Level, Outside City Limits, Subdivision, Trees, Wooded
Details
- Parcel number: P022010102800
Construction
Type & style
- Home type: Townhouse
- Architectural style: Traditional
- Property subtype: Townhouse
Materials
- Wood Siding
- Foundation: Basement
- Roof: Composition,Shingle
Condition
- Year built: 1983
Utilities & green energy
- Sewer: Public Sewer
- Water: Public
- Utilities for property: Cable Available
Community & HOA
Community
- Features: Common Grounds/Area, Other, See Remarks, Sidewalks
- Subdivision: Other
HOA
- Has HOA: Yes
- Services included: Maintenance Grounds, Other, Street Lights, See Remarks
Location
- Region: Greenville
Financial & listing details
- Tax assessed value: $195,420
- Annual tax amount: $1,485
- Date on market: 6/24/2026
- Cumulative days on market: 91 days
- Listing agreement: Exclusive Right To Sell
Estimated market value
$245,800
$234,000 - $258,000
$1,844/mo
Price history
| Date | Event | Price |
|---|---|---|
| 8/25/2026 | Price change | $250,000-3.8% |
Source:  Greater Greenville AOR #1595865 Report a problem Greater Greenville AOR #1595865 Report a problem | ||
| 8/7/2026 | Price change | $260,000-1.9% |
Source: Greater Greenville AOR #1595865 Report a problem | ||
| 6/24/2026 | Listed for sale | $265,000-11.4% |
Source: Greater Greenville AOR #1595865 Report a problem | ||
| 7/3/2025 | Listing removed | $299,000 |
Source: BHHS broker feed #1542911 Report a problem | ||
| 4/28/2025 | Price change | $299,000-2% |
Source: Greater Greenville AOR #1542911 Report a problem | ||
| 1/16/2025 | Price change | $305,000-3.2% |
Source: Greater Greenville AOR #1542911 Report a problem | ||
| 11/30/2024 | Listed for sale | $315,000+68% |
Source: Greater Greenville AOR #1542911 Report a problem | ||
| 10/29/2021 | Sold | $187,500+32% |
Source: Public Record Report a problem | ||
| 7/20/2017 | Sold | $142,000-4.7% |
Source: Greater Greenville AOR #1344147 Report a problem | ||
| 6/8/2017 | Pending sale | $149,000 |
Source: Custom Realty, LLC #1344147 Report a problem | ||
| 5/17/2017 | Listed for sale | $149,000+14.7% |
Source: Custom Realty, LLC #1344147 Report a problem | ||
| 1/11/2014 | Listing removed | $975 |
Source: JPMac Properties Report a problem | ||
| 1/2/2014 | Price change | $975-3.9% |
Source: JPMac Properties Report a problem | ||
| 12/5/2013 | Price change | $1,015-9.8% |
Source: JPMac Properties Report a problem | ||
| 11/26/2013 | Price change | $1,125-5.9% |
Source: JPMac Properties Report a problem | ||
| 11/14/2013 | Listed for rent | $1,195 |
Source: JPMac Properties Report a problem | ||
| 12/1/2012 | Listing removed | $129,900 |
Source: RE/MAX REALTY PROFESSIONALS #1244976 Report a problem | ||
| 10/18/2012 | Price change | $129,900-3.8% |
Source: RE/MAX REALTY PROFESSIONALS #1244976 Report a problem | ||
| 8/1/2012 | Listed for sale | $135,000+13.4% |
Source: RE/MAX Realty Professionals #1244976 Report a problem | ||
| 6/9/2008 | Sold | $119,000+34.5% |
Source: Public Record Report a problem | ||
| 8/1/2005 | Sold | $88,500+9.6% |
Source: Public Record Report a problem | ||
| 11/19/2002 | Sold | $80,752 |
Source: Public Record Report a problem | ||
Public tax history
| Year | Property taxes | Tax assessment |
|---|---|---|
| 2025 | $1,485 -1.9% | $195,420 +7.1% |
| 2024 | $1,513 +0.8% | $182,440 |
| 2023 | $1,502 +7% | $182,440 |
| 2022 | $1,403 +3.8% | $182,440 +20.2% |
| 2021 | $1,352 +3.3% | $151,790 +10.2% |
| 2020 | $1,309 +1.1% | $137,710 |
| 2019 | $1,295 +1.6% | $137,710 |
| 2018 | $1,275 | $137,710 +3186.6% |
| 2017 | $1,275 +147.2% | $4,190 -96% |
| 2016 | $516 +6.1% | $104,770 |
| 2015 | $486 +7.1% | $104,770 -6.4% |
| 2014 | $454 -7.8% | $111,960 |
| 2013 | $492 +0.5% | $111,960 |
| 2012 | $489 +1% | -- |
| 2011 | $484 +1.3% | -- |
| 2010 | $478 | -- |
| 2009 | -- | -- |
| 2008 | -- | -- |
| 2007 | -- | -- |
| 2006 | -- | -- |
| 2005 | -- | -- |
| 2004 | -- | -- |
| 2003 | -- | -- |
| 2002 | -- | -- |
| 2001 | -- | -- |
| 2000 | -- | -- |
Find assessor info on the county website
Monthly payment
Est. payment
Payment breakdown
Explore the cost of this home by adjusting the details. Changes won't be saved.Climate risks
Neighborhood: 29609
Nearby schools
Schools provided by the listing agent
- Elementary: Paris Elementary
- Middle: Sevier Middle
- High: Wade Hampton High
Source: WUMLS. This data may not be complete. We recommend contacting the local school district to confirm school assignments for this home.

Similar homes
- $259,0003 bd3 ba1.6k sqft332 Kensley Dr, Greenville, SC 29617For Sale
 MLS ID #20302295, Una Salihbasic, Realty One Group Freedom. WUMLS
 - $285,0003 bd2 ba2k sqft23 Weehawken Cir, Taylors, SC 29687For Sale
 MLS ID #20304166, Una Salihbasic, Realty One Group Freedom. WUMLS
 - $270,0003 bd2 ba1.2k sqft123 Monaview Cir, Greenville, SC 29617For Sale
 MLS ID #1602733, Mary-Neel McClintock, REAL GVL/REAL BROKER, LLC. Greater Greenville AOR
 - $273,0003 bd3 ba1.5k sqft52 Uneeda Dr, Greenville, SC 29605For Sale
 MLS ID #20306037, Andrew Lamkin, EXP Realty LLC. WUMLS
