SUMMER BY THE POOL. Picture perfect Cape! Enjoy your own private backyard oasis at this beautifully renovated 4BR/2BA home. Tucked away at the end of a quiet cul-de-sac on over one level acre with a 20’x40’ in-ground salt-water pool, this property offers the perfect blend of comfort, chic style, and outdoor enjoyment. Located in the award-winning Katonah-Lewisboro school district! Renovated in 2019 with stunning spaces, an open floorplan, nicely scaled rooms, dark hardwood floors and pale walls. Dramatic, sun-filled Great Room with stone-faced gas fireplace flanked by custom built-ins. Open Dining Area with French doors to terrace. Sleek updated Kitchen with center island, Quartz counters, marble tile backsplash and stainless appliances. Mudroom w/ built-ins, Four nicely proportioned Bedrooms. Large Lower-Level Recreation Room or Office. Rear Terrace with Firepit and built-in gas Barbeque - perfect for outdoor entertaining. Heated saltwater Pool with Cabana, overlooking a large, level lawn—perfect for playing football or soccer. Impeccably landscaped grounds with specimen trees, stone walls and flowering perennial gardens. Full house generator for peace of mind. Convenient location with easy access to the charming Village of Katonah, schools, shopping, restaurants, and the Lewisboro Town Park.
Pending
$1,189,000
15 Debbie Lane, Cross River, NY 10518
4beds
2,072sqft
Single Family Residence, Residential
Built in 1962
1.19 Acres Lot
$-- Zestimate®
$574/sqft
$-- HOA
What's special
- 85 days |
- 100 |
- 0 |
Likely to sell faster than
Zillow last checked:
Listing updated:
Listed by:
Ginnel Real Estate 914-234-9234,
Joanne Monteleone 914-755-2582
Source: OneKey® MLS as distributed by MLS GRID,MLS#: 967887
Facts & features
Interior
Bedrooms & bathrooms
- Bedrooms: 4
- Bathrooms: 2
- Full bathrooms: 2
Other
- Description: GREAT RM/gas fp, loft like space w/seating area, picture window, crown molding, recessed lights, custom built-ins open to DINING AREA/Fr Drs to TERRACE; KITCHEN/custom cabinetry, center island; MUD RM/built-in cubbies, BEVERAGE BAR w/WINE COOLER; GARAGE/storage racks, door out; HALL; BR/ceiling fan; BR; renovated HALL BATH
- Level: First
Other
- Description: PRIMARY BR/walk-in closet, built-ins, window seat; HALL BATH; BR
- Level: Second
Other
- Description: RECREATION RM; EXERCISE AREA; LAUNDRY; UTILITIES; STORAGE
- Level: Basement
Other
- Description: POOL HOUSE: CHANGING RM; STORAGE RM
- Level: Other
Heating
- Hot Water, Oil, Radiant
Cooling
- Central Air
Appliances
- Included: Dishwasher, Dryer, Microwave, Oven, Range, Refrigerator, Stainless Steel Appliance(s), Washer, Wine Refrigerator
- Laundry: In Basement, Laundry Room
Features
- First Floor Bedroom, First Floor Full Bath, Built-in Features, Ceiling Fan(s), Chefs Kitchen, Crown Molding, Kitchen Island, Open Floorplan, Open Kitchen, Quartz/Quartzite Counters, Recessed Lighting, Storage
- Flooring: Wood
- Windows: ENERGY STAR Qualified Windows
- Basement: Finished,Full
- Attic: Dormer
- Number of fireplaces: 1
- Fireplace features: Gas
Interior area
- Total structure area: 2,072
- Total interior livable area: 2,072 sqft
Property
Parking
- Total spaces: 2
- Parking features: Driveway, Garage
- Garage spaces: 2
- Has uncovered spaces: Yes
Features
- Levels: Three Or More
- Patio & porch: Patio
- Exterior features: Fire Pit, Garden, Gas Grill
- Has private pool: Yes
- Pool features: Salt Water
- Fencing: Fenced
Lot
- Size: 1.19 Acres
Details
- Additional structures: Cabana
- Parcel number: 3000030000108010000073
- Special conditions: None
- Other equipment: Generator
Construction
Type & style
- Home type: SingleFamily
- Architectural style: Cape Cod
- Property subtype: Single Family Residence, Residential
Materials
- Clapboard, Frame
Condition
- Actual
- Year built: 1962
Utilities & green energy
- Sewer: Septic Tank
- Water: Well
- Utilities for property: Electricity Connected
Community & HOA
Community
- Security: Security System
HOA
- Has HOA: No
Location
- Region: Cross River
Financial & listing details
- Price per square foot: $574/sqft
- Tax assessed value: $61,800
- Annual tax amount: $19,311
- Date on market: 5/7/2026
- Cumulative days on market: 68 days
- Listing agreement: Exclusive Right To Sell
- Inclusions: Refrigerators in Basement and Pool Cabana, Pool Equipment, Drapes in Living Room
- Electric utility on property: Yes
Estimated market value
Not available
Estimated sales range
Not available
Not available
Price history
| Date | Event | Price |
|---|---|---|
| 5/22/2026 | Pending sale | $1,189,000$574/sqft |
Source:  OneKey® MLS as distributed by MLS GRID #967887 Report a problem OneKey® MLS as distributed by MLS GRID #967887 Report a problem | ||
| 5/7/2026 | Listed for sale | $1,189,000+12.7%$574/sqft |
Source: OneKey® MLS as distributed by MLS GRID #967887 Report a problem | ||
| 8/10/2021 | Sold | $1,055,000+17.4%$509/sqft |
Source: OneKey® MLS as distributed by MLS GRID #H6121950 Report a problem | ||
| 7/2/2021 | Pending sale | $899,000$434/sqft |
Source: OneKey® MLS as distributed by MLS GRID #H6121950 Report a problem | ||
| 6/9/2021 | Listed for sale | $899,000$434/sqft |
Source: OneKey® MLS as distributed by MLS GRID #H6121950 Report a problem | ||
Public tax history
| Year | Property taxes | Tax assessment |
|---|---|---|
| 2025 | -- | $61,800 |
| 2024 | -- | $61,800 |
| 2023 | -- | $61,800 |
| 2022 | -- | $61,800 +12.2% |
| 2021 | -- | $55,100 |
| 2020 | -- | $55,100 |
| 2019 | -- | $55,100 +7.8% |
| 2018 | -- | $51,100 -8.3% |
| 2017 | -- | $55,700 |
| 2016 | -- | $55,700 |
| 2015 | -- | $55,700 |
Find assessor info on the county website
Monthly payment
Climate risks
Neighborhood: 10518
Nearby schools
GreatSchools rating
- 9/10Increase Miller Elementary SchoolGrades: K-5Distance: 2.8 mi
- 7/10John Jay Middle SchoolGrades: 6-8Distance: 0.7 mi
- 10/10John Jay High SchoolGrades: 9-12Distance: 0.6 mi
Schools provided by the listing agent
- Elementary: Increase Miller Elementary School
- Middle: John Jay Middle School
- High: John Jay High School
Source: OneKey® MLS as distributed by MLS GRID. This data may not be complete. We recommend contacting the local school district to confirm school assignments for this home.
- $991,7003 bd-- ba-- sqft11 Debbie Ln, Cross River, NY 10518Off Market
- $1,439,4004 bd-- ba-- sqft17 Hunt Farm Rd, Waccabuc, NY 10597Off Market
- $1,415,8004 bd5 ba3.4k sqft18 Hunt Farm Rd, Waccabuc, NY 10597Off Market
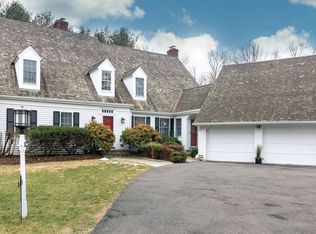
- $1,502,9003 bd-- ba-- sqft20 Hunt Farm Rd, Waccabuc, NY 10597Off Market
- $1,159,0004 bd-- ba-- sqft9 Debbie Ln, Cross River, NY 10518Off Market
- $1,244,9004 bd3 ba3.1k sqft16 Hunt Farm Rd, Waccabuc, NY 10597Off Market
- $971,3003 bd-- ba-- sqft1016 Route 35, Cross River, NY 10518Off Market
- $1,131,7003 bd3 ba2.7k sqft1022 Old Post Rd, Cross River, NY 10518Off Market
A local agent can set up tours, give advice and negotiate with sellers.
Similar homes
- $975,0004 bd3 ba2.4k sqft1 Sabbathday Hill Road, South Salem, NY 10590For Sale

 MLS ID #1026664, Karen S. Savir, Listing by: Coldwell Banker Realty. OneKey® MLS as distributed by MLS GRID
 - $1,150,0003 bd3 ba2.4k sqft336 Smith Ridge Road, South Salem, NY 10590For Sale
 MLS ID #1027772, Michael Neeley, Listing by: William Raveis-New York LLC. OneKey® MLS as distributed by MLS GRID
 - $1,050,0004 bd3 ba2.4k sqft40 Ivy Hill Road, Ridgefield, CT 06877For Sale

 MLS ID #24189755, Mary Phelps, William Pitt Sotheby's Int'l. Smart MLS
 - $1,275,0003 bd3 ba2.4k sqft119 Mustato Road, Katonah, NY 10536For Sale
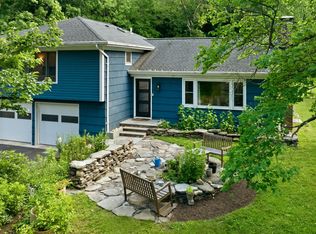 MLS ID #1011336, Rita Carrozza, Listing by: Houlihan Lawrence Inc.. OneKey® MLS as distributed by MLS GRID
 - $1,300,0003 bd3 ba1.8k sqft56 Lake Shore Drive, South Salem, NY 10590For SaleMLS ID #1010414, Anthony Ardino, Listing by: William Raveis Real Estate. OneKey® MLS as distributed by MLS GRID
- $1,400,0004 bd3 ba2.5k sqft29 Appleby Drive, Bedford, NY 10506For SaleMLS ID #1019993, Harriet Libov, Listing by: Houlihan Lawrence Inc.. OneKey® MLS as distributed by MLS GRID
- $975,0003 bd2 ba1.8k sqft8 Ground Pine Road, Wilton, CT 06897For SaleMLS ID #24175156, Lynne Murphy, Berkshire Hathaway NE Prop.. Smart MLS
- $1,099,0002 bd3 ba2.8k sqft71 Blackberry Drive, Stamford, CT 06903For SaleMLS ID #24193371, Ed Villeda, William Pitt Sotheby's Int'l. Smart MLS
- $995,0003 bd3 ba2.3k sqft25 Olmstead Lane, Ridgefield, CT 06877For SaleMLS ID #24192044, Tim M. Dent, Coldwell Banker Realty. Smart MLS
- $1,200,0004 bd3 ba2.8k sqft16 Noble Court, Mahopac, NY 10541For SaleMLS ID #1022479, Samantha M. Cardillo, Listing by: Keller Williams Realty Partner. OneKey® MLS as distributed by MLS GRID
- $1,100,0003 bd4 ba2.5k sqft24 Island Hill Avenue, Ridgefield, CT 06877For SaleMLS ID #24181982, Adam Hade, Compass Connecticut, LLC. Smart MLS
- $1,250,0004 bd2 ba2.4k sqft450 Westover Road, Stamford, CT 06902For SaleMLS ID #24174074, Joy Kim Metalios, Houlihan Lawrence. Smart MLS
- $970,0004 bd3 ba2.4k sqft2 Lalli Drive, Katonah, NY 10536For SaleMLS ID #979950, Deanna LaBarbara, Listing by: Coldwell Banker Realty. OneKey® MLS as distributed by MLS GRID
- $1,299,0004 bd3 ba2.4k sqft9 Oak Hill Road, Chappaqua, NY 10514For SaleMLS ID #1013321, Cindy Glynn, Listing by: Compass Greater NY, LLC. OneKey® MLS as distributed by MLS GRID
- $960,0004 bd3 ba2.6k sqft186 High Ridge Road, Pound Ridge, NY 10576For SaleMLS ID #1007052, Jessica J. Watts, Listing by: Howard Hanna Rand Realty. OneKey® MLS as distributed by MLS GRID
- $809,9004 bd3 ba2.1k sqft98 Smith Ridge Road, South Salem, NY 10590For SaleMLS ID #995455, Sari J. Shaw, Listing by: Compass Greater NY, LLC. OneKey® MLS as distributed by MLS GRID
- $1,150,0004 bd3 ba2.8k sqft629 Scarborough Road, Briarcliff Manor, NY 10510For SaleMLS ID #1013378, Hillary A. Landau, Listing by: Compass Greater NY, LLC. OneKey® MLS as distributed by MLS GRID
- $925,0004 bd3 ba1.6k sqft69 Primrose Street, Katonah, NY 10536For SaleMLS ID #1005417, Maxwell B. Erni, Listing by: The Bridge Realty Group NY LLC. OneKey® MLS as distributed by MLS GRID
- $1,300,0004 bd4 ba3k sqft974 Black Rock Turnpike, Easton, CT 06612For SaleMLS ID #24187349, Pat Prenderville, Higgins Group Real Estate. Smart MLS
- $1,288,0003 bd4 ba2k sqft433 Barrett Hill Road, Mahopac, NY 10541New ConstructionMLS ID #1025478, Danielle Benanti Bonner, Listing by: Julia B Fee Sothebys Int. Rlty. OneKey® MLS as distributed by MLS GRID
