Welcome to 15 East Willow Grove Avenue, a most beautifully maintained residence where classic character and thoughtful updates come together seamlessly. Enter through the front door to a welcoming foyer, where warm oak floors set a tone of timeless elegance from the very first step. The inviting living room to the right centers around a wood-burning fireplace and opens through double doors onto the front porch, the perfect spot for morning coffee or to greet the neighborhood. To the left, the sophisticated dining room flows gracefully toward the back of the house and into a fully updated kitchen that opens directly onto a dreamy patio and private backyard, also accessible via a charming side walkway. Whether you're hosting a dinner party or savoring a lazy Sunday, this outdoor space will not disappoint. Upstairs, the second floor offers two comfortable bedrooms, a full bath, and a dedicated study or home office, ideal for today's flexible lifestyle. The third floor provides two additional bedrooms and another full bath, offering privacy and versatility for family and guests alike. Both bathrooms have been fully renovated with care and quality finishes throughout. Additionally, the second and third floors are pine. Outside your door, the best of Chestnut Hill beckons. Blue Warbler, Baker Street Bread Co., Cin Cin, Night Kitchen, Bredenbeck's Bakery, and The Fresh Market are all just a stroll away. The trails of Wissahickon Valley Park are minutes from your doorstep, and SEPTA's Chestnut Hill East and West Regional Rail lines offer an easy, direct ride to Center City. This is Chestnut Hill living at its finest. Don't miss your opportunity to call 15 East Willow Grove Avenue home.
Under contract
Price cut: $26K (7/9)
$849,000
15 E Willow Grove Ave, Philadelphia, PA 19118
4beds
2,190sqft
:
Get pre-qualified$5,299/mo
Single Family Residence
Built in 1925
3,484 Square Feet Lot
$832,200 Zestimate®
$388/sqft
$-- HOA
What's special
Wood-burning fireplaceClassic characterSophisticated dining roomWelcoming foyerCharming side walkwayThoughtful updatesFully updated kitchen
- 43 days |
- 2,051 |
- 135 |
Likely to sell faster than
Zillow last checked:
Listing updated:
Listed by:
Ellen Hass 215-870-8484,
Kurfiss Sotheby's International Realty 2152989415,
Listing Team: Team Whetzel
Source: Bright MLS,MLS#: PAPH2628400
Facts & features
Interior
Bedrooms & bathrooms
- Bedrooms: 4
- Bathrooms: 2
- Full bathrooms: 2
Rooms
- Room types: Living Room, Dining Room, Primary Bedroom, Bedroom 2, Bedroom 3, Kitchen, Bedroom 1, Other
Primary bedroom
- Level: Upper
- Area: 165 Square Feet
- Dimensions: 11 X 15
Primary bedroom
- Features: Walk-In Closet(s)
- Level: Unspecified
Bedroom 1
- Level: Upper
- Area: 110 Square Feet
- Dimensions: 11 X 10
Bedroom 2
- Level: Upper
- Area: 121 Square Feet
- Dimensions: 11 X 11
Bedroom 3
- Level: Upper
- Area: 135 Square Feet
- Dimensions: 9 X 15
Dining room
- Level: Main
- Area: 180 Square Feet
- Dimensions: 12 X 15
Kitchen
- Features: Kitchen - Gas Cooking
- Level: Main
- Area: 110 Square Feet
- Dimensions: 11 X 10
Living room
- Level: Main
- Area: 192 Square Feet
- Dimensions: 12 X 16
Other
- Description: LAUNDRY
- Level: Upper
- Area: 108 Square Feet
- Dimensions: 9 X 12
Heating
- Steam, Hot Water, Natural Gas
Cooling
- Central Air, Electric
Appliances
- Included: Dishwasher, Disposal, Gas Water Heater
- Laundry: In Basement
Features
- Eat-in Kitchen, 9'+ Ceilings
- Flooring: Wood
- Basement: Concrete,Unfinished
- Number of fireplaces: 1
- Fireplace features: Brick
Interior area
- Total structure area: 2,190
- Total interior livable area: 2,190 sqft
- Finished area above ground: 2,190
- Finished area below ground: 0
Property
Parking
- Parking features: On Street
- Has uncovered spaces: Yes
Accessibility
- Accessibility features: None
Features
- Levels: Two and One Half
- Stories: 2.5
- Patio & porch: Patio, Porch
- Exterior features: Sidewalks, Street Lights
- Pool features: None
- Fencing: Other
Lot
- Size: 3,484 Square Feet
- Dimensions: 35.00 x 105.00
- Features: Front Yard, Rear Yard
Details
- Additional structures: Above Grade, Below Grade
- Parcel number: 091087000
- Zoning: RES
- Special conditions: Standard
Construction
Type & style
- Home type: SingleFamily
- Architectural style: Colonial
- Property subtype: Single Family Residence
- Attached to another structure: Yes
Materials
- Stone
- Foundation: Stone
- Roof: Pitched,Shingle,Slate
Condition
- New construction: No
- Year built: 1925
Utilities & green energy
- Electric: 100 Amp Service, Circuit Breakers
- Sewer: Public Sewer
- Water: Public
Community & HOA
Community
- Security: Security System
- Subdivision: Chestnut Hill
HOA
- Has HOA: No
Location
- Region: Philadelphia
- Municipality: PHILADELPHIA
Financial & listing details
- Price per square foot: $388/sqft
- Tax assessed value: $602,300
- Annual tax amount: $8,430
- Date on market: 6/12/2026
- Listing agreement: Exclusive Right To Sell
- Ownership: Fee Simple
Estimated market value
$832,200
$791,000 - $874,000
$2,620/mo
Price history
| Date | Event | Price |
|---|---|---|
| 7/13/2026 | Contingent | $849,000$388/sqft |
Source:  Bright MLS #PAPH2628400 Report a problem Bright MLS #PAPH2628400 Report a problem | ||
| 7/9/2026 | Price change | $849,000-3%$388/sqft |
Source: Bright MLS #PAPH2628400 Report a problem | ||
| 6/12/2026 | Listed for sale | $875,000+282.1%$400/sqft |
Source: Bright MLS #PAPH2628400 Report a problem | ||
| 7/10/2001 | Sold | $229,000+30.1%$105/sqft |
Source: Public Record Report a problem | ||
| 10/10/1997 | Sold | $176,000$80/sqft |
Source: Public Record Report a problem | ||
Public tax history
| Year | Property taxes | Tax assessment |
|---|---|---|
| 2025 | $8,431 +4.4% | $602,300 +4.4% |
| 2024 | $8,078 | $577,100 |
| 2023 | $8,078 +35.4% | $577,100 |
| 2022 | $5,967 | -- |
| 2021 | $5,967 -4.2% | -- |
| 2018 | $6,228 +9.9% | -- |
| 2017 | $5,668 +30.2% | -- |
| 2016 | $4,353 | -- |
| 2015 | $4,353 | -- |
| 2014 | $4,353 +4.5% | $341,000 +561.1% |
| 2012 | $4,167 | $51,584 |
| 2011 | -- | $51,584 |
| 2010 | -- | $51,584 |
| 2009 | -- | $51,584 |
| 2008 | -- | $51,584 |
| 2007 | -- | $51,584 +7.5% |
| 2006 | -- | $48,000 |
| 2005 | -- | $48,000 |
| 2004 | -- | $48,000 +4.2% |
| 2003 | -- | $46,080 +3.4% |
| 2002 | -- | $44,576 +18.7% |
| 2000 | -- | $37,568 |
| 1999 | -- | $37,568 |
Find assessor info on the county website
Monthly payment
Est. payment
Payment breakdown
Explore the cost of this home by adjusting the details. Changes won't be saved.Climate risks
Neighborhood: Chestnut Hill
Nearby schools
GreatSchools rating
- 7/10Jenks John S SchoolGrades: K-8Distance: 0.3 mi
- 1/10Roxborough High SchoolGrades: 9-12Distance: 2.7 mi
Schools provided by the listing agent
- District: Philadelphia City
Source: Bright MLS. This data may not be complete. We recommend contacting the local school district to confirm school assignments for this home.
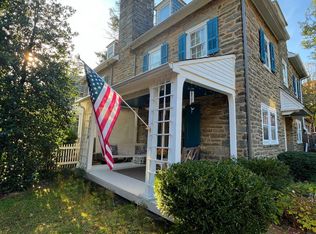
- $741,2755 bd3 ba2.2k sqft13 E Willow Grove Ave, Philadelphia, PA 19118Sold

- $660,0005 bd2 ba1.9k sqft17 E Willow Grove Ave, Philadelphia, PA 19118Off Market
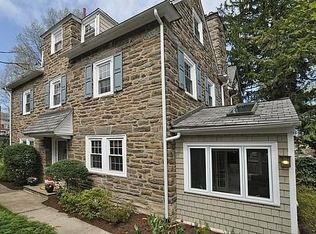
- $921,9005 bd2 ba2.1k sqft19 E Willow Grove Ave, Philadelphia, PA 19118Off Market
- $739,7005 bd2 ba2.1k sqft11 E Willow Grove Ave, Philadelphia, PA 19118Off Market
- $514,3003 bd1 ba1.2k sqft28 Woodale Ave, Philadelphia, PA 19118Off Market
- $533,0003 bd1 ba1.2k sqft26 Woodale Ave, Philadelphia, PA 19118Off Market
- $868,1005 bd2 ba-- sqft9 E Willow Grove Ave, Philadelphia, PA 19118Off Market
- $741,500-- bd-- ba1.9k sqft21 E Willow Grove Ave, Philadelphia, PA 19118Off Market
A local agent can set up tours, give advice and negotiate with sellers.
Similar homes
- $810,0006 bd3 ba2.3k sqft303 E Gravers Ln, Philadelphia, PA 19118For Sale

 MLS ID #PAPH2615506, Tony Wells, Compass RE. Bright MLS
 - $775,0004 bd3 ba1.7k sqft104 W Gravers Ln, Philadelphia, PA 19118For Sale
 MLS ID #PAPH2632094, Kathy Krebs, Elfant Wissahickon-Chestnut Hill. Bright MLS
 - $655,0005 bd1 ba1.9k sqft8411 Shawnee St, Philadelphia, PA 19118For Sale
 MLS ID #PAPH2637330, Caroline Masters, BHHS Fox & Roach-Chestnut Hill. Bright MLS
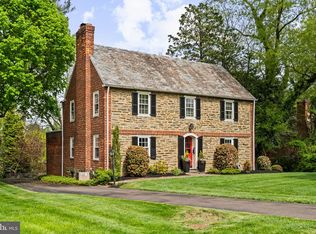
 - $815,0004 bd4 ba2.4k sqft7901 Cobden Rd, Glenside, PA 19038For Sale
 MLS ID #PAMC2175900, Michele Cooley, BHHS Fox & Roach-Center City Walnut. Bright MLS
 - $695,0005 bd3 ba2.2k sqft124 E Chestnut Hill Ave, Philadelphia, PA 19118For SaleMLS ID #PAPH2536078, Rob Lamb, Compass RE. Bright MLS
- $800,0003 bd3 ba2.2k sqft939 Remington Rd, Wynnewood, PA 19096For SaleMLS ID #PAMC2188110, Robin Gordon, BHHS Fox & Roach-Haverford. Bright MLS
- $849,9004 bd3 ba2.1k sqft2842 Haverford Rd, Ardmore, PA 19003For SaleMLS ID #PADE2117874, Rob Forster, BHHS Fox & Roach Wayne-Devon. Bright MLS
- $625,0005 bd4 ba2.2k sqft6815 McCallum St, Philadelphia, PA 19119For SaleMLS ID #PAPH2599952, Louise Dalessandro, Elfant Wissahickon-Chestnut Hill. Bright MLS
- $550,0004 bd3 ba1.9k sqft216 W Mount Pleasant Ave, Philadelphia, PA 19119For SaleMLS ID #PAPH2644388, Kurt Marhefka, BHHS Fox & Roach-Doylestown. Bright MLS
- $549,9903 bd2 ba2.4k sqft7415 Sprague St, Philadelphia, PA 19119For SaleMLS ID #PAPH2611858, Anton Biocina, KW Empower. Bright MLS
- $684,9004 bd3 ba2.4k sqft707 Forrest Ave, Jenkintown, PA 19046For SaleMLS ID #PAMC2188168, Lauren Kerr, HomeSmart Nexus Realty Group - Princeton. Bright MLS
- $530,0005 bd3 ba2.6k sqft630 Cheswick Rd, Philadelphia, PA 19128For SaleMLS ID #PAPH2645228, Natasha Ocasio, Realty Mark Associates-CC. Bright MLS
- $899,0004 bd4 ba2.3k sqft1022 Cloverhill Rd, Wynnewood, PA 19096For SaleMLS ID #PAMC2184822, Stephanie MacDonald, Compass RE. Bright MLS
- $749,9004 bd3 ba2.2k sqft208 W Browning Rd, Collingswood, NJ 08108For SaleMLS ID #NJCD2122742, Silvia Hatzell, Keller Williams - Main Street. Bright MLS
- $549,0005 bd4 ba2k sqft520 Burnham Rd, Philadelphia, PA 19119For SaleMLS ID #PAPH2621404, Vince Range, Coldwell Banker Hearthside Realtors-Collegeville. Bright MLS
- $435,0004 bd4 ba1.9k sqft826 E Dorset St, Philadelphia, PA 19119For SaleMLS ID #PAPH2588514, Gregory Burris, RE/MAX Select Group. Bright MLS
- $920,0004 bd2 ba1.9k sqft522 Dudley Ave, Narberth, PA 19072For SaleMLS ID #PAMC2174714, CYNTHIA A. RAY, Addison Real Estate Company Inc. Bright MLS
- $649,9004 bd3 ba2.1k sqft1116 Hagues Mill Rd, Ambler, PA 19002For SaleMLS ID #PAMC2185330, Lisa Denberry, BHHS Fox & Roach-Chestnut Hill. Bright MLS
- $725,0004 bd3 ba2k sqft575 W Valley Rd, Wayne, PA 19087For SaleMLS ID #PACT2128876, Ms. Jutta Roth, Keller Williams Realty Devon-Wayne. Bright MLS
- $825,0004 bd4 ba2.8k sqft1416 E Susquehanna Ave, Philadelphia, PA 19125For SaleMLS ID #PAPH2639468, Or Aharon, Keller Williams Liberty Place. Bright MLS
