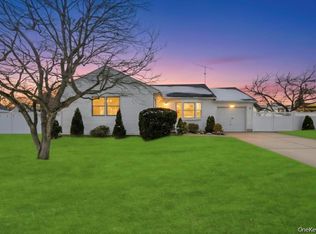
Welcome to 15 Elaine Place in the sought-after Morton Village area in Plainview. This sun-flooded home is a front-to-back split offering the ideal blend of space, flow, and location. Set on a desirable corner lot with southern exposure, this well-maintained home features 3 bedrooms and 2.5 baths with a layout that’s “just right” for today’s lifestyle, including flexible space well-suited for multi-generational living.
Enjoy a spacious living room/dining room combination with soaring vaulted ceiling, an updated kitchen with gas cooking, and a versatile lower-level den with powder room—perfect for extended family, guests, or a home office. Hardwood floors throughout the main levels, central air, and in-ground sprinklers add comfort and convenience.
The home also offers a one-car attached garage and a well-sized private yard with patio, ideal for outdoor enjoyment. Located within the highly regarded Plainview–Old Bethpage School District and close to parks, shopping, religious institutions, and major roadways.
Don’t miss this exceptional opportunity in one of Plainview’s most desirable neighborhoods.
Grab a can of paint and make this home uniquely JUST RIGHT for YOU!
Pending
$888,818
15 Elaine Place, Plainview, NY 11803
3beds
1,734sqft
Single Family Residence, Residential
Built in 1957
6,800 Square Feet Lot
$-- Zestimate®
$513/sqft
$-- HOA
What's special
Central airSun-flooded homeOne-car attached garageDesirable corner lotIn-ground sprinklersSouthern exposureFront-to-back split
- 135 days |
- 101 |
- 0 |
Zillow last checked:
Listing updated:
Listed by:
Goldilocks Real Estate 516-874-3033,
Sandi M. Polinsky CBR 917-733-3059
Source: OneKey® MLS as distributed by MLS GRID,MLS#: 972506
Facts & features
Interior
Bedrooms & bathrooms
- Bedrooms: 3
- Bathrooms: 3
- Full bathrooms: 2
- 1/2 bathrooms: 1
Bedroom 1
- Description: Sun filled sizable BR
- Level: Third
Bedroom 2
- Description: Well proportioned BR
- Level: Third
Bedroom 3
- Description: Large Primary suite w/ En-Suite Bath
- Level: Third
Bathroom 2
- Description: Full bath with full tub
- Level: Third
Basement
- Description: Partial bsmt with 2nd washer/dryer, storage, utilities
- Level: Lower
Den
- Description: Sun Filled Den w/ side door, Stacked laundry closet, powder room. Gorgeous HW floorss
- Level: First
Kitchen
- Description: Gas cooking, large EIK. Plenty of storage-corian counters-lovely cabinets
- Level: Second
Living room
- Description: LR/ DR with vaulted ceiling-sliders to yard.
- Level: Second
Heating
- Forced Air
Cooling
- Central Air
Appliances
- Included: Dishwasher, Dryer, Gas Range, Microwave, Refrigerator, Washer
- Laundry: In Basement, In Hall, Inside, Laundry Room, Multiple Locations
Features
- Cathedral Ceiling(s), Ceiling Fan(s), Chandelier, Eat-in Kitchen, Entrance Foyer, High Ceilings, In-Law Floorplan, Natural Woodwork, Open Kitchen, Original Details, Pantry, Primary Bathroom, Storage
- Flooring: Hardwood
- Windows: Blinds
- Basement: Partial,Storage Space
- Attic: Partial
- Has fireplace: No
Interior area
- Total structure area: 1,734
- Total interior livable area: 1,734 sqft
Property
Parking
- Total spaces: 3
- Parking features: Driveway, Garage, On Street, Private
- Garage spaces: 1
- Has uncovered spaces: Yes
Features
- Levels: Multi/Split
- Patio & porch: Patio
- Exterior features: Garden
- Pool features: Community
- Fencing: Fenced,Vinyl
Lot
- Size: 6,800 Square Feet
- Dimensions: 68 x 100 x 48 x 80
- Features: Back Yard, Corner Lot, Front Yard, Garden, Level, Sprinklers In Front, Sprinklers In Rear
Details
- Parcel number: 2489125530000090
- Special conditions: None
Construction
Type & style
- Home type: SingleFamily
- Property subtype: Single Family Residence, Residential
Materials
- Frame
Condition
- Actual,Updated/Remodeled
- Year built: 1957
Utilities & green energy
- Sewer: Public Sewer
- Water: Public
- Utilities for property: Cable Available, Electricity Connected, Natural Gas Connected, Sewer Connected, Trash Collection Public, Water Connected
Community & HOA
Community
- Security: Security System
- Subdivision: Morton Village
HOA
- Has HOA: No
Location
- Region: Plainview
Financial & listing details
- Price per square foot: $513/sqft
- Tax assessed value: $636
- Annual tax amount: $19,359
- Date on market: 3/18/2026
- Cumulative days on market: 88 days
- Listing agreement: Exclusive Right To Sell
- Electric utility on property: Yes
Estimated market value
Not available
Estimated sales range
Not available
Not available
Price history
| Date | Event | Price |
|---|---|---|
| 4/12/2026 | Pending sale | $888,818$513/sqft |
Source:  OneKey® MLS as distributed by MLS GRID #972506 Report a problem OneKey® MLS as distributed by MLS GRID #972506 Report a problem | ||
| 3/19/2026 | Listed for sale | $888,818$513/sqft |
Source: OneKey® MLS as distributed by MLS GRID #972506 Report a problem | ||
Public tax history
| Year | Property taxes | Tax assessment |
|---|---|---|
| 2024 | -- | $636 |
| 2023 | -- | $636 |
| 2022 | -- | $636 |
| 2021 | $17,555 -5.7% | -- |
| 2020 | $18,611 +17% | $1,152 |
| 2019 | $15,905 | $1,152 |
| 2018 | $15,905 +1.4% | $1,152 |
| 2017 | $15,679 +9.9% | $1,152 |
| 2016 | $14,263 +191.4% | $1,152 |
| 2015 | $4,895 +10.4% | $1,152 |
| 2013 | $4,433 +7.5% | $1,152 |
| 2012 | $4,125 -49.8% | $1,152 |
| 2011 | $8,215 +1.2% | $1,152 -4.6% |
| 2010 | $8,118 | $1,207 -17.9% |
| 2009 | -- | $1,471 -0.9% |
| 2008 | -- | $1,485 -0.7% |
| 2006 | -- | $1,495 -37.5% |
| 2005 | -- | $2,391 -38.1% |
| 2004 | -- | $3,864 |
| 2003 | -- | $3,864 -50.8% |
| 2002 | -- | $7,850 |
| 2001 | -- | $7,850 |
| 2000 | -- | $7,850 |
Find assessor info on the county website
Monthly payment
Climate risks
Neighborhood: North Plainview
Nearby schools
GreatSchools rating
- 7/10Plainview Old Bethpage Middle SchoolGrades: 5-8Distance: 0.2 mi
- 9/10Plainview Old Bethpage JFK High SchoolGrades: 9-12Distance: 0.9 mi
- 10/10Pasadena Elementary SchoolGrades: K-4Distance: 1 mi
Schools provided by the listing agent
- Elementary: Pasadena Elementary School
- Middle: Plainview-Old Bethpage Middle Sch
- High: Plainview-Old Bethpage/Jfk Hs
Source: OneKey® MLS as distributed by MLS GRID. This data may not be complete. We recommend contacting the local school district to confirm school assignments for this home.
- $997,800-- bd2 ba1.8k sqft11 Elaine Pl, Plainview, NY 11803Off Market
- $8,141,700-- bd12 ba12k sqft3 Country Ln, Glen Head, NY 11545Off Market
- $1,067,200-- bd2 ba1.8k sqft3 Country Dr, Plainview, NY 11803Off Market
- $1,030,0003 bd3 ba1.4k sqft9 Elaine Pl, Plainview, NY 11803Sold

- $1,073,800-- bd2 ba1.7k sqft19 Elaine Pl, Plainview, NY 11803Off Market
- $1,360,0004 bd4 ba2.3k sqft4 Nora Ln, Plainview, NY 11803Sold
- $954,6003 bd2 ba1.7k sqft5 Country Dr, Plainview, NY 11803Off Market
- $1,045,8003 bd2 ba1.9k sqft14 Elaine Pl, Plainview, NY 11803Off Market
A local agent can set up tours, give advice and negotiate with sellers.
Similar homes
- $749,0003 bd1 ba1.2k sqft6 Island Street, Plainview, NY 11803For Sale

 MLS ID #1020084, Patrick Diskin, Listing by: P J Diskin And Sons Realty LTD. OneKey® MLS as distributed by MLS GRID
 - $779,9993 bd2 ba1k sqft4 Adams Street, Hicksville, NY 11801For Sale
 MLS ID #1030482, Gagandeep S. Manuja, Listing by: Realty Connect USA LLC. OneKey® MLS as distributed by MLS GRID
 - $1,050,0004 bd3 ba2.1k sqft30 Andover Lane, Hicksville, NY 11801For Sale
 MLS ID #1029808, Jaswinder Singh, Listing by: Realty Connect USA LLC. OneKey® MLS as distributed by MLS GRID
 - $875,0004 bd3 ba2k sqft15 Jackie Drive, Westbury, NY 11590For Sale
 MLS ID #1003879, Talha Lakhani, Listing by: Property Professionals Realty. OneKey® MLS as distributed by MLS GRID
 - $839,0004 bd2 ba2.1k sqft3591 Fiddler Lane, Bethpage, NY 11714For SaleMLS ID #1014209, Gagandeep S. Manuja, Listing by: Realty Connect USA LLC. OneKey® MLS as distributed by MLS GRID
- $999,0004 bd3 ba1.6k sqft41 Cambria Road, Syosset, NY 11791For SaleMLS ID #1020752, Belinda C. Wiseman, Listing by: BERKSHIRE HATHAWAY. OneKey® MLS as distributed by MLS GRID
- $849,0003 bd3 ba1.9k sqft68 Myles Avenue, Levittown, NY 11756For SaleMLS ID #1010395, Richard R. Krug Jr PSA SRES SFR, Listing by: Coldwell Banker American Homes. OneKey® MLS as distributed by MLS GRID
- $864,0003 bd2 ba1.8k sqft34 Gristmill Lane, Huntington, NY 11743For SaleMLS ID #1022541, Kevin Collins, Listing by: Signature Premier Properties. OneKey® MLS as distributed by MLS GRID
- $849,9004 bd2 ba1.7k sqft5 Highpoint Drive, Huntington, NY 11743For SaleMLS ID #1011600, Nadia M. Chai, Listing by: Coldwell Banker American Homes. OneKey® MLS as distributed by MLS GRID
- $849,0003 bd2 ba1.9k sqft751 Fillmore Road, East Meadow, NY 11554For SaleMLS ID #1027594, Richard R. Krug Jr PSA SRES SFR, Listing by: Coldwell Banker American Homes. OneKey® MLS as distributed by MLS GRID
- $799,9993 bd3 ba2.1k sqft1791 Chaladay Lane, East Meadow, NY 11554For SaleMLS ID #1029759, Christopher C. Robson, Listing by: Educators Realty Inc. OneKey® MLS as distributed by MLS GRID
- $739,9993 bd2 ba1.6k sqft34 1st Avenue, Farmingdale, NY 11735For SaleMLS ID #1020868, Maria Mizzi, Listing by: Weichert Realtors Performance. OneKey® MLS as distributed by MLS GRID
- $729,9995 bd1 ba1.6k sqft53 Bridle Lane, Hicksville, NY 11801For SaleMLS ID #1013979, Jaswinder Singh, Listing by: Realty Connect USA LLC. OneKey® MLS as distributed by MLS GRID
- $869,9994 bd2 ba2.3k sqft2625 Cypress Avenue, East Meadow, NY 11554For SaleMLS ID #999184, Sandra D. Caravano, Listing by: Signature Premier Properties. OneKey® MLS as distributed by MLS GRID
- $849,0004 bd3 ba2.3k sqft89 Floyd Street, Deer Park, NY 11729For SaleMLS ID #1028450, Shawn Waller, Listing by: Signature Premier Properties. OneKey® MLS as distributed by MLS GRID
- $769,9993 bd2 ba1.8k sqft344 New York Avenue, Massapequa Park, NY 11762For SaleMLS ID #1022968, Anthony Napolitano Jr, Listing by: Anthony Napolitano Homes. OneKey® MLS as distributed by MLS GRID
- $1,099,8884 bd3 ba2.1k sqft18 Tacoma Lane, Syosset, NY 11791For SaleMLS ID #998608, John K. Geldert SFR, Listing by: Coldwell Banker American Homes. OneKey® MLS as distributed by MLS GRID
- $775,0005 bd2 ba1.9k sqft47 Forge Lane, Levittown, NY 11756For SaleMLS ID #1008915, Joas Gonzalez, Listing by: RE/MAX City Square. OneKey® MLS as distributed by MLS GRID
- $868,8884 bd3 ba1.7k sqft2297 Arby Court, Wantagh, NY 11793For SaleMLS ID #1004626, Rahul Jaggi, Listing by: Voro LLC. OneKey® MLS as distributed by MLS GRID
- $949,0004 bd2 ba2k sqft15 Wood Drive, Oyster Bay, NY 11771For SaleMLS ID #1009941, Adrianne Faranda CBR, Listing by: Realty Connect USA L I Inc. OneKey® MLS as distributed by MLS GRID
