This updated, well maintained home, located on a quiet cul de sac, with a fenced in yard is now ready for new owners. The main level features a kitchen/dining room that flows to the living room. The large living room features a gas fireplace, wood floor and bay window. The sliders off the dining area lead to an expansive deck with gazebo. Three bedrooms and a full bath complete this level. The lower level is a large family room with gas fireplace, wet bar, a full bath and sliders to the patio. Many possibilities for additional living space. The fenced in backyard is ideal for gardening, entertaining and relaxing. There is a storage shed in the back yard as well.
Accepting backups
$459,900
15 Fieldwood Drive, Watertown, CT 06795
3beds
1,760sqft
:
Get pre-qualified$3,285/mo
Single Family Residence
Built in 1978
0.98 Acres Lot
$-- Zestimate®
$261/sqft
$-- HOA
What's special
Gas fireplaceWet barWood floorFenced in yardBay windowLarge family roomThree bedrooms
- 15 days |
- 528 |
- 76 |
Likely to sell faster than
Zillow last checked:
Listing updated:
Listed by:
Dorothy Beckley (860)601-8229,
D. Beckley Realty 860-601-8229
Source: Smart MLS,MLS#: 24190619
Facts & features
Interior
Bedrooms & bathrooms
- Bedrooms: 3
- Bathrooms: 2
- Full bathrooms: 2
Primary bedroom
- Level: Main
Bedroom
- Level: Main
Bedroom
- Level: Main
Dining room
- Features: Sliders
- Level: Main
Kitchen
- Features: Remodeled
- Level: Main
Living room
- Features: Bay/Bow Window, Cathedral Ceiling(s), Ceiling Fan(s), Gas Log Fireplace
- Level: Main
Rec play room
- Features: Wet Bar, Gas Log Fireplace, Patio/Terrace, Sliders
- Level: Lower
Heating
- Baseboard, Bottle Gas
Cooling
- Ceiling Fan(s), Central Air, Wall Unit(s)
Appliances
- Included: Electric Range, Microwave, Range Hood, Refrigerator, Dishwasher, Washer, Dryer, Water Heater, Tankless Water Heater
- Laundry: Lower Level
Features
- Wired for Data
- Basement: Partial,Heated,Finished,Garage Access,Cooled,Interior Entry,Liveable Space
- Attic: Pull Down Stairs
- Number of fireplaces: 2
Interior area
- Total structure area: 1,760
- Total interior livable area: 1,760 sqft
- Finished area above ground: 1,280
- Finished area below ground: 480
Property
Parking
- Total spaces: 2
- Parking features: Attached
- Attached garage spaces: 2
Features
- Patio & porch: Deck, Patio
Lot
- Size: 0.98 Acres
- Features: Open Lot
Details
- Additional structures: Shed(s)
- Parcel number: 913145
- Zoning: 101
Construction
Type & style
- Home type: SingleFamily
- Architectural style: Ranch
- Property subtype: Single Family Residence
Materials
- Vinyl Siding, Brick
- Foundation: Concrete Perimeter, Raised
- Roof: Asphalt
Condition
- New construction: No
- Year built: 1978
Utilities & green energy
- Sewer: Septic Tank
- Water: Well
- Utilities for property: Cable Available
Community & HOA
Community
- Subdivision: none
HOA
- Has HOA: No
Location
- Region: Watertown
Financial & listing details
- Price per square foot: $261/sqft
- Tax assessed value: $240,590
- Annual tax amount: $7,227
- Date on market: 7/11/2026
- Exclusions: kitchen island, kitchen free standing cabinet
Estimated market value
Not available
Estimated sales range
Not available
Not available
Price history
| Date | Event | Price |
|---|---|---|
| 7/11/2026 | Listed for sale | $459,900+58.6%$261/sqft |
Source:  Smart MLS #24190619 Report a problem Smart MLS #24190619 Report a problem | ||
| 6/29/2020 | Sold | $289,900+69.5%$165/sqft |
Source: Smart MLS #170286618 Report a problem | ||
| 12/2/1996 | Sold | $171,000+3.6%$97/sqft |
Source: Public Record Report a problem | ||
| 11/27/1990 | Sold | $165,000$94/sqft |
Source: Public Record Report a problem | ||
Public tax history
| Year | Property taxes | Tax assessment |
|---|---|---|
| 2025 | $7,227 +5.9% | $240,590 |
| 2024 | $6,826 +0.8% | $240,590 +31% |
| 2023 | $6,771 +5.5% | $183,700 |
| 2022 | $6,418 +1.1% | $183,700 |
| 2021 | $6,349 +4.1% | $183,700 |
| 2020 | $6,097 | $183,700 |
| 2019 | $6,097 +15.5% | $183,700 +16.9% |
| 2018 | $5,280 +5.3% | $157,200 |
| 2017 | $5,012 +3.2% | $157,200 |
| 2016 | $4,856 +2.6% | $157,200 |
| 2015 | $4,732 +3.4% | $157,200 |
| 2014 | $4,578 -4.5% | $157,200 -17.7% |
| 2013 | $4,792 +4.2% | $191,000 +0.6% |
| 2012 | $4,601 +3.9% | $189,900 |
| 2011 | $4,428 +1.8% | $189,900 |
| 2010 | $4,351 +2.4% | $189,900 |
| 2009 | $4,250 +1.6% | $189,900 +10.5% |
| 2008 | $4,183 +7.2% | $171,800 |
| 2007 | $3,903 | $171,800 |
| 2006 | $3,903 +11.5% | $171,800 |
| 2004 | $3,500 +16.3% | $171,800 +47.9% |
| 2003 | $3,009 +5.5% | $116,130 |
| 2001 | $2,852 +14.5% | $116,130 -5.7% |
| 1995 | $2,490 | $123,200 |
Find assessor info on the county website
Monthly payment
Est. payment
Payment breakdown
Explore the cost of this home by adjusting the details. Changes won't be saved.Climate risks
Neighborhood: 06795
Nearby schools
GreatSchools rating
- 6/10Fletcher W. Judson SchoolGrades: 3-5Distance: 0.9 mi
- 6/10Swift Middle SchoolGrades: 6-8Distance: 1.7 mi
- 4/10Watertown High SchoolGrades: 9-12Distance: 1.3 mi
Schools provided by the listing agent
- Elementary: John Trumbull
- Middle: Swift,Judson
- High: Watertown
Source: Smart MLS. This data may not be complete. We recommend contacting the local school district to confirm school assignments for this home.
- $423,7003 bd2 ba1.7k sqft15 Fieldwood Rd, Watertown, CT 06795Off Market
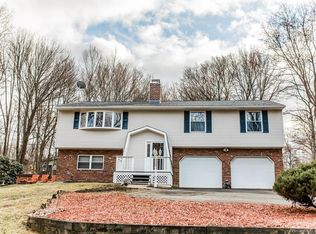
- $474,4003 bd2 ba1.3k sqft31 Fieldwood Dr, Watertown, CT 06795Off Market
- $454,4003 bd2 ba1.6k sqft516 Middlebury Rd, Watertown, CT 06795Off Market
- $624,5004 bd3 ba3.2k sqft45 Fieldwood Dr, Watertown, CT 06795Off Market
- $432,3003 bd1 ba1.3k sqft24 Fieldwood Dr, Watertown, CT 06795Off Market
- $485,3003 bd3 ba2.4k sqft532 Middlebury Rd, Watertown, CT 06795Off Market
- $526,3003 bd3 ba2.1k sqft529 Middlebury Rd, Watertown, CT 06795Off Market
- $3,290-- bd-- ba-- sqft529 Middlebury Rd, Watertown, CT 06795Off Market
A local agent can set up tours, give advice and negotiate with sellers.
Similar homes
- $399,9004 bd3 ba2k sqft93 Main Street, Watertown, CT 06795For Sale
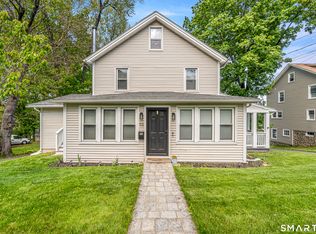
 MLS ID #24172397, Nathaly Almanzar, MoveWise Real Estate LLC. Smart MLS
 - $479,9003 bd3 ba2.1k sqft42 White Avenue, Middlebury, CT 06762For Sale
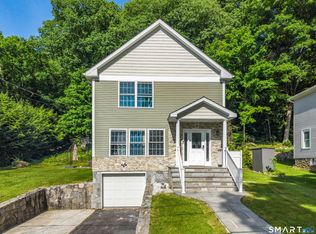 MLS ID #24191937, Justin Cabral, West View Properties, LLC. Smart MLS
 - $359,9003 bd2 ba1.6k sqft58 Oak Hollow Drive, Waterbury, CT 06708For Sale
 MLS ID #24192449, Dawn Rousseau, Showcase Realty, Inc.. Smart MLS
 - $475,0003 bd2 ba1.3k sqft55 Hacienda Circle, Southington, CT 06479For Sale
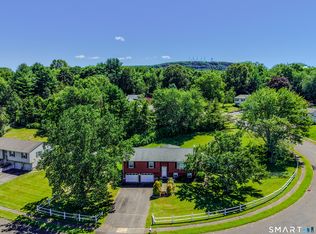 MLS ID #24184634, Nora Porcelli, William Raveis Real Estate. Smart MLS
 - $425,0004 bd2 ba1.5k sqft77 Hubbell Avenue, Watertown, CT 06779For SaleMLS ID #24167524, Maria Vilar, Lamacchia Realty. Smart MLS
- $465,0006 bd4 ba2.1k sqft271 Berlin Avenue, Southington, CT 06489For SaleMLS ID #24192638, Donna R. Myjak SRES, Berkshire Hathaway NE Prop.. Smart MLS
- $499,9003 bd2 ba2.5k sqft975 Main Street, Hamden, CT 06514For SaleMLS ID #24164220, John Izzo, William Raveis Real Estate. Smart MLS
- $489,0004 bd2 ba1.7k sqft1515 Mount Vernon Road, Southington, CT 06489For SaleMLS ID #24178168, Shari Jones, Coldwell Banker Realty. Smart MLS
- $395,0003 bd2 ba1.7k sqft401 Highland Avenue, Torrington, CT 06790For SaleMLS ID #24190327, Marshall Cohen, Cohen Agency. Smart MLS
- $449,9003 bd2 ba1.8k sqft23 Leighton Court, North Haven, CT 06473For SaleMLS ID #24190264, Sergio Bedoya, William Raveis Real Estate. Smart MLS
- $465,0003 bd2 ba2.6k sqft125 Farmstead Lane, Torrington, CT 06790For SaleMLS ID #24185808, Lisa L. Bredice, Coldwell Banker Realty. Smart MLS
- $499,9993 bd2 ba2.1k sqft143 Belleview Avenue, Southington, CT 06489For SaleMLS ID #24180001, Erin Mancino, Century 21 AllPoints Realty. Smart MLS
- $420,0003 bd3 ba1.5k sqft15 Inwood Drive, Naugatuck, CT 06770For SaleMLS ID #24190594, Amanda R. Faroni-Sheehan, Oxford Realty. Smart MLS
- $419,9003 bd3 ba2.3k sqft953 Rubber Avenue, Naugatuck, CT 06770For SaleMLS ID #24181857, Chelsea Correa, William Raveis Real Estate. Smart MLS
- $470,0004 bd2 ba1.6k sqft21 Lone Oak Avenue, Wolcott, CT 06716For SaleMLS ID #24179557, Vincenzo Valentino, Advise Realty Services. Smart MLS
- $540,0003 bd2 ba2.2k sqft49 Scuppo Road, Woodbury, CT 06798For SaleMLS ID #24166390, Joseph Conforti, West View Properties, LLC. Smart MLS
- $369,0003 bd2 ba2.2k sqft167 Fern Street, Waterbury, CT 06704For SaleMLS ID #24175277, Jordan Jones, Dave Jones Realty, LLC. Smart MLS
- $337,9003 bd2 ba1.2k sqft98 Edgewood Avenue, Thomaston, CT 06787For SaleMLS ID #24192764, Joelle Gillis, Dave Jones Realty, LLC. Smart MLS
- $500,0003 bd2 ba2k sqft14 Jerome Avenue, Burlington, CT 06013For SaleMLS ID #24185864, Britany L. Goyen, BB Realty CT. Smart MLS
- $469,0004 bd2 ba1.8k sqft48 Case Road, Burlington, CT 06013For SaleMLS ID #24178082, Thanasi Bourlogiannis, mygoodagent. Smart MLS
