Welcome to 15 Footbridge Trail, a beautifully renovated 3-bedroom, 1.5 bath home tucked away on a quiet street in Ocean Pines. Thoughtfully updated for comfortable coastal living, this move-in-ready home combines modern finishes with inviting indoor and outdoor spaces, plus the peace of mind of a brand-new roof installed in 2026. One of the first things you'll notice is the large screened front porch, complete with lighting and plenty of room to settle in with your morning coffee or relax at the end of the day. Step inside and you'll find a bright, welcoming interior anchored by a full-wall brick fireplace that brings warmth and character to the living space. The modern gourmet kitchen is designed to be both beautiful and functional, featuring waterfall granite countertops and a propane stove. Whether you're preparing a quiet dinner at home or gathering with family and friends, the open living spaces make entertaining easy. The outdoor living continues in the large backyard, where an additional porch provides the perfect setting for family cookouts, summer evenings, and time together outside. After a day at the beach, rinse off in the outdoor shower and store your bikes, beach chairs, and other coastal gear in the backyard shed. With three bedrooms, one and a half bathrooms, generous outdoor living space, extensive renovations, and a new 2026 roof, this home is ready to enjoy from day one. Located in Ocean Pines, you'll have access to the community's many amenities while remaining just a short drive from the beaches, Boardwalk, dining, shopping, and entertainment of Ocean City. Whether you're looking for a year-round residence, a coastal getaway, or a home with proven appeal as a vacation property, 15 Footbridge Trail offers the space, updates, and Eastern Shore lifestyle you've been looking for.
For sale
$369,900
15 Footbridge Trl, Ocean Pines, MD 21811
3beds
900sqft
Single Family Residence
Built in 1982
9,426 Square Feet Lot
$-- Zestimate®
$411/sqft
$81/mo HOA
What's special
Full-wall brick fireplaceLarge backyardBright welcoming interiorBackyard shedPropane stoveOutdoor showerModern gourmet kitchen
- 5 days
- 737
- 76
Likely to sell faster than
Zillow last checked:
Listing updated:
Listed by:
Kelly Brown 302-420-0708,
Sheppard Realty Inc 4437830299
Source: Bright MLS,MLS#: MDWO2041380
Facts & features
Interior
Bedrooms & bathrooms
- Bedrooms: 3
- Bathrooms: 2
- Full bathrooms: 1
- 1/2 bathrooms: 1
- Main level bathrooms: 2
- Main level bedrooms: 3
Basement
- Area: 0
Heating
- Heat Pump, Electric
Cooling
- Central Air, Electric
Appliances
- Included: Electric Water Heater
Features
- Dry Wall
- Flooring: Laminate
- Has basement: No
- Number of fireplaces: 1
Interior area
- Total structure area: 900
- Total interior livable area: 900 sqft
- Finished area above ground: 900
- Finished area below ground: 0
Property
Parking
- Parking features: Driveway
- Has uncovered spaces: Yes
Accessibility
- Accessibility features: None
Features
- Levels: One
- Stories: 1
- Patio & porch: Patio
- Pool features: None
Lot
- Size: 9,426 Square Feet
Details
- Additional structures: Above Grade, Below Grade
- Parcel number: 03105091
- Zoning: R-2
- Special conditions: Standard
Construction
Type & style
- Home type: SingleFamily
- Architectural style: Ranch/Rambler
- Property subtype: Single Family Residence
Materials
- Frame
- Foundation: Crawl Space
- Roof: Architectural Shingle,Asphalt
Condition
- Excellent
- New construction: No
- Year built: 1982
Utilities & green energy
- Sewer: Public Sewer
- Water: Community
Community & HOA
Community
- Subdivision: 4512a Oceanpines
HOA
- Has HOA: Yes
- HOA fee: $975 annually
Location
- Region: Ocean Pines
Financial & listing details
- Price per square foot: $411/sqft
- Tax assessed value: $265,000
- Annual tax amount: $2,040
- Date on market: 9/18/2026
- Listing agreement: Exclusive Right To Sell
- Listing terms: Cash,Conventional,FHA,VA Loan
- Exclusions: Front And Back Porch Furniture As Well As The White Bookcase In The Middle Bedroom And Long Picture In Front Bedroom.
- Ownership: Fee Simple
Estimated market value
Not available
Estimated sales range
Not available
Not available
Price history
| Date | Event | Price |
|---|---|---|
| 9/18/2026 | Listed for sale | $369,900+37%$411/sqft |
Source:  Bright MLS #MDWO2041380 Report a problem Bright MLS #MDWO2041380 Report a problem | ||
| 5/27/2021 | Sold | $270,000+233.3%$300/sqft |
Source: Public Record Report a problem | ||
| 6/2/2015 | Sold | $81,000-32.4%$90/sqft |
Source: Public Record Report a problem | ||
| 5/8/2011 | Listing removed | $119,900$133/sqft |
Source: New Horizon #471653 Report a problem | ||
| 3/31/2011 | Listed for sale | $119,900$133/sqft |
Source: Century 21 New Horizon #471653 Report a problem | ||
Public tax history
| Year | Property taxes | Tax assessment |
|---|---|---|
| 2025 | $2,040 +4.8% | $220,033 +8.2% |
| 2024 | $1,947 +11.2% | $203,400 +11.2% |
| 2023 | $1,750 +12.6% | $182,867 -10.1% |
| 2022 | $1,554 +14.5% | $203,400 +43.4% |
| 2021 | $1,357 +3.6% | $141,800 +3.6% |
| 2020 | $1,310 +3.7% | $136,933 -3.4% |
| 2019 | $1,264 +4.9% | $141,800 +11.5% |
| 2018 | $1,205 +3.2% | $127,200 +3.2% |
| 2017 | $1,167 +0.8% | $123,267 +3.3% |
| 2016 | $1,158 | $119,333 +3.4% |
| 2015 | $1,158 | $115,400 |
| 2014 | $1,158 | $115,400 |
| 2013 | -- | $115,400 -19.8% |
| 2012 | -- | $143,900 |
| 2011 | -- | $143,900 |
| 2010 | -- | $143,900 -33% |
| 2009 | -- | $214,710 +12% |
| 2008 | -- | $191,786 +13.6% |
| 2007 | -- | $168,863 +15.7% |
| 2006 | -- | $145,940 +17% |
| 2005 | -- | $124,762 +20.4% |
| 2004 | -- | $103,586 +25.7% |
| 2003 | -- | $82,410 +5.5% |
| 2002 | -- | $78,116 +5.8% |
| 2001 | -- | $73,823 |
Find assessor info on the county website
Monthly payment
Est. payment
Payment breakdown
Explore the cost of this home by adjusting the details. Changes won't be saved.Climate risks
Neighborhood: 21811
Nearby schools
Schools provided by the listing agent
- Elementary: Showell
- Middle: Stephen Decatur
- High: Stephen Decatur
- District: Worcester County Public Schools
Source: Bright MLS. This data may not be complete. We recommend contacting the local school district to confirm school assignments for this home.
- $377,300-- bd2 ba1.4k sqft17 Footbridge Trl, Ocean Pines, MD 21811Off Market
- $423,3004 bd2 ba1.4k sqft181 Nottingham Ln, Ocean Pines, MD 21811Off Market
- $322,700-- bd2 ba1k sqft179 Nottingham Ln, Ocean Pines, MD 21811Off Market
- $448,700-- bd3 ba2.4k sqft19 Footbridge Trl, Ocean Pines, MD 21811Off Market
Similar homes
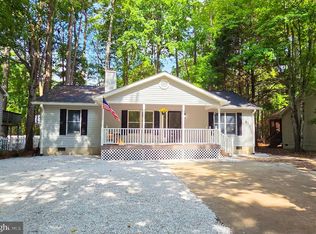
- $379,9993 bd2 ba1.2k sqftOcean Pines -sherwood Forest, Ocean Pines, MD 21811For Sale
 MLS ID #MDWO2041446, Ryan Eby, Corner House Realty. Bright MLS
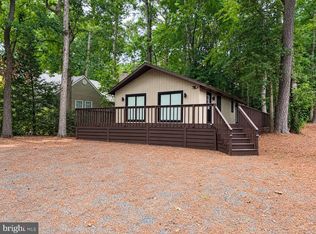
 - $399,0003 bd2 ba1k sqftOcean Pines -sherwood Forest, Ocean Pines, MD 21811For Sale
 MLS ID #MDWO2041300, Chris Lilly, Delmarva Real Estate. Bright MLS
 - $375,0003 bd2 ba1.3k sqftNone Available, Ocean Pines, MD 21811For Sale
 MLS ID #MDWO2040914, Sheri E Smith, Keller Williams Realty Delmarva. Bright MLS
 - $399,9003 bd2 ba1.3k sqftNone Available, Ocean Pines, MD 21811For Sale
 MLS ID #MDWO2040916, Jimbo Weismiller, Keller Williams Realty Delmarva. Bright MLS
 - $334,9003 bd2 ba960 sqftNone Available, Ocean Pines, MD 21811For SaleMLS ID #MDWO2041278, David Yungmann, The KW Collective. Bright MLS
- $359,0004 bd2 ba1.2k sqftNone Available, Berlin, MD 21811For SaleMLS ID #MDWO2032988, Phillip Knight, Northrop Realty. Bright MLS
- $379,0003 bd2 ba1.2k sqftNone Available, Ocean Pines, MD 21811For SaleMLS ID #MDWO2039954, Taryn Walterhoefer, Berkshire Hathaway HomeServices PenFed Realty - OP. Bright MLS
- $349,9003 bd2 ba1.1k sqftNone Available, Ocean Pines, MD 21811For SaleMLS ID #MDWO2040366, Cindy Crockett, Hileman Real Estate-Berlin. Bright MLS
- $359,9005 bd2 ba1.2k sqftNone Available, Ocean Pines, MD 21811For SaleMLS ID #MDWO2037820, Rosezette Dennis, Coldwell Banker Realty. Bright MLS
- $335,0003 bd2 ba960 sqftNone Available, Ocean Pines, MD 21811For SaleMLS ID #MDWO2040910, LISA M JACKSON, Engel & Volkers Ocean City. Bright MLS
- $384,9993 bd2 ba1.2k sqftNone Available, Ocean Pines, MD 21811For SaleMLS ID #MDWO2038458, Jenn Kukel, Keller Williams Realty Delmarva. Bright MLS
- $415,0003 bd2 ba1.3k sqftNone Available, Ocean Pines, MD 21811For SaleMLS ID #MDWO2041040, Jake Townsend, Coldwell Banker Realty. Bright MLS
- $409,0004 bd2 ba1.3k sqftNone Available, Ocean Pines, MD 21811For SaleMLS ID #MDWO2039430, Laura Bukhantsova, Iron Valley Real Estate Charm City. Bright MLS
- $375,0003 bd3 ba1.1k sqftNone Available, Berlin, MD 21811For SaleMLS ID #MDWO2038610, Jackie Grove, Douglas Realty, LLC. Bright MLS
- $349,9003 bd2 ba1.1k sqftNone Available, Ocean Pines, MD 21811For SaleMLS ID #MDWO2039324, Pam Wadler, PW Realty Sales, LLC. Bright MLS
- $330,0003 bd2 ba1.3k sqftNone Available, Ocean Pines, MD 21811For SaleMLS ID #MDWO2038976, Meg Salsbury, Coastal Life Realty Group LLC. Bright MLS
- $429,9003 bd2 ba1.3k sqftNone Available, Ocean Pines, MD 21811For SaleMLS ID #MDWO2038694, Debbie E Hileman, Hileman Real Estate-Berlin. Bright MLS
- $329,9003 bd2 ba1k sqftNone Available, Berlin, MD 21811For SaleMLS ID #MDWO2041132, Katie Quinn, Berkshire Hathaway HomeServices PenFed Realty-WOC. Bright MLS
- $319,9002 bd2 ba1.2k sqftNone Available, Berlin, MD 21811For SaleMLS ID #MDWO2040778, Claudia Gausepohl, Coastal Life Realty Group LLC. Bright MLS
- $349,9003 bd2 ba1.2k sqftNone Available, Berlin, MD 21811For SaleMLS ID #MDWO2028530, John Romeo, Bruce Howe Realty. Bright MLS
