Welcome to the former home of the 20-year president of the garden club! The grounds are a paradise for gardeners, artists, pets! A large deck looks out over sunsets and a huge fenced back yard, an exterior heated & lit artist’s studio, a gardener’s shed & rain barrels next to a raised-bed vegetable garden fenced against rabbits, mature blueberry bushes, fig trees, and an asparagus patch as big as a parking spot. Mature flowering bushes, trees, and giant lilies will surprise you all year long. The 3-bed, 2-bath rancher is senior & disability friendly with an electric chair lift to take you from the enclosed garage to the main floor with no stairs. A driveway bell alerts you when visitors drive in. Garage doors are operated with remote. Bathrooms provide grab bars and a built-in shower seat. A well-maintained, extra comfortable house that would benefit from cosmetic updates - new carpets and fresh paint. Extra quiet and desirable Loveland Drive is a cul de sac where warm neighbors look out for each other. Large trees along the road make the front yard a private oasis. The big side yard makes the property feel like a “double lot”. Near the huge Fair Hill NRMA’s (Natural Resource Management Area) numerous trails for hiking, biking, horses - meadows, forests, Nature Center with historic covered bridge and ranger-led activities and events, and host to the Cecil County Fair each July. Convenient to downtown Elkton & Elkton Library, Rising Sun, North East, and Newark DE.
For sale
$379,000
15 Loveland Dr, Elkton, MD 21921
3beds
1,222sqft
Single Family Residence
Built in 1986
0.87 Acres Lot
$371,900 Zestimate®
$310/sqft
$-- HOA
What's special
- 3 days
- 296
- 15
Likely to sell faster than
Zillow last checked:
Listing updated:
Listed by:
Daniel McDevitt 410-670-4762,
Cummings & Co. Realtors (410) 823-0033
Source: Bright MLS,MLS#: MDCC2023852
Facts & features
Interior
Bedrooms & bathrooms
- Bedrooms: 3
- Bathrooms: 2
- Full bathrooms: 2
- Main level bathrooms: 2
- Main level bedrooms: 3
Rooms
- Room types: Living Room, Dining Room, Primary Bedroom, Bedroom 2, Bedroom 3, Kitchen, Family Room, Utility Room, Bathroom 2, Primary Bathroom
Primary bedroom
- Features: Flooring - Carpet
- Level: Main
Bedroom 2
- Features: Flooring - Carpet
- Level: Main
Bedroom 3
- Features: Flooring - Carpet
- Level: Main
Primary bathroom
- Level: Main
Bathroom 2
- Level: Main
Dining room
- Level: Main
Family room
- Level: Lower
Kitchen
- Level: Main
Living room
- Level: Main
Utility room
- Level: Lower
Heating
- Forced Air, Propane
Cooling
- Central Air, Whole House Fan, Electric
Appliances
- Included: Dishwasher, Dryer, Washer, Cooktop, Refrigerator, Microwave, Water Heater
- Laundry: Lower Level
Features
- Basement: Finished,Interior Entry,Rear Entrance
- Number of fireplaces: 1
- Fireplace features: Wood Burning
Interior area
- Total structure area: 2,444
- Total interior livable area: 1,222 sqft
- Finished area above ground: 1,222
- Finished area below ground: 0
Property
Parking
- Total spaces: 5
- Parking features: Garage Faces Side, Handicap Parking, Gravel, Driveway, Attached
- Attached garage spaces: 2
- Uncovered spaces: 3
Accessibility
- Accessibility features: Stair Lift
Features
- Levels: Two
- Stories: 2
- Patio & porch: Deck
- Pool features: None
Lot
- Size: 0.87 Acres
Details
- Additional structures: Above Grade, Below Grade, Outbuilding
- Parcel number: 0804029445
- Zoning: RR
- Special conditions: Standard
Construction
Type & style
- Home type: SingleFamily
- Architectural style: Ranch/Rambler
- Property subtype: Single Family Residence
Materials
- Vinyl Siding
- Foundation: Other
- Roof: Shingle
Condition
- Good
- New construction: No
- Year built: 1986
Utilities & green energy
- Sewer: Septic Pump
- Water: Well
Community & HOA
Community
- Subdivision: Fair Hill
HOA
- Has HOA: No
Location
- Region: Elkton
Financial & listing details
- Price per square foot: $310/sqft
- Tax assessed value: $234,667
- Annual tax amount: $2,605
- Date on market: 11/19/2026
- Listing agreement: Exclusive Right To Sell
- Listing terms: Conventional,FHA,VA Loan,Cash
- Ownership: Fee Simple
Estimated market value
$371,900
$353,000 - $390,000
$2,504/mo
Price history
| Date | Event | Price |
|---|---|---|
| 11/20/2026 | Listed for sale | $379,000+225.3%$310/sqft |
Source:  Bright MLS #MDCC2023852 Report a problem | ||
| 10/16/1992 | Sold | $116,500$95/sqft |
Source: Agent Provided Report a problem | ||
Public tax history
| Year | Property taxes | Tax assessment |
|---|---|---|
| 2026 | $1,516 -0.8% | $234,667 +2.9% |
| 2025 | $1,528 -35.9% | $228,100 +4.6% |
| 2024 | $2,385 +3.9% | $217,967 +4.9% |
| 2023 | $2,295 +3.1% | $207,833 +5.1% |
| 2022 | $2,227 +2.1% | $197,700 +3.4% |
| 2021 | $2,180 +2.3% | $191,267 +3.5% |
| 2020 | $2,132 +3.6% | $184,833 +3.6% |
| 2019 | $2,058 +1.2% | $178,400 +1.2% |
| 2018 | $2,032 -1.7% | $176,200 +1.3% |
| 2017 | $2,067 +5.7% | $174,000 +1.3% |
| 2016 | $1,956 +0.1% | $171,800 |
| 2015 | $1,954 +6.6% | $171,800 |
| 2014 | $1,834 | $171,800 -1.6% |
| 2013 | -- | $174,600 |
| 2012 | -- | $174,600 |
| 2011 | -- | $174,600 -26.8% |
| 2010 | -- | $238,520 +9.1% |
| 2009 | -- | $218,542 +10.1% |
| 2008 | -- | $198,566 +11.2% |
| 2007 | -- | $178,590 +10% |
| 2006 | -- | $162,336 +11.1% |
| 2005 | -- | $146,083 +12.5% |
| 2004 | -- | $129,830 +4.7% |
| 2003 | -- | $124,042 +4.9% |
| 2002 | -- | $118,256 +5.1% |
| 2001 | -- | $112,470 |
Find assessor info on the county website
Monthly payment
Est. payment
Payment breakdown
Explore the cost of this home by adjusting the details. Changes won't be saved.Climate risks
Neighborhood: 21921
Nearby schools
Schools provided by the listing agent
- District: Cecil County Public Schools
Source: Bright MLS. This data may not be complete. We recommend contacting the local school district to confirm school assignments for this home.


Similar homes
- $380,0004 bd2 ba1.7k sqft361 Appleton Rd, Elkton, MD 21921For Sale By Owner
- $387,5003 bd2 ba1.7k sqft196 Kennedy Blvd, Elkton, MD 21921For Sale
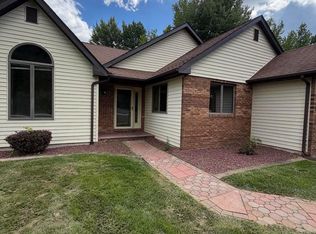
 MLS ID #MDCC2023336, Cindy Fetterolf, Real-Trust-Associates, LLC.. Bright MLS
- $300,0002 bd1 ba1.6k sqft191 Providence Rd, Elkton, MD 21921For Sale
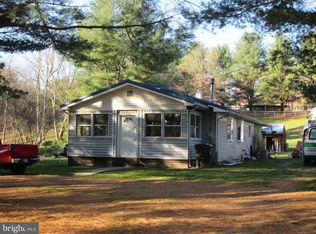 MLS ID #MDCC2023822, Steve Meehan, CENTURY 21 New Millennium. Bright MLS
- $429,9003 bd2 ba1.6k sqft1317 New London Rd, Landenberg, PA 19350For Sale
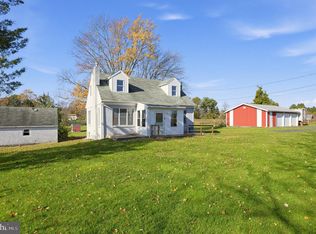 MLS ID #PACT2139878, Eric Brinker, Coldwell Banker Realty. Bright MLS
- $269,0003 bd2 ba1.3k sqft8998 Hickory Hill Rd, Oxford, PA 19363For SaleMLS ID #PACT2139610, Diane Runge, BHHS Fox & Roach-Chadds Ford. Bright MLS
- $414,5003 bd2 ba1.6k sqft2 Country Ln, Elkton, MD 21921For SaleMLS ID #MDCC2023498, Rebecca Warble, Allfirst Realty, Inc.. Bright MLS
- $299,0003 bd1 ba1.5k sqftNone Available, Elkton, MD 21921For SaleMLS ID #MDCC2023914, Danielle Ward, Patterson-Schwartz-Newark. Bright MLS
- $434,9003 bd3 ba1.7k sqft1847 Blue Ball Rd, Elkton, MD 21921For SaleMLS ID #MDCC2022338, Lisa Mam, Keller Williams Select Realtors of Annapolis. Bright MLS
- $269,9003 bd2 ba1.3k sqft2474 Blue Ball Rd, Elkton, MD 21921For SaleMLS ID #MDCC2022884, Deanna Murphy, Integrity Real Estate. Bright MLS
- $295,0003 bd1 ba1k sqft195 Maloney Rd, Elkton, MD 21921For SaleMLS ID #MDCC2023578, Joan Tepper, Key Realty, Incorporated. Bright MLS
- $394,9003 bd2 ba1.3k sqft8 Crabapple Ct, Elkton, MD 21921For SaleMLS ID #MDCC2022342, Tracy McCullough, Remax Vision. Bright MLS
- $325,0003 bd3 ba1.4k sqft212 Vince Dr, Elkton, MD 21921For SaleMLS ID #MDCC2023662, Ruth Clancy, BHHS Fox & Roach - Hockessin. Bright MLS
- $385,0003 bd2 ba1.8k sqft255 Washington Schoolhouse Rd, Rising Sun, MD 21911For SaleMLS ID #MDCC2022610, Sandy Collins, Berkshire Hathaway HomeServices Homesale Realty. Bright MLS
- $339,9993 bd2 ba1.5k sqft505 Saint Charles St, Elkton, MD 21921For SaleMLS ID #MDCC2022804, Trevor Vivian, Barksdale & Affiliates Realty. Bright MLS
- $354,9003 bd2 ba1.4k sqft99 Highland Cir, Newark, DE 19713For SaleMLS ID #DENC2115078, Alec Tran, Premier Realty Inc. Bright MLS
- $299,9993 bd2 ba1.3k sqft117 S Tartan Dr, Elkton, MD 21921For SaleMLS ID #MDCC2023686, Lee Wolff, FSBO Broker. Bright MLS
- $368,9004 bd2 ba1.4k sqft5 Indian Rd, North East, MD 21901For SaleMLS ID #MDCC2023344, Jennifer Vernon, Integrity Real Estate. Bright MLS
- $315,0003 bd2 ba1.8k sqft134 Wesley St, Elkton, MD 21921For SaleMLS ID #MDCC2022560, Chris Kotula, Realty Plus Associates. Bright MLS
- $299,9994 bd2 ba1.4k sqft107 Chestnut Dr, Elkton, MD 21921For SaleMLS ID #MDCC2023056, Mr. Michael McGavisk, EXP Realty, LLC. Bright MLS
