Set on a beautiful corner lot in North Tewksbury, this oversized 4-bedroom Colonial offers generous living space and the potential for multi-generational living. The main level features hardwood flooring, an updated kitchen with sliders to the outdoors, a welcoming living room with fireplace, a spacious front-to-back family room, and a dedicated home office. Upstairs, the primary suite includes a private bath and walk-in closet, along with three additional well-proportioned bedrooms. The finished lower level provides even more living space with a bonus room, half bath and laundry area. Additional highlights include central air, updated heating and cooling systems, and a convenient location with easy access to major highways. A spacious and versatile home with room to fit a variety of living needs!
For sale
$849,900
15 Maplewood Rd, Tewksbury, MA 01876
4beds
3,177sqft
Single Family Residence
Built in 1963
1 Acres Lot
$842,900 Zestimate®
$268/sqft
$-- HOA
What's special
Central airSpacious front-to-back family roomGenerous living spaceBeautiful corner lotDedicated home officeHardwood flooringThree additional well-proportioned bedrooms
- 8 days
- 1,266
- 107
Likely to sell faster than
Zillow last checked:
Listing updated:
Listed by:
Dianna Doherty 978-375-9718,
RE/MAX Innovative Properties 978-851-3030
Source: MLS PIN,MLS#: 73582713
Facts & features
Interior
Bedrooms & bathrooms
- Bedrooms: 4
- Bathrooms: 4
- Full bathrooms: 2
- 1/2 bathrooms: 2
Primary bedroom
- Features: Bathroom - Full, Walk-In Closet(s), Flooring - Hardwood
- Level: Second
- Area: 266
- Dimensions: 19 x 14
Bedroom 2
- Features: Closet, Flooring - Hardwood
- Level: Second
- Area: 130
- Dimensions: 13 x 10
Bedroom 3
- Features: Closet, Flooring - Hardwood
- Level: Second
- Area: 120
- Dimensions: 12 x 10
Bedroom 4
- Features: Closet, Flooring - Hardwood
- Level: Second
- Area: 132
- Dimensions: 12 x 11
Primary bathroom
- Features: Yes
Bathroom 1
- Features: Bathroom - Half, Flooring - Stone/Ceramic Tile
- Level: First
- Area: 20
- Dimensions: 5 x 4
Bathroom 2
- Features: Bathroom - Full, Flooring - Stone/Ceramic Tile
- Level: Second
- Area: 35
- Dimensions: 7 x 5
Bathroom 3
- Features: Bathroom - Full, Flooring - Stone/Ceramic Tile
- Level: Second
- Area: 50
- Dimensions: 10 x 5
Dining room
- Features: Flooring - Hardwood, Deck - Exterior, Slider
- Level: First
- Area: 132
- Dimensions: 12 x 11
Family room
- Features: Flooring - Hardwood
- Level: First
- Area: 275
- Dimensions: 25 x 11
Kitchen
- Features: Flooring - Stone/Ceramic Tile
- Level: First
- Area: 180
- Dimensions: 15 x 12
Living room
- Features: Flooring - Hardwood, Window(s) - Picture, Recessed Lighting
- Level: First
- Area: 286
- Dimensions: 22 x 13
Office
- Features: Flooring - Hardwood
- Level: First
- Area: 99
- Dimensions: 11 x 9
Heating
- Forced Air, Natural Gas, Electric, Ductless, Fireplace
Cooling
- Central Air
Appliances
- Included: Gas Water Heater, Tankless Water Heater, Range, Dishwasher, Refrigerator, Range Hood
- Laundry: In Basement, Gas Dryer Hookup
Features
- Recessed Lighting, Home Office, Bonus Room
- Flooring: Tile, Flooring - Hardwood
- Basement: Full,Finished,Interior Entry,Garage Access,Concrete
- Number of fireplaces: 2
- Fireplace features: Living Room
Interior area
- Total structure area: 3,177
- Total interior livable area: 3,177 sqft
- Finished area above ground: 2,352
- Finished area below ground: 825
Video & virtual tour
Property
Parking
- Total spaces: 8
- Parking features: Attached, Under, Garage Door Opener, Off Street, Paved
- Attached garage spaces: 2
- Uncovered spaces: 6
Features
- Patio & porch: Deck
- Exterior features: Deck, Rain Gutters, Storage
Lot
- Size: 1 Acres
- Features: Corner Lot, Level
Details
- Foundation area: 1300
- Parcel number: M:0054 B:0012 L:0000,791834
- Zoning: R40
Construction
Type & style
- Home type: SingleFamily
- Architectural style: Colonial
- Property subtype: Single Family Residence
Materials
- Foundation: Concrete Perimeter
- Roof: Shingle
Condition
- Year built: 1963
Utilities & green energy
- Electric: Circuit Breakers
- Sewer: Public Sewer
- Water: Public
- Utilities for property: for Gas Range, for Gas Dryer
Community & HOA
HOA
- Has HOA: No
Location
- Region: Tewksbury
Financial & listing details
- Price per square foot: $268/sqft
- Tax assessed value: $795,700
- Annual tax amount: $9,994
- Date on market: 9/25/2026
- Road surface type: Paved
Estimated market value
$842,900
$801,000 - $885,000
$4,891/mo
Price history
| Date | Event | Price |
|---|---|---|
| 9/25/2026 | Listed for sale | $849,900+36%$268/sqft |
Source: MLS PIN #73582713 Report a problem | ||
| 9/3/2021 | Sold | $625,000$197/sqft |
Source: Public Record Report a problem | ||
Public tax history
| Year | Property taxes | Tax assessment |
|---|---|---|
| 2025 | $9,409 +2.1% | $711,700 +3.5% |
| 2024 | $9,211 +3.1% | $687,900 +8.6% |
| 2023 | $8,931 +16.7% | $633,400 +25.7% |
| 2022 | $7,656 +2.5% | $503,700 +6% |
| 2021 | $7,467 +3.7% | $475,000 +5.3% |
| 2020 | $7,201 +6.7% | $450,900 +5.8% |
| 2019 | $6,749 +4.6% | $426,100 +6.5% |
| 2018 | $6,452 -2.2% | $400,000 -1.1% |
| 2017 | $6,596 +3.8% | $404,400 +4.1% |
| 2016 | $6,354 +4.4% | $388,600 +4.5% |
| 2015 | $6,088 +2.9% | $371,900 +1.2% |
| 2014 | $5,919 +4.3% | $367,400 -0.1% |
| 2013 | $5,676 +2% | $367,600 -1% |
| 2012 | $5,566 +16.4% | $371,300 +4.6% |
| 2011 | $4,780 -0.6% | $355,100 -7.3% |
| 2010 | $4,807 +4.4% | $383,000 -5.6% |
| 2009 | $4,604 +4.8% | $405,600 -3.5% |
| 2008 | $4,394 +2.7% | $420,500 -2.6% |
| 2007 | $4,277 +2.6% | $431,600 +4.3% |
| 2006 | $4,167 +3.5% | $413,800 +3.8% |
| 2005 | $4,027 +8.8% | $398,700 +46.5% |
| 2003 | $3,701 +22.2% | $272,100 +34.8% |
| 2000 | $3,029 +7.8% | $201,900 +0.4% |
| 1998 | $2,810 | $201,000 |
Find assessor info on the county website
Monthly payment
Est. payment
Payment breakdown
Explore the cost of this home by adjusting the details. Changes won't be saved.Climate risks
Neighborhood: 01876
Similar homes
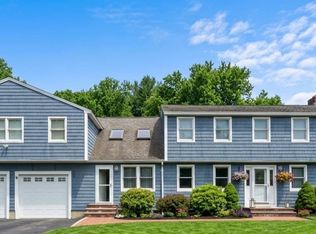
- $835,0004 bd3 ba2.8k sqft20 Farm Pond Rd, Dracut, MA 01826For Sale
 MLS ID #73580703, Berky Gray, Forsley Real Estate. MLS PIN
 - $1,249,9005 bd4 ba3.6k sqft399 North St, Tewksbury, MA 01876For Sale
 MLS ID #73576135, Rimma Pevzner, MetroBoston Realty Group, Inc. MLS PIN
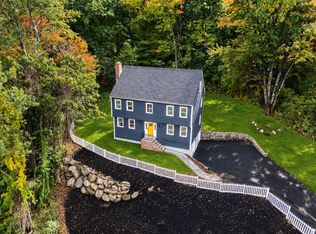
 - $859,9004 bd3 ba2.7k sqft17 Ferry Rd, Methuen, MA 01844For Sale
 MLS ID #73585630, Rey Garcia, Compass. MLS PIN
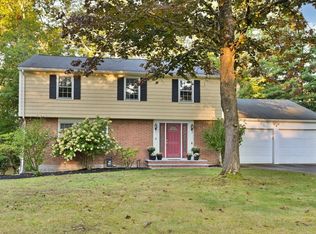
 - $960,0004 bd3 ba2.8k sqft15 Sheridan Rd, Andover, MA 01810For Sale
 MLS ID #73578616, The Peggy Patenaude Team, William Raveis R.E. & Home Services. MLS PIN
