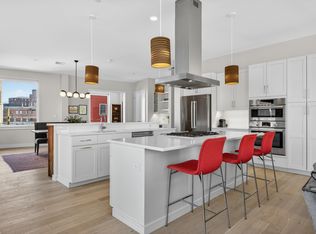
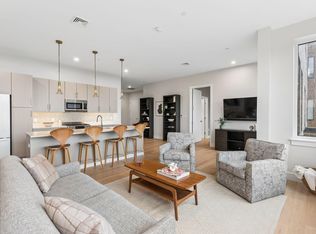
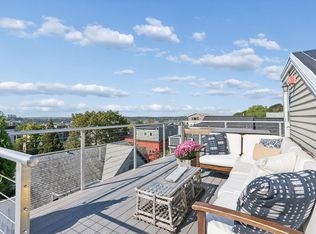
Welcome to the Bay House! Set in one of Portland's most walkable neighborhoods, this 3-bedroom, 2.5-bath condo strikes that rare balance between timeless character and easy modern living. Step inside to an open, light-filled layout built for entertaining - high ceilings, high-end lighting, and custom window shutters throughout give the whole space a polished, pulled-together feel. The kitchen is as functional as it is beautiful, and the primary suite doesn't disappoint: a spacious en-suite bath plus a walk-in California closet you'll actually enjoy using. Two more bedrooms give you flexibility for guests, family, or a home office. You'll also love the private deck overlooking the courtyard - a perfect spot for morning coffee or evening wind-down. Below, a gated courtyard with lush greenspace offers a rare bit of quiet amid the city, ideal for soaking up that coastal breeze. The building's common areas have just been refreshed with new carpet, fresh paint, and artwork, so everything feels current from the moment you walk in. And then there's the parking - two deeded garage spaces which is about as hard to come by as it gets in the Old Port. Owners also have a dedicated storage unit off the garage and space for bike parking and kayak storage. All of this sits steps from the city's best restaurants, boutiques, and waterfront views. Whether you're looking for a full-time home or a luxury coastal escape, this one needs to be seen in person to really understand.
Pending
$1,325,000
15 Middle Street #308, Portland, ME 04101
3beds
2,076sqft
Condominium
Built in 2013
-- sqft lot
$-- Zestimate®
$638/sqft
$740/mo HOA
What's special
High-end lightingHigh ceilingsCustom window shutters throughoutWalk-in california closet
- 58 days
- 64
- 0
Likely to sell faster than
Zillow last checked:
Listing updated:
Listed by:
Vitalius Real Estate Group, LLC
Source: Maine Listings,MLS#: 1678871
Facts & features
Interior
Bedrooms & bathrooms
- Bedrooms: 3
- Bathrooms: 3
- Full bathrooms: 2
- 1/2 bathrooms: 1
Bedroom 1
- Level: First
Bedroom 2
- Level: First
Bedroom 3
- Level: First
Dining room
- Level: First
Kitchen
- Level: First
Living room
- Level: First
Heating
- Forced Air
Cooling
- Central Air
Appliances
- Included: Dishwasher, Disposal, Dryer, Microwave, Gas Range, Refrigerator, Washer, Tankless Water Heater
Features
- Bathtub, Elevator, Shower, Storage, Walk-In Closet(s), Primary Bedroom w/Bath
- Flooring: Tile, Wood
- Basement: None
- Number of fireplaces: 1
Interior area
- Total structure area: 2,076
- Total interior livable area: 2,076 sqft
- Finished area above ground: 2,076
- Finished area below ground: 0
Property
Parking
- Total spaces: 2
- Parking features: Common, 1 - 4 Spaces, On Site, Tandem, Garage Door Opener
- Attached garage spaces: 2
Accessibility
- Accessibility features: Elevator/Chair Lift, Level Entry
Features
- Patio & porch: Deck
Lot
- Size: 4,791 Square Feet
- Features: Business District, Historic District, City Lot, Near Shopping, Sidewalks
Details
- Parcel number: PTLDM020BE029308
- Zoning: Residential
Construction
Type & style
- Home type: Condo
- Architectural style: Contemporary,High Rise
- Property subtype: Condominium
- Attached to another structure: Yes
Materials
- Masonry, Steel Frame, Wood Frame, Brick, Clapboard, Composition
- Foundation: Poured Concrete
- Roof: Flat,Membrane
Condition
- Year built: 2013
Utilities & green energy
- Electric: Circuit Breakers
- Sewer: Public Sewer
- Water: Public
Community & HOA
Community
- Security: Fire System, Security System, Fire Sprinkler System
- Subdivision: Bay House
HOA
- Has HOA: Yes
- HOA fee: $740 monthly
Location
- Region: Portland
Financial & listing details
- Price per square foot: $638/sqft
- Tax assessed value: $758,700
- Annual tax amount: $13,111
- Date on market: 9/2/2026
- Road surface type: Paved
Estimated market value
Not available
Estimated sales range
Not available
Not available
Price history
| Date | Event | Price |
|---|---|---|
| 9/30/2026 | Pending sale | $1,325,000$638/sqft |
Source:  Maine Listings #1678871 Report a problem | ||
| 9/2/2026 | Listed for sale | $1,325,000+1.9%$638/sqft |
Source: Maine Listings #1678871 Report a problem | ||
| 10/6/2025 | Sold | $1,300,000+0%$626/sqft |
Source: Maine Listings #1631805 Report a problem | ||
| 8/12/2025 | Pending sale | $1,299,500$626/sqft |
Source: Maine Listings #1631805 Report a problem | ||
| 8/4/2025 | Listed for sale | $1,299,500+48.5%$626/sqft |
Source: Maine Listings #1631805 Report a problem | ||
| 1/29/2021 | Sold | $875,000$421/sqft |
Source: Maine Listings #1468976 Report a problem | ||
| 1/5/2021 | Contingent | $875,000$421/sqft |
Source:  Maine Listings #1468976 Report a problem | ||
| 11/6/2020 | Pending sale | $875,000$421/sqft |
Source: Bean Group #1468976 Report a problem | ||
| 9/15/2020 | Listed for sale | $875,000+6.1%$421/sqft |
Source: Bean Group #1468976 Report a problem | ||
| 9/21/2016 | Sold | $825,000-8.3%$397/sqft |
Source: Maine Listings #1257008 Report a problem | ||
| 4/1/2016 | Listed for sale | $900,000$434/sqft |
Source: Town & Shore Associates LLC #1257008 Report a problem | ||
Public tax history
| Year | Property taxes | Tax assessment |
|---|---|---|
| 2024 | $10,933 | $758,700 |
| 2023 | $10,933 +5.9% | $758,700 |
| 2022 | $10,326 -25.1% | $758,700 +28.3% |
| 2020 | $13,783 | $591,300 |
| 2019 | $13,783 +3.7% | $591,300 |
| 2018 | $13,292 +3.8% | $591,300 |
| 2017 | $12,802 +2.6% | $591,300 |
| 2016 | $12,482 +2.3% | $591,300 |
| 2015 | $12,199 +3.2% | $591,300 |
| 2014 | $11,826 | $591,300 |
Find assessor info on the county website
Monthly payment
Est. payment
Payment breakdown
Explore the cost of this home by adjusting the details. Changes won't be saved.Climate risks
Neighborhood: East Bayside-India Street


Similar homes
- $1,500,0003 bd3 ba2.4k sqft99 Federal Street #208, Portland, ME 04101Active
 MLS ID #1657348, Portside Real Estate Group. Maine Listings
- $1,500,0003 bd3 ba1.8k sqft99 Federal Street #403, Portland, ME 04101Active
 MLS ID #1674766, Portside Real Estate Group. Maine Listings
- $1,100,0003 bd2 ba1.3k sqft135 Congress Street #3, Portland, ME 04101Active
 MLS ID #1683307, Waypoint Brokers Collective. Maine Listings
- $1,265,0003 bd2 ba1.4k sqft58 Cumberland Avenue #3, Portland, ME 04101Active
 MLS ID #1681501, Gardner Real Estate Group. Maine Listings
- $1,125,0002 bd3 ba1.7k sqft512 Chandlers Wharf #512, Portland, ME 04101ActiveMLS ID #1672999, RE/MAX By The Bay. Maine Listings
- $1,195,0006 bd3 ba2.9k sqft103 Monument Street, Portland, ME 04101ActiveMLS ID #1654675, Keller Williams Realty. Maine Listings
- $819,0003 bd3 ba1.5k sqft50 Myrtle Street, Portland, ME 04101ActiveMLS ID #1683651, Peninsula Real Estate LLC. Maine Listings
- $699,0002 bd2 ba1.1k sqft25 High Street #410, Portland, ME 04101ActiveMLS ID #1670736, Benchmark Real Estate. Maine Listings
- $1,500,0003 bd3 ba1.6k sqft40 Sunrise Lane, Portland, ME 04109ActiveMLS ID #1680011, Legacy Properties Sotheby's International Realty. Maine Listings
- $675,0003 bd4 ba2.5k sqft9 Osprey Terrace #9, Portland, ME 04103ActiveMLS ID #1680627, Gardner Real Estate Group. Maine Listings
- $725,0002 bd2 ba1.1k sqft73 Brackett Street #1, Portland, ME 04102ActiveMLS ID #1686130, Keller Williams Realty. Maine Listings
- $1,395,0005 bd3 ba2.3k sqft31 Bates Street, Portland, ME 04103ActiveMLS ID #1668759, Vitalius Real Estate Group, LLC. Maine Listings
- $1,290,0005 bd6 ba3k sqft25 Bramhall Street, Portland, ME 04102ActiveMLS ID #1679803, Vitalius Real Estate Group, LLC. Maine Listings
- $925,0002 bd2 ba1k sqft58 Cumberland Avenue #2, Portland, ME 04101ActiveMLS ID #1681496, Gardner Real Estate Group. Maine Listings
- $1,099,0004 bd3 ba2.7k sqft115 Clark Street, Portland, ME 04102ActiveMLS ID #1685200, Signature Homes Real Estate Group, LLC. Maine Listings
- $1,175,0004 bd3 ba2.3k sqft28 Stone Drive, Cape Elizabeth, ME 04107ActiveMLS ID #1683322, Keller Williams Realty. Maine Listings
- $695,0002 bd2 ba1.6k sqft95 Park Street #1, Portland, ME 04101ActiveMLS ID #1673727, Breakwater Realty Group, LLC. Maine Listings
- $947,8723 bd4 ba2.3k sqft131 Summit Terrace #7, South Portland, ME 04106ActiveMLS ID #1683061, F.O. Bailey Real Estate. Maine Listings
- $1,490,0003 bd3 ba2.9k sqft7 Mussel Cove Lane, Falmouth, ME 04105ActiveMLS ID #1681540, Legacy Properties Sotheby's International Realty. Maine Listings
- $1,490,0003 bd3 ba2.2k sqft920 Shore Road, Cape Elizabeth, ME 04107ActiveMLS ID #1662328, Landmark Realty. Maine Listings
