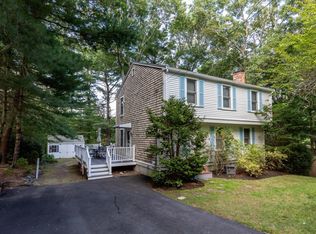
Welcome home to this delightful and well-loved 3-bedroom, 1.5-bath home with deeded water rights on Little West Pond. Offering nearly 1,800 sq. ft. of comfortable living space, plus an additional 200 sq. ft. of finished basement space, this home is nearly 2000 sq ft total and just waiting for your finishing touches. Filled with warmth and potential, beautiful hardwood floors are hidden beneath the first-floor carpeting—ready for an easy style update! A newer vaulted and beamed family room creates a wonderful gathering space and opens to a charming porch, while the large back deck is perfect for summer dinners and entertaining. Upstairs are three bedrooms and a full bath, with convenient laundry on the first floor. The basement offers plenty of storage, workshop space, and a finished bonus room. The existing septic system has failed Title V. The sellers will pay for the installation of a new septic system, with funds held back at closing to cover the replacement. A wonderful opportunity to make this lovingly cared-for home your own!
Pending
$549,000
15 Plantation Rd, Plymouth, MA 02360
3beds
1,777sqft
Single Family Residence
Built in 1977
0.46 Acres Lot
$611,300 Zestimate®
$309/sqft
$-- HOA
What's special
Beautiful hardwood floors
- 37 days
- 255
- 0
Likely to sell faster than
Zillow last checked:
Listing updated:
Listed by:
Kathleen Conway 508-415-1295,
Keller Williams Realty 508-534-7200
Source: MLS PIN,MLS#: 73586509
Facts & features
Interior
Bedrooms & bathrooms
- Bedrooms: 3
- Bathrooms: 2
- Full bathrooms: 1
- 1/2 bathrooms: 1
Primary bedroom
- Features: Walk-In Closet(s), Flooring - Wall to Wall Carpet
- Level: Second
- Area: 172.2
- Dimensions: 11.11 x 15.5
Bedroom 2
- Features: Closet, Flooring - Wall to Wall Carpet
- Level: Second
- Area: 120.28
- Dimensions: 12.4 x 9.7
Bedroom 3
- Features: Closet, Flooring - Wall to Wall Carpet
- Level: Second
- Area: 133.65
- Dimensions: 16.5 x 8.1
Primary bathroom
- Features: No
Bathroom 1
- Features: Bathroom - 1/4, Flooring - Vinyl, Dryer Hookup - Electric, Washer Hookup
- Level: First
- Area: 66.88
- Dimensions: 7.6 x 8.8
Bathroom 2
- Features: Bathroom - Full, Flooring - Vinyl
- Level: Second
- Area: 60.59
- Dimensions: 7.3 x 8.3
Dining room
- Features: Flooring - Hardwood, Flooring - Wall to Wall Carpet, Lighting - Overhead
- Level: Main,First
- Area: 187.45
- Dimensions: 16.3 x 11.5
Family room
- Features: Beamed Ceilings, Vaulted Ceiling(s), Flooring - Laminate, Balcony / Deck, Exterior Access, Recessed Lighting
- Level: Main,First
- Area: 265.68
- Dimensions: 16.4 x 16.2
Kitchen
- Features: Flooring - Vinyl, Kitchen Island, Country Kitchen, Recessed Lighting
- Level: Main,First
- Area: 203.75
- Dimensions: 16.3 x 12.5
Living room
- Features: Flooring - Hardwood, Flooring - Wall to Wall Carpet
- Level: Main,First
- Area: 290.4
- Dimensions: 12 x 24.2
Heating
- Baseboard, Oil
Cooling
- None
Appliances
- Included: Water Heater, Range, Dishwasher, Microwave, Refrigerator, Washer, Dryer, Plumbed For Ice Maker
- Laundry: First Floor, Electric Dryer Hookup, Washer Hookup
Features
- Closet, Den, Internet Available - Unknown
- Flooring: Vinyl, Carpet, Hardwood, Flooring - Wall to Wall Carpet
- Doors: Insulated Doors, Storm Door(s)
- Windows: Insulated Windows, Screens
- Basement: Full,Partially Finished,Interior Entry,Bulkhead,Concrete
- Number of fireplaces: 1
- Fireplace features: Living Room
Interior area
- Total structure area: 1,777
- Total interior livable area: 1,777 sqft
- Finished area above ground: 1,777
- Finished area below ground: 200
Video & virtual tour
Property
Parking
- Total spaces: 4
- Parking features: Paved
- Uncovered spaces: 4
Features
- Patio & porch: Porch, Deck - Wood
- Exterior features: Porch, Deck - Wood, Rain Gutters, Storage, Screens
- Waterfront features: Lake/Pond, Walk to, 1/10 to 3/10 To Beach, Beach Ownership(Deeded Rights)
Lot
- Size: 0.46 Acres
- Features: Level
Details
- Parcel number: M:0095 B:0000 L:0036 U:01,1130527
- Zoning: R25
Construction
Type & style
- Home type: SingleFamily
- Architectural style: Cape
- Property subtype: Single Family Residence
Materials
- Frame
- Foundation: Concrete Perimeter
- Roof: Shingle
Condition
- Year built: 1977
Utilities & green energy
- Electric: 100 Amp Service
- Sewer: Private Sewer
- Water: Public
- Utilities for property: for Electric Range, for Electric Oven, for Electric Dryer, Washer Hookup, Icemaker Connection
Green energy
- Energy efficient items: Thermostat
Community & HOA
Community
- Features: Shopping, Medical Facility, Conservation Area, Highway Access, Public School
HOA
- Has HOA: No
Location
- Region: Plymouth
Financial & listing details
- Price per square foot: $309/sqft
- Tax assessed value: $500,400
- Annual tax amount: $6,280
- Date on market: 10/6/2026
- Listing terms: Contract
- Road surface type: Paved
Estimated market value
$611,300
$562,000 - $654,000
$3,427/mo
Price history
| Date | Event | Price |
|---|---|---|
| 10/26/2026 | Pending sale | $549,000$309/sqft |
Source: MLS PIN #73586509 Report a problem | ||
| 10/13/2026 | Contingent | $549,000$309/sqft |
Source: MLS PIN #73586509 Report a problem | ||
| 10/5/2026 | Listed for sale | $549,000$309/sqft |
Source: MLS PIN #73586509 Report a problem | ||
Public tax history
| Year | Property taxes | Tax assessment |
|---|---|---|
| 2025 | $6,204 +2.7% | $488,900 +4.2% |
| 2024 | $6,040 +2.2% | $469,300 +8.9% |
| 2023 | $5,909 +3.9% | $431,000 +17% |
| 2022 | $5,686 +2.2% | $368,500 +7.1% |
| 2021 | $5,561 +2.9% | $344,100 +4.1% |
| 2020 | $5,402 +5.9% | $330,400 +7.1% |
| 2019 | $5,101 +4.7% | $308,400 +4.2% |
| 2018 | $4,874 +5% | $296,100 +5.8% |
| 2017 | $4,641 +3.6% | $279,900 +1.7% |
| 2016 | $4,478 +6.4% | $275,200 +1.6% |
| 2015 | $4,210 +4.1% | $270,900 +1.3% |
| 2014 | $4,046 +4.4% | $267,400 -0.4% |
| 2013 | $3,874 -0.3% | $268,500 -4.3% |
| 2012 | $3,884 +7% | $280,600 +0.8% |
| 2011 | $3,630 +1.6% | $278,400 -3.2% |
| 2010 | $3,572 +1.5% | $287,600 -9.5% |
| 2009 | $3,519 -2.1% | $317,900 -8.6% |
| 2008 | $3,593 +6.8% | $347,800 +0.4% |
| 2007 | $3,365 +0.8% | $346,500 +2.5% |
| 2006 | $3,339 +4.4% | $338,000 +10.2% |
| 2005 | $3,198 -2.4% | $306,600 +10.6% |
| 2004 | $3,275 +19.2% | $277,300 +24.1% |
| 2003 | $2,748 +3% | $223,400 +36.5% |
| 2001 | $2,668 +20.8% | $163,700 +37.1% |
| 1999 | $2,208 | $119,400 |
Find assessor info on the county website
Monthly payment
Est. payment
Payment breakdown
Explore the cost of this home by adjusting the details. Changes won't be saved.Climate risks
Neighborhood: Micajah Heights
Nearby schools
Schools provided by the listing agent
- Elementary: Federal Furnace School
- Middle: Plymouth Community Intermediat
- High: Plymouth North High School
Source: MLS PIN. This data may not be complete. We recommend contacting the local school district to confirm school assignments for this home.
Similar homes
- $629,0003 bd2 ba1.5k sqft11 Lantern Ln, Plymouth, MA 02360For Sale
 MLS ID #73587268, Sweeney Team, William Raveis R.E. & Home Services. MLS PIN
- $599,9004 bd2 ba2.3k sqft111 Rocky Pond Rd, Plymouth, MA 02360For Sale
 MLS ID #73546935, Delaney Footit, Conway - Lakeville. MLS PIN
- $539,0003 bd2 ba1.4k sqft120 Halfway Pond Rd, Plymouth, MA 02360For Sale
 MLS ID #73573574, Alicia Kemp, Frye Agency. MLS PIN
- $599,0003 bd2 ba1.1k sqft32 Grandview Dr, Plymouth, MA 02360For Sale
 MLS ID #73584368, Peter Keane, William Raveis R.E. & Homes Services. MLS PIN
