NEW RELEASE FOR SENIORS! One-of-a-kind design, freehold townhouse in Campbellford! This new home has 4 modern finished bedrooms & 5 washrooms. Primary bedroom (or home office) on the main floor with optional elevator runs through 3 floors. It is a great choice for seniors downsizing or 2-generation living together. No maintenance fee, municipal services: water, sewage, and garbage collection. Main & second floor make 1770 sq ft space plus 885 sq ft fully finished basement. Open concept kitchen with quartz countertop, 3 ft x 8ft breakfast island. Red oak stairs throughout three floors. Large glass curbless showers with linear drains. Insulated Concrete Form (ICF) foundation walls are the best value for moisture, sound, and insulation. Natural gas heating, central air conditioning. Minutes to shopping amenities, hospital care center, and new Sunny Life Wellness & Recreation Centre. Please note this is a new lot; tax & legal description have not been assigned yet. All measurements are approximate and subject to change without notice. Please note this is a new home to be constructed. Model home is available to show, please book today! Pictures on MLS are existing finished homes; new homes may vary. Please note HST is additional to the purchase price; the buyer may qualify for a rebate. The elevator is at an additional cost. **EXTRAS** AC, fridge, dryer, washer, microwave, stove, dishwasher, water heater, and EV charger included. 200-amp services. 7 years Tarion new home warranty. Take advantage of the new rule NO HST (may be subject to qualification). DO NOT miss this opportunity, and it will not last long! (42538895)
New construction
C$599,999
15 Regent St, Trent Hills, ON K0L 2H0
4beds
5baths
Townhouse
Built in ----
1,500 Square Feet Lot
$-- Zestimate®
C$--/sqft
C$-- HOA
What's special
Open concept kitchenQuartz countertopNatural gas heatingCentral air conditioning
- 17 days |
- 12 |
- 0 |
Zillow last checked:
Listing updated:
Listed by:
HOMELIFE LANDMARK REALTY INC.
Source: TRREB,MLS®#: X13532504 Originating MLS®#: Toronto Regional Real Estate Board
Originating MLS®#: Toronto Regional Real Estate BoardFacts & features
Interior
Bedrooms & bathrooms
- Bedrooms: 4
- Bathrooms: 5
Bedroom
- Level: Second
- Dimensions: 3 x 5.8
Bedroom 2
- Level: Second
- Dimensions: 3 x 3.4
Bedroom 3
- Level: Second
- Dimensions: 3 x 3.1
Bedroom 4
- Level: Main
- Dimensions: 4.2 x 3
Den
- Level: Basement
- Dimensions: 6.25 x 11.3
Great room
- Level: Main
- Dimensions: 3 x 6.7
Kitchen
- Level: Main
- Dimensions: 3 x 4.6
Recreation
- Level: Basement
- Dimensions: 6 x 3
Heating
- Forced Air, Gas
Cooling
- Central Air
Features
- ERV/HRV
- Basement: Full,Finished
- Has fireplace: No
Interior area
- Living area range: 1500-2000 null
Property
Parking
- Total spaces: 2
Features
- Stories: 2
- Pool features: None
- Waterfront features: None
Lot
- Size: 1,500 Square Feet
Details
- Parcel number: 511940000
- Other equipment: Sump Pump
Construction
Type & style
- Home type: Townhouse
- Property subtype: Townhouse
Materials
- Stone
- Foundation: Insulated Concrete Form
- Roof: Asphalt Shingle
Condition
- New construction: Yes
Utilities & green energy
- Sewer: Sewer
Community & HOA
Location
- Region: Trent Hills
Financial & listing details
- Annual tax amount: C$773
- Date on market: 7/7/2026
HOMELIFE LANDMARK REALTY INC.
HOMELIFE LANDMARK REALTY INC.
By pressing Contact Agent, you agree that the real estate professional identified above may call/text you about your search, which may involve use of automated means and pre-recorded/artificial voices. You don't need to consent as a condition of buying any property, goods, or services. Message/data rates may apply. You also agree to our Terms of Use. Zillow does not endorse any real estate professionals. We may share information about your recent and future site activity with your agent to help them understand what you're looking for in a home.
Price history
Price history is unavailable.
Public tax history
Tax history is unavailable.
Climate risks
Neighborhood: K0L
Nearby schools
GreatSchools rating
No schools nearby
We couldn't find any schools near this home.
- C$3,750,0003 bd4 ba-- sqft29 Regent St #23, Selwyn, ON K0L2H0For Sale

- C$3,750,0003 bd4 ba-- sqft29 Regent St #23, Trent Hills, ON K0L2H0New Construction
- C$2,7003 bd4 ba-- sqft36 Regent St, Trent Hills, ON K0L2H0For Rent
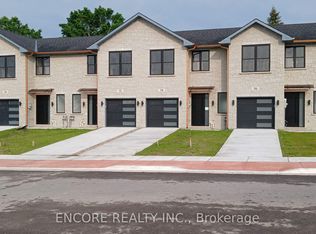
- C$715,0001 bd3 ba-- sqft61 Reid St, Selwyn, ON K0L2H0For Sale
- C$583,9001 bd1 ba-- sqft2 Calberry Ct, Selwyn, ON K0L2H0For Sale
- C$659,0003 bd2 ba-- sqft6 Ermatinger St, Selwyn, ON K0L2H0For Sale
- C$499,0006 bd4 ba-- sqft15 Albert St, Selwyn, ON K0L2H0For Sale
- C$639,9004 bd2 ba-- sqft5 Chippewa Ave, Selwyn, ON K0L0A0For Sale
Similar homes
- C$799,9004 bd2 ba-- sqft12 Stewart Dr, Selwyn, ON K0L 2H0For Sale
 Century 21 Canada
 - C$729,0004 bd3 ba-- sqft10 William St, Selwyn, ON K0L 2H0For Sale
 MLS ID #X13517742, Century 21 United Realty Inc.. TRREB
 - C$589,9003 bd4 ba-- sqft1621 Hetherington Dr, Peterborough, ON K9L 1X4For Sale
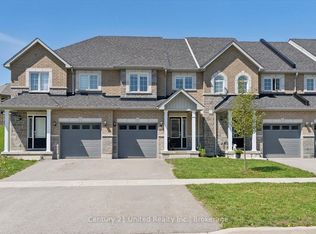 MLS ID #X13207432, Century 21 United Realty Inc.. TRREB
 - C$699,9996 bd2 ba-- sqft1780 7th Line, Selwyn, ON K9J 6X5For Sale
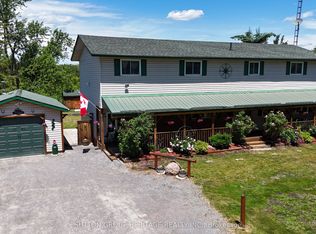 MLS ID #X13414160, SUTTON GROUP-HERITAGE REALTY INC.. TRREB
 - C$649,9993 bd4 ba-- sqft883 Broadway Blvd, Peterborough, ON K9H 0J1For SaleMLS ID #X13535516, ANCHOR NEW HOMES INC.. TRREB
- C$599,9003 bd2 ba-- sqft667 Skyline Rd, Selwyn, ON K0L 1T0For SaleMLS ID #X13213712, Stoneguide Realty Limited. TRREB
- C$899,9004 bd3 ba-- sqft3186 Buckhorn Ln, Selwyn, ON K0L 2H0For SaleMLS ID #X13543074, Royal LePage Frank Real Estate. TRREB
- C$894,9995 bd3 ba-- sqft1647 Stenner Rd, Douro Dummer, ON K0L 2H0For SaleMLS ID #X13499212, Coldwell Banker Electric Realty. TRREB
- C$599,9003 bd2 ba-- sqft266 Greenwood Rd, Otonabee South Monaghan, ON K9J 6Y3For SaleMLS ID #X13592178, Century 21 United Realty Inc.. TRREB
- C$529,9003 bd3 ba-- sqft849 Broadway Blvd, Peterborough, ON K9H 0J1For SaleMLS ID #X13547408, MinCom Kawartha Lakes Realty Inc.. TRREB
- C$595,0003 bd2 ba-- sqft890 Chapel Rd, Peterborough, ON K9H 7M3For SaleMLS ID #X13239798, RE/MAX HALLMARK EASTERN REALTY. TRREB
- C$559,9002 bd3 ba-- sqft80 Marsh Ave #14, Peterborough, ON K9H 0J5For SaleMLS ID #X13512890, Coldwell Banker Electric Realty. TRREB
- C$649,9003 bd3 ba-- sqft14 Summer Ln #5, Selwyn, ON K9L 0G4For SaleCentury 21 Canada
- C$459,9005 bd2 ba-- sqft30 Champlain Cres #36, Peterborough, ON K9L 1T1For SaleMLS ID #X13519416, ROYAL LEPAGE SIGNATURE REALTY. TRREB
- C$559,0003 bd3 ba-- sqft270 Louden Ter, Peterborough, ON K9J 0C3For SaleMLS ID #X13456110, Royal LePage Our Neighbourhood Realty. TRREB
- C$575,0004 bd2 ba-- sqft184 Milroy Dr N, Peterborough, ON K9H 7N7For SaleMLS ID #X12973012, PG DIRECT REALTY LTD.. TRREB
- C$495,9003 bd3 ba-- sqft36 Champlain Cres #32, Peterborough, ON K9L 1T1For SaleMLS ID #X13009522, HOMELIFE/MIRACLE REALTY LTD. TRREB
- C$600,0003 bd3 ba-- sqft50 Millpond Ln, Asphodel Norwood, ON K0L 2V0For SaleMLS ID #X13482342, Strive Realty Ltd.. TRREB
- C$649,9002 bd3 ba-- sqft1121 Armour Rd #22-4, Peterborough, ON K9H 7N8For SaleCentury 21 Canada
- C$789,0003 bd2 ba-- sqft1756 Gordon Fitzgerald Ln, Selwyn, ON K0L 2H0For SaleMLS ID #X13503782, SAGE REAL ESTATE LIMITED. TRREB
