Set on a picturesque 1.5-acre parcel with distant lake views, this distinctive contemporary home offers 4,450 square feet of living space in one of Lansing’s most desirable residential areas, just minutes from Ithaca. Expanded & extensively remodeled in 1998, the home’s contemporary multilevel design takes full advantage of its setting, w/ beautiful views of the surrounding landscape & lake beyond. The main level opens w/ a spacious entry w/ ample closet space, leading into a bright living & dining area w/ vaulted ceilings, bamboo flooring & a striking two-sided wood-burning fireplace. The kitchen features contemporary cabinetry, generous counter space and a large center island. Step outside to the spacious deck w/ views for miles, or enjoy shaded meals on the stone patio just off the kitchen. On the main level is a private guest suite w/ direct deck access and an ensuite wheelchair accessible full bath w/ no step shower. Off the kitchen is a cozy den/office. Upstairs, an open overlook adds to the airy & open feel of the home. The primary suite has its own balcony, offering a beautiful spot to take in sunsets over Cayuga Lake. The primary suite also includes a walk-in closet & a spacious full bath. Two additional generously sized bedrooms, another full bath & a laundry room complete the 2nd floor. The finished lower level offers even more flexibility with a private one-bedroom apartment featuring a full kitchen, large living area, laundry, full bath & multiple glass doors that bring in abundant natural light. With its separate entrance, this space works equally well as a rec room, an in-law suite, guest quarters or private home office. An attached two-car garage adds everyday convenience. Energy efficiency is another standout feature, w/ an approximately $80,000 geothermal system installed less than a year ago, owned rooftop solar panels & exceptionally low energy costs. Gas use is limited to the main kitchen cooktop. Spacious, thoughtfully designed & meticulously maintained, this is a home with both character & versatility in an exceptional location. A recent pre-listing home inspection reflects the excellent condition of the property—ask your agent for a copy!
Active
$735,000
15 Stormy View Dr, Ithaca, NY 14850
4beds
4,459sqft
Single Family Residence
Built in 1972
1.46 Acres Lot
$-- Zestimate®
$165/sqft
$-- HOA
What's special
Contemporary cabinetryAttached two-car garageLaundry roomLarge center islandStriking two-sided wood-burning fireplaceBamboo flooringVaulted ceilings
- 12 days
- 852
- 73
Zillow last checked:
Listing updated:
Listed by:
Warren Real Estate of Ithaca Inc. (Downtown) 607-257-0666,
Grace Petrisin 607-342-4065
Source: NYSAMLSs,MLS#: R1708879 Originating MLS: Ithaca Board of Realtors
Originating MLS: Ithaca Board of RealtorsFacts & features
Interior
Bedrooms & bathrooms
- Bedrooms: 4
- Bathrooms: 4
- Full bathrooms: 4
- Main level bathrooms: 1
- Main level bedrooms: 1
Bedroom 1
- Level: First
- Dimensions: 14.00 x 18.00
Bedroom 2
- Level: Second
- Dimensions: 21.00 x 18.00
Bedroom 3
- Level: Second
- Dimensions: 11.00 x 19.00
Bedroom 4
- Level: Second
- Dimensions: 13.00 x 27.00
Bedroom 5
- Level: Lower
- Dimensions: 12.00 x 24.00
Dining room
- Level: First
- Dimensions: 14.00 x 15.00
Family room
- Level: First
- Dimensions: 11.00 x 11.00
Foyer
- Level: First
- Dimensions: 15.00 x 20.00
Kitchen
- Level: First
- Dimensions: 14.00 x 16.00
Kitchen
- Level: Lower
- Dimensions: 13.00 x 18.00
Laundry
- Level: Second
- Dimensions: 6.00 x 8.00
Living room
- Level: First
- Dimensions: 16.00 x 27.00
Other
- Level: First
- Dimensions: 21.00 x 22.00
Other
- Level: First
- Dimensions: 14.00 x 6.00
Other
- Level: Second
- Dimensions: 7.00 x 10.00
Other
- Level: Lower
- Dimensions: 18.00 x 24.00
Other
- Level: Lower
- Dimensions: 13.00 x 7.00
Heating
- Ductless, Geothermal, Solar, Zoned, Baseboard, Hot Water
Cooling
- Ductless, Zoned
Appliances
- Included: Dryer, Dishwasher, Electric Oven, Electric Range, Electric Water Heater, Gas Cooktop, Refrigerator, Washer
- Laundry: In Basement, Upper Level
Features
- Ceiling Fan(s), Cathedral Ceiling(s), Den, Entrance Foyer, Guest Accommodations, Home Office, Kitchen Island, Sliding Glass Door(s), Second Kitchen, Skylights, Window Treatments, Bedroom on Main Level, Convertible Bedroom, In-Law Floorplan, Bath in Primary Bedroom, Programmable Thermostat
- Flooring: Carpet, Ceramic Tile, Luxury Vinyl, Tile, Varies
- Doors: Sliding Doors
- Windows: Drapes, Skylight(s)
- Basement: Full,Finished,Walk-Out Access
- Number of fireplaces: 2
Interior area
- Total structure area: 4,459
- Total interior livable area: 4,459 sqft
- Finished area below ground: 930
Video & virtual tour
Property
Parking
- Total spaces: 2
- Parking features: Attached, Garage, Circular Driveway, Garage Door Opener
- Attached garage spaces: 2
Accessibility
- Accessibility features: Accessible Bedroom, Low Threshold Shower, Accessible Doors
Features
- Stories: 3
- Patio & porch: Covered, Deck, Patio, Porch
- Exterior features: Blacktop Driveway, Deck, Patio
- Fencing: Pet Fence
- Has view: Yes
- View description: Slope View, Water
- Has water view: Yes
- Water view: Water
- Waterfront features: Lake
Lot
- Size: 1.46 Acres
- Dimensions: 218 x 300
- Features: Rectangular, Rectangular Lot
Details
- Additional structures: Other
- Parcel number: 50328904100000010150440000
- Special conditions: Standard
Construction
Type & style
- Home type: SingleFamily
- Architectural style: Contemporary,Two Story
- Property subtype: Single Family Residence
Materials
- Wood Siding, Copper Plumbing, PEX Plumbing
- Foundation: Block
- Roof: Asphalt,Shingle
Condition
- Resale
- Year built: 1972
Utilities & green energy
- Sewer: Septic Tank
- Water: Connected, Public
- Utilities for property: Cable Available, Electricity Connected, High Speed Internet Available, Water Connected
Green energy
- Energy generation: Solar
Community & HOA
Location
- Region: Ithaca
Financial & listing details
- Price per square foot: $165/sqft
- Tax assessed value: $575,000
- Annual tax amount: $14,922
- Date on market: 9/15/2026
- Listing terms: Cash,Conventional
Estimated market value
Not available
Estimated sales range
Not available
Not available
Price history
| Date | Event | Price |
|---|---|---|
| 9/15/2026 | Listed for sale | $735,000$165/sqft |
Source:  NYSAMLSs #R1708879 Report a problem NYSAMLSs #R1708879 Report a problem | ||
Public tax history
Tax history is unavailable.
Monthly payment
Climate risks
Neighborhood: 14850
Nearby schools
Schools provided by the listing agent
- Elementary: Raymond C Buckley Elementary
- District: Lansing
Source: NYSAMLSs. This data may not be complete. We recommend contacting the local school district to confirm school assignments for this home.
Similar homes
- $559,0004 bd3 ba2.2k sqft4 Bean Hill Ln, Ithaca, NY 14850For Sale
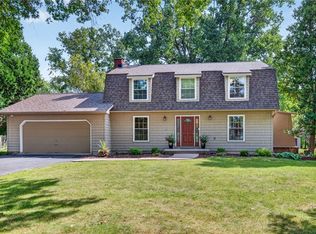
 MLS ID #R1714470, Allison Hogue, Listing by: Warren Real Estate of Ithaca Inc.. NYSAMLSs
 - $800,0004 bd4 ba3.8k sqft44 Pheasant Way, Ithaca, NY 14850For Sale
 MLS ID #B1695150, Derek Greene, Listing by: The Greene Realty Group. NYSAMLSs
 - $599,0004 bd3 ba2.6k sqft25 Murfield Dr, Ithaca, NY 14850For Sale
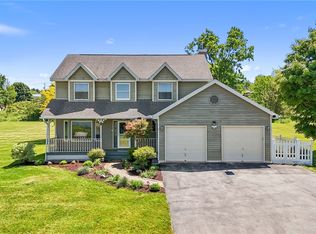 MLS ID #R1688179, Jennifer Wansink, Listing by: Howard Hanna S Tier Inc. NYSAMLSs
 - $615,0004 bd3 ba2.6k sqft5 Arrowood Ln, Ithaca, NY 14850For Sale
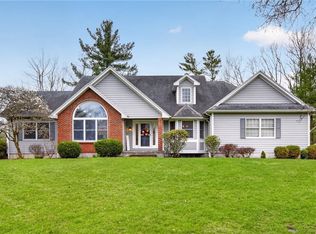 MLS ID #R1704649, Jennifer Wansink, Listing by: Howard Hanna S Tier Inc. NYSAMLSs
 - $895,0004 bd4 ba3.9k sqft1502 E Shore Dr, Ithaca, NY 14850For SaleMLS ID #R1709410, Karen Hollands, Listing by: Howard Hanna S Tier Inc. NYSAMLSs
- $699,9994 bd3 ba3.2k sqft703 Coddington Rd, Ithaca, NY 14850For SaleMLS ID #R1713415, Stephanie Giammarco, Listing by: Howard Hanna S Tier Inc. NYSAMLSs
- $699,0005 bd4 ba3.8k sqft104 Enfield Falls Rd, Ithaca, NY 14850For SaleMLS ID #R1692940, Carol Bushberg, Listing by: Warren Real Estate of Ithaca Inc. (Downtown). NYSAMLSs
- $585,0004 bd4 ba2.7k sqft311 Saint Catherines Cir, Ithaca, NY 14850For SaleMLS ID #R1708464, Jordan Jacobsen, Listing by: Warren Real Estate of Ithaca Inc.. NYSAMLSs
- $858,0005 bd5 ba5k sqft24 Rosina Dr, Ithaca, NY 14850For SaleMLS ID #R1709626, David White, Listing by: Owner Entry.com. NYSAMLSs
- $850,0004 bd4 ba4.4k sqft64 Hungerford Rd, Ithaca, NY 14850For SaleMLS ID #R1690967, Kathleen (Kate) Seaman, Listing by: Warren Real Estate of Ithaca Inc.. NYSAMLSs
- $669,0004 bd4 ba4k sqft9 Woodland Way, Ithaca, NY 14850For SaleMLS ID #R1707528, Melynda L Johnson-Wissar, Listing by: Warren Real Estate of Ithaca Inc. (Downtown). NYSAMLSs
- $875,0004 bd5 ba3.5k sqft325 Winthrop Dr, Ithaca, NY 14850For SaleMLS ID #R1675530, Karen Hollands, Listing by: Howard Hanna S Tier Inc. NYSAMLSs
- $599,0003 bd3 ba2.5k sqft17 Leifs Way, Ithaca, NY 14850For SaleMLS ID #R1696618, Karen Hollands, Listing by: Howard Hanna S Tier Inc. NYSAMLSs
- $725,0004 bd3 ba2.7k sqft956 W Dryden Rd, Freeville, NY 13068For SaleMLS ID #R1700556, Karyn Scott, Listing by: Howard Hanna S Tier Inc. NYSAMLSs
- $549,9003 bd4 ba3.2k sqft123 Iradell Rd, Ithaca, NY 14850For SaleMLS ID #R1714133, Grace Petrisin, Listing by: Warren Real Estate of Ithaca Inc. (Downtown). NYSAMLSs
- $659,0004 bd4 ba3.9k sqft13 Woodland Way, Ithaca, NY 14850For SaleMLS ID #R1674316, Katherine Burke, Listing by: Howard Hanna S Tier Inc. NYSAMLSs
- $475,0004 bd4 ba2.9k sqft3 Lisa Ln, Ithaca, NY 14850For SaleMLS ID #R1697436, Amy Wood Gonzalez, Listing by: Warren Real Estate of Ithaca Inc.. NYSAMLSs
- $625,0004 bd3 ba2.9k sqft1879 Ellis Hollow Rd, Ithaca, NY 14850For SaleMLS ID #R1693756, Karen Hollands, Listing by: Howard Hanna S Tier Inc. NYSAMLSs
- $525,0006 bd4 ba3k sqft215 Dearborn Pl, Ithaca, NY 14850For SaleMLS ID #R1662425, Jill Burlington, Listing by: Warren Real Estate of Ithaca Inc.. NYSAMLSs
