Welcome home to this turn-key, oversized Cape situated on a quiet cul-de-sac featuring extensive upgrades throughout! The main level boasts fresh interior paint, and hardwood that lead into an expansive kitchen to be equipped with granite countertops, center island, and abundant cabinetry. Off the kitchen, a new slider with screen door leads to a spacious back deck overlooking a treelined back yard, ready for entertaining and outdoor activities. The main level also features an updated half bath with integrated laundry. Upstairs offers a large primary suite with brand-new carpet, two additional bedrooms, and a fully updated bathroom. Recent updates include roof, shutters, water heater, front and side exterior doors with storm doors, updated light fixtures.
Pending
$587,000
15 Thatcher Sq, Brockton, MA 02302
3beds
1,638sqft
Single Family Residence
Built in 1998
0.37 Acres Lot
$592,900 Zestimate®
$358/sqft
$-- HOA
What's special
Spacious back deckQuiet cul-de-sacGranite countertopsFully updated bathroomCenter islandLarge primary suiteExpansive kitchen
- 35 days
- 56
- 1
Zillow last checked:
Listing updated:
Listed by:
Joseph Travers 508-524-1100,
Better Living Real Estate, LLC 781-821-0105,
Joe Sousa 978-866-7537
Source: MLS PIN,MLS#: 73564984
Facts & features
Interior
Bedrooms & bathrooms
- Bedrooms: 3
- Bathrooms: 2
- Full bathrooms: 1
- 1/2 bathrooms: 1
Primary bedroom
- Features: Cathedral Ceiling(s), Flooring - Wall to Wall Carpet, Window(s) - Picture, Attic Access, Closet - Double
- Level: Second
Bedroom 2
- Features: Closet, Flooring - Hardwood, Window(s) - Picture, Lighting - Overhead
- Level: Second
Bedroom 3
- Features: Closet, Window(s) - Picture, Lighting - Overhead
- Level: Second
Bathroom 1
- Features: Bathroom - Half, Closet - Linen, Flooring - Laminate, Lighting - Sconce
- Level: First
Bathroom 2
- Features: Bathroom - Full, Bathroom - With Tub & Shower, Closet - Linen, Flooring - Laminate
- Level: Second
Dining room
- Features: Flooring - Hardwood, Window(s) - Picture, Remodeled, Lighting - Overhead, Archway
- Level: Main,First
Kitchen
- Features: Closet, Flooring - Hardwood, Window(s) - Picture, Dining Area, Countertops - Stone/Granite/Solid, Kitchen Island, Deck - Exterior, Exterior Access, Lighting - Overhead, Archway
- Level: Main,First
Living room
- Features: Flooring - Hardwood, Window(s) - Picture, Cable Hookup, Remodeled, Lighting - Overhead, Archway
- Level: Main,First
Heating
- Forced Air, Natural Gas
Cooling
- Window Unit(s)
Appliances
- Included: Electric Water Heater, Range, Dishwasher, Disposal, Microwave, Refrigerator, Washer, Dryer
- Laundry: Bathroom - Half, Gas Dryer Hookup, Washer Hookup, First Floor
Features
- Bathroom - Half, Entry Hall
- Flooring: Vinyl, Hardwood
- Doors: Insulated Doors, Storm Door(s)
- Windows: Insulated Windows
- Basement: Full,Interior Entry,Bulkhead,Sump Pump,Unfinished
- Has fireplace: No
Interior area
- Total structure area: 1,638
- Total interior livable area: 1,638 sqft
- Finished area above ground: 1,638
Property
Parking
- Total spaces: 6
- Parking features: Paved Drive, Off Street, Paved
- Uncovered spaces: 6
Features
- Patio & porch: Deck - Wood
- Exterior features: Deck - Wood, Storage
Lot
- Size: 0.37 Acres
- Features: Cul-De-Sac
Details
- Parcel number: M:134 R:204 S:,966991
- Zoning: R1C
Construction
Type & style
- Home type: SingleFamily
- Architectural style: Cape
- Property subtype: Single Family Residence
Materials
- Frame
- Foundation: Concrete Perimeter
- Roof: Shingle
Condition
- Year built: 1998
Utilities & green energy
- Electric: 100 Amp Service
- Sewer: Public Sewer
- Water: Private
- Utilities for property: for Electric Range, for Electric Oven, for Gas Dryer, Washer Hookup
Green energy
- Energy efficient items: Attic Vent Elec.
Community & HOA
Community
- Features: Public Transportation, Shopping, Park, Medical Facility, Laundromat, Private School, Public School, T-Station, University
HOA
- Has HOA: No
Location
- Region: Brockton
Financial & listing details
- Price per square foot: $358/sqft
- Tax assessed value: $453,500
- Annual tax amount: $5,492
- Date on market: 9/8/2026
- Road surface type: Paved
Estimated market value
$592,900
$563,000 - $623,000
$3,185/mo
Price history
| Date | Event | Price |
|---|---|---|
| 9/8/2026 | Pending sale | $587,000$358/sqft |
Source: MLS PIN #73564984 Report a problem | ||
| 8/18/2026 | Listed for sale | $587,000+88.7%$358/sqft |
Source: MLS PIN #73564984 Report a problem | ||
| 3/31/2004 | Sold | $311,000$190/sqft |
Source: Public Record Report a problem | ||
Public tax history
| Year | Property taxes | Tax assessment |
|---|---|---|
| 2025 | $5,492 +3.4% | $453,500 +2.6% |
| 2024 | $5,313 -8.6% | $442,000 -1.3% |
| 2023 | $5,815 +6.3% | $448,000 +14.4% |
| 2022 | $5,472 +6.4% | $391,700 +10.5% |
| 2021 | $5,142 +2.5% | $354,600 +7.1% |
| 2020 | $5,016 +2.6% | $331,100 +5.2% |
| 2019 | $4,890 +12.5% | $314,700 +16.3% |
| 2018 | $4,346 +1.5% | $270,600 +1.8% |
| 2017 | $4,281 -2% | $265,900 +5.7% |
| 2016 | $4,368 +4.6% | $251,600 +9.3% |
| 2015 | $4,176 +3% | $230,100 +2.9% |
| 2014 | $4,054 +3.2% | $223,600 -4% |
| 2013 | $3,930 -4.4% | $232,800 -8.6% |
| 2012 | $4,112 +9.4% | $254,800 +3.7% |
| 2011 | $3,757 +12.5% | $245,700 +1.3% |
| 2010 | $3,341 +3.5% | $242,600 -16.5% |
| 2009 | $3,227 -3.1% | $290,700 -16.2% |
| 2008 | $3,331 +7.6% | $347,000 +5.2% |
| 2007 | $3,097 +6.9% | $329,800 +8.6% |
| 2006 | $2,898 +0.3% | $303,800 +11.7% |
| 2005 | $2,890 +8.7% | $272,100 +17.8% |
| 2004 | $2,658 +7.1% | $230,900 +17.6% |
| 2003 | $2,481 +5.2% | $196,300 +15.7% |
| 2002 | $2,359 -10.3% | $169,600 +16.5% |
| 2000 | $2,630 | $145,600 |
Find assessor info on the county website
Monthly payment
Est. payment
Payment breakdown
Explore the cost of this home by adjusting the details. Changes won't be saved.Climate risks
Neighborhood: 02302
Nearby schools
Schools provided by the listing agent
- Elementary: Downey Elementary School
- Middle: East Middle School
- High: Brockton High School
Source: MLS PIN. This data may not be complete. We recommend contacting the local school district to confirm school assignments for this home.
Similar homes
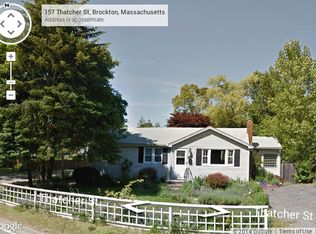
- $579,9004 bd2 ba1.5k sqft19 Oak Ridge Dr E, Brockton, MA 02301For Sale
 MLS ID #73572204, Jeanie E. Martins, Martins & Associates R.E. Inc.. MLS PIN
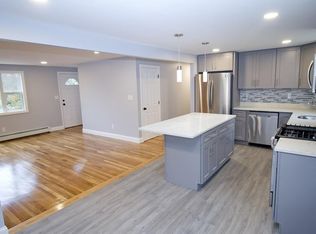
 - $475,0003 bd1 ba1.1k sqft25 Marie Ave, Brockton, MA 02302For Sale
 MLS ID #73572297, Gregory Anderson, A. C. B. Realty Inc.. MLS PIN
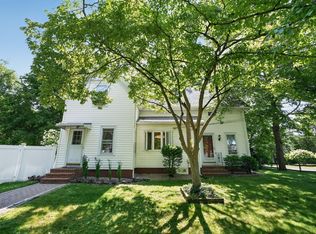
 - $589,9003 bd2 ba1.6k sqft207 N Central St, East Bridgewater, MA 02333For Sale
 MLS ID #73557188, James R. Clarke, Gold Key Realty LLC. MLS PIN
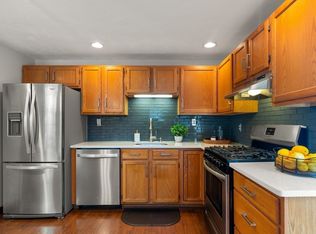
 - $524,9003 bd1 ba1.4k sqft50 Emory St, Brockton, MA 02301For Sale
 MLS ID #73566483, Darnell Billings, Keller Williams Realty Boston-Metro | Back Bay. MLS PIN
