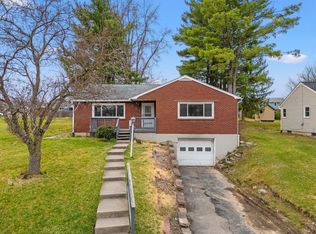
Charming period cape cod with newly refinished hardwood floors (by Acquisto) in the heart of the Homer Brink elementary district. Stone fireplace surrounded by built-in cabinetry. New furnace 2026, replacement windows, updated 200 amp service, new roof in 2023, cedar closets in first floor bedrooms, and freshly painted interior this home is move-in ready. An attached garage is such a nice feature for loading and unloading the car during inclement weather. Brand new carpeting on the stairs and into the bedrooms of the second flr. You will be amazed at the basement game room with built-in bar and real brass footrest. The home tinkerer will love all the basement storage space. If you like vintage spaces,the 2nd flr bedroom has built-ins throughout in knotty pine. Walk-out lower level to a wonderful parklike backyard.
Under contract
$199,900
15 Virginia Ave, Endicott, NY 13760
3beds
2,131sqft
Single Family Residence
Built in 1920
0.41 Acres Lot
$-- Zestimate®
$94/sqft
$-- HOA
What's special
Attached garageBasement storage spaceFreshly painted interiorNewly refinished hardwood floorsReplacement windows
- 42 days |
- 74 |
- 1 |
Likely to sell faster than
Zillow last checked:
Listing updated:
Listed by:
FRANCES A. COOK 607-727-3945,
Frances A Cook
Source: GBMLS,MLS#: 336601 Originating MLS: Greater Binghamton Association of REALTORS
Originating MLS: Greater Binghamton Association of REALTORSFacts & features
Interior
Bedrooms & bathrooms
- Bedrooms: 3
- Bathrooms: 1
- Full bathrooms: 1
Bedroom
- Level: First
- Dimensions: 13 x 11/9
Bedroom
- Level: First
- Dimensions: 13 x 11/3
Bedroom
- Level: Second
- Dimensions: 12/3 x 17/5
Bathroom
- Level: First
- Dimensions: 7 x 10
Dining room
- Level: First
- Dimensions: 10/4 x 14/7
Foyer
- Level: First
- Dimensions: 4' x 6'
Game room
- Level: Basement
- Dimensions: 12 x 22
Kitchen
- Level: First
- Dimensions: 11 x 11
Laundry
- Level: Basement
- Dimensions: 12 x 10
Living room
- Level: First
- Dimensions: 21/9 x 12/7
Loft
- Level: Second
- Dimensions: 22 x 10
Heating
- Forced Air
Cooling
- None
Appliances
- Included: Dryer, Dishwasher, Free-Standing Range, Gas Water Heater, Refrigerator
Features
- Flooring: Carpet, Hardwood, Vinyl
- Windows: Insulated Windows
- Number of fireplaces: 1
- Fireplace features: Living Room, Stone, Wood Burning
Interior area
- Total interior livable area: 2,131 sqft
- Finished area above ground: 1,843
- Finished area below ground: 288
Video & virtual tour
Property
Parking
- Total spaces: 1
- Parking features: Attached, Garage, One Car Garage
- Attached garage spaces: 1
Features
- Patio & porch: Covered, Enclosed, Porch
- Exterior features: Porch
Lot
- Size: 0.41 Acres
- Dimensions: 85' x 209'
- Features: Sloped Down
Details
- Parcel number: 03468914201700050430000000
Construction
Type & style
- Home type: SingleFamily
- Architectural style: Cape Cod
- Property subtype: Single Family Residence
Materials
- Aluminum Siding, Vinyl Siding
- Foundation: Basement
Condition
- Year built: 1920
Utilities & green energy
- Sewer: Public Sewer
- Water: Public
Community & HOA
Community
- Subdivision: Stacks Mountain View Heights
Location
- Region: Endicott
Financial & listing details
- Price per square foot: $94/sqft
- Tax assessed value: $3,600
- Annual tax amount: $3,884
- Date on market: 6/22/2026
- Listing agreement: Exclusive Right To Sell
- Ownership: OWNER
Estimated market value
Not available
Estimated sales range
Not available
Not available
Price history
| Date | Event | Price |
|---|---|---|
| 6/29/2026 | Contingent | $199,900$94/sqft |
Source:  GBMLS #336601 Report a problem GBMLS #336601 Report a problem | ||
| 6/23/2026 | Listed for sale | $199,900+299.8%$94/sqft |
Source: GBMLS #336601 Report a problem | ||
| 4/10/2017 | Listing removed | $1,200$1/sqft |
Source: Realty USA #208626 Report a problem | ||
| 2/16/2017 | Listed for rent | $1,200$1/sqft |
Source: RealtyUSA #208626 Report a problem | ||
| 7/26/2016 | Sold | $50,000$23/sqft |
Source: Public Record Report a problem | ||
Public tax history
| Year | Property taxes | Tax assessment |
|---|---|---|
| 2025 | -- | $3,600 |
| 2024 | -- | $3,600 |
| 2023 | -- | $3,600 |
| 2022 | -- | $3,600 |
| 2021 | -- | $3,600 |
| 2020 | -- | $3,600 |
| 2019 | -- | $3,600 |
| 2018 | -- | $3,600 |
| 2017 | -- | $3,600 |
| 2016 | $809 | $3,600 |
| 2015 | $809 | $3,600 |
| 2014 | $809 | $3,600 |
| 2013 | -- | $3,600 |
| 2012 | -- | $3,600 |
| 2011 | -- | $3,600 |
| 2010 | -- | $3,600 |
| 2009 | -- | $3,600 |
| 2008 | -- | $3,600 |
| 2007 | -- | $3,600 |
| 2006 | -- | $3,600 |
| 2005 | -- | $3,600 |
| 2004 | -- | $3,600 |
| 2003 | -- | $3,600 |
| 2002 | -- | $3,600 |
| 2001 | -- | $3,600 |
| 2000 | -- | $3,600 |
Find assessor info on the county website
Monthly payment
Climate risks
Neighborhood: 13760
Nearby schools
GreatSchools rating
- 8/10Homer Brink SchoolGrades: PK-5Distance: 0.6 mi
- 5/10Maine Endwell Middle SchoolGrades: 6-9Distance: 1.8 mi
- 6/10Maine Endwell Senior High SchoolGrades: 9-12Distance: 1.3 mi
Schools provided by the listing agent
- Elementary: Homer Brink
- District: Maine Endwell
Source: GBMLS. This data may not be complete. We recommend contacting the local school district to confirm school assignments for this home.
- $152,7002 bd2 ba981 sqft17 Virginia Ave, Endwell, NY 13760Off Market
- $246,0004 bd2 ba2.4k sqft11 Virginia Ave, Endwell, NY 13760Off Market
- $130,0002 bd1 ba1k sqft3512 Mary St, Endwell, NY 13760Sold

- $--2 bd1 ba800 sqft7 Virginia Ave #4, Endicott, NY 13760Off Market

- $249,400-- bd-- ba3.2k sqft7 Virginia Ave, Endicott, NY 13760Off Market
- $--2 bd1 ba1k sqft7 Virginia Ave #3, Endicott, NY 13760Off Market
- $175,7002 bd2 ba1.7k sqft3503 Mary St, Endwell, NY 13760Off Market
- $194,2005 bd3 ba1k sqft3505 Mary St, Endicott, NY 13760Off Market
A local agent can set up tours, give advice and negotiate with sellers.
Similar homes
- $222,5003 bd2 ba1.8k sqft3619 Watson Blvd, Endwell, NY 13760For Sale
 MLS ID #336768, MD (Zakir) Z Hussain, Listing by: ENTER GROUP. GBMLS
 - $235,0004 bd2 ba2.2k sqft2614 Yale St, Endwell, NY 13760For Sale
 MLS ID #337269, Elizabeth Madison, Listing by: HOWARD HANNA. GBMLS
 - $215,0003 bd2 ba1.6k sqft2829 Country Club Rd, Endicott, NY 13760For Sale
 MLS ID #334392, Syed A Almamun, Listing by: eXp REALTY. GBMLS
 - $213,0003 bd2 ba1.3k sqft2803 Country Club Rd, Endwell, NY 13760For Sale
 MLS ID #336899, Molly Nolan, Listing by: CENTURY 21 NORTH EAST. GBMLS
 - $225,0003 bd2 ba1.4k sqft1009 Hazel Ave, Endicott, NY 13760For SaleMLS ID #337259, Derek Schoenfeldt, Listing by: HOWARD HANNA. GBMLS
- $190,0003 bd2 ba1.7k sqft814 Morlando Dr, Endicott, NY 13760For SaleMLS ID #336636, Laura Melville, Listing by: WARREN REAL ESTATE (FRONT STREET). GBMLS
- $215,0004 bd2 ba1.8k sqft33 Poplar St, Johnson City, NY 13790For SaleMLS ID #337072, Krystiana Giovana Jasper, Listing by: EXIT REALTY HOMEWARD BOUND. GBMLS
- $195,0004 bd2 ba1.6k sqft317 Myrtle St, Vestal, NY 13850For SaleMLS ID #336313, Jessica L. Dillenbeck, Listing by: JESSICA DILLENBECK REAL ESTATE LLC. GBMLS
- $229,9003 bd1 ba1.7k sqft2722 Crescent Dr, Endwell, NY 13760For SaleMLS ID #336866, Angela Nocciolino, Listing by: WARREN REAL ESTATE (FRONT STREET). GBMLS
- $219,9003 bd2 ba1.5k sqft112 Grand Ave, Johnson City, NY 13790For Sale By Owner
- $275,0004 bd2 ba1.9k sqft3125-3127 Malverne Rd, Endicott, NY 13760For SaleMLS ID #336663, Andrea Brown, Listing by: HOWARD HANNA. GBMLS
- $279,0003 bd3 ba2.1k sqft2803 Crescent Dr, Endwell, NY 13760For SaleMLS ID #335872, Stephanie J Edson, Listing by: KELLER WILLIAMS REALTY GREATER BINGHAMTON. GBMLS
- $205,0003 bd3 ba2k sqft43 Orchard Ave, Johnson City, NY 13790For SaleMLS ID #337160, Laura Melville, Listing by: WARREN REAL ESTATE (FRONT STREET). GBMLS
- $194,5003 bd2 ba1.4k sqft61 Mitchell Ave, Binghamton, NY 13903For SaleMLS ID #337194, Amy M Valls, Listing by: EXIT REALTY HOMEWARD BOUND. GBMLS
- $185,0002 bd2 ba1.5k sqft1708 Witherill St, Endicott, NY 13760For SaleMLS ID #337095, Anthony James Giacovelli, Listing by: eXp REALTY. GBMLS
- $255,0003 bd2 ba1.8k sqft2821 Yale St, Endwell, NY 13760For SaleMLS ID #336173, Min (Susan) Zhou, Listing by: EXIT REALTY HOMEWARD BOUND. GBMLS
- $244,9003 bd2 ba2.4k sqft604 Wilma St, Endicott, NY 13760For SaleMLS ID #335915, R. Karl Zandt, Listing by: EXIT REALTY FRONT AND CENTER. GBMLS
- $264,9003 bd3 ba1.9k sqft2714 Magnolia St, Endwell, NY 13760For SaleMLS ID #336292, Andrea Brown, Listing by: HOWARD HANNA. GBMLS
- $169,5003 bd2 ba1.3k sqft729 Milan Ave, Endicott, NY 13760For Sale
 MLS ID #S1681395, Christen Adolfi, Listing by: Adolfi Real Estate, Inc.. NYSAMLSs
 - $219,0003 bd2 ba1.9k sqft125 Park Ave, Vestal, NY 13850For SaleMLS ID #337143, Phillip L. Horan, Listing by: EXIT REALTY FRONT AND CENTER. GBMLS
