*NO HOA HERE!* Welcome home! Beautifully updated with fresh neutral paint and stylish flooring, this charming duplex offers a warm, cozy atmosphere you'll fall in love with the moment you walk through the door. Even better-there's **NO HOA**, giving you the freedom and flexibility every homeowner wants. Perfectly located near Country Walk Park (you can practically see it from your driveway!), this home is truly move-in ready. The soaring vaulted ceilings and abundance of natural light from the large windows create an open, airy feel that flows seamlessly from the inviting living room into the formal dining area-ideal for hosting family and friends. The spacious kitchen features a center island, ample cabinetry, and a sunny eating area that's perfect for morning coffee or casual meals. Upstairs, you'll find two generously sized bedrooms connected by a full bath, while the primary bedroom offers a large walk-in closet for plenty of storage. The oversized two-car garage provides even more space for storage, but the true retreat awaits outside. Step onto the beautiful deck and unwind in your private, peaceful backyard-the perfect place to enjoy summer evenings, entertain guests, or simply relax after a long day. All that's left to do is unpack and start making memories.
Contingent
$280,000
15 W Country Walk Dr, Round Lake Beach, IL 60073
2beds
1,264sqft
:
Get pre-qualified$2,046/mo
Duplex, Single Family Residence
Built in 1992
-- sqft lot
$-- Zestimate®
$222/sqft
$-- HOA
What's special
Stylish flooringGenerously sized bedroomsCenter islandSpacious kitchenFresh neutral paintOpen airy feelSunny eating area
- 22 days |
- 381 |
- 17 |
Zillow last checked:
Listing updated:
Listed by:
Alyssa Pimentel 847-977-1940,
Compass
Source: MRED as distributed by MLS GRID,MLS#: 12694690
Facts & features
Interior
Bedrooms & bathrooms
- Bedrooms: 2
- Bathrooms: 2
- Full bathrooms: 1
- 1/2 bathrooms: 1
Rooms
- Room types: No additional rooms
Primary bedroom
- Features: Flooring (Carpet)
- Level: Second
- Area: 192 Square Feet
- Dimensions: 16X12
Bedroom 2
- Features: Flooring (Carpet)
- Level: Second
- Area: 99 Square Feet
- Dimensions: 11X09
Dining room
- Features: Flooring (Wood Laminate)
- Level: Main
- Dimensions: COMBO
Kitchen
- Features: Kitchen (Eating Area-Table Space), Flooring (Wood Laminate)
- Level: Main
- Area: 165 Square Feet
- Dimensions: 15X11
Living room
- Features: Flooring (Wood Laminate)
- Level: Main
- Area: 400 Square Feet
- Dimensions: 25X16
Heating
- Natural Gas, Forced Air
Cooling
- Central Air
Appliances
- Laundry: In Unit
Features
- Flooring: Laminate
- Basement: None
Interior area
- Total structure area: 0
- Total interior livable area: 1,264 sqft
Property
Parking
- Total spaces: 2
- Parking features: Asphalt, Garage Door Opener, Yes, Garage Owned, Attached, Garage
- Attached garage spaces: 2
- Has uncovered spaces: Yes
Accessibility
- Accessibility features: No Disability Access
Features
- Fencing: Fenced
Lot
- Size: 5,227 Square Feet
Details
- Parcel number: 06084090090000
- Special conditions: None
Construction
Type & style
- Home type: MultiFamily
- Property subtype: Duplex, Single Family Residence
Materials
- Vinyl Siding
- Foundation: Concrete Perimeter
- Roof: Asphalt
Condition
- New construction: No
- Year built: 1992
- Major remodel year: 2024
Utilities & green energy
- Electric: Circuit Breakers
- Sewer: Public Sewer
- Water: Lake Michigan
Community & HOA
HOA
- Amenities included: Park
- Services included: None
Location
- Region: Round Lake Beach
Financial & listing details
- Price per square foot: $222/sqft
- Tax assessed value: $215,878
- Annual tax amount: $6,093
- Date on market: 7/3/2026
- Ownership: Fee Simple
Estimated market value
Not available
Estimated sales range
Not available
Not available
Price history
| Date | Event | Price |
|---|---|---|
| 7/4/2026 | Contingent | $280,000$222/sqft |
Source:  MRED as distributed by MLS GRID #12694690 Report a problem MRED as distributed by MLS GRID #12694690 Report a problem | ||
| 7/3/2026 | Listed for sale | $280,000+85.4%$222/sqft |
Source: MRED as distributed by MLS GRID #12694690 Report a problem | ||
| 4/25/2018 | Sold | $151,000-2.5%$119/sqft |
Source: MRED as distributed by MLS GRID #09866729 Report a problem | ||
| 3/1/2018 | Pending sale | $154,900$123/sqft |
Source: New Century Real Estate #09866729 Report a problem | ||
| 2/26/2018 | Listed for sale | $154,900+47.5%$123/sqft |
Source: New Century Real Estate #09866729 Report a problem | ||
| 10/1/1998 | Sold | $105,000$83/sqft |
Source: Public Record Report a problem | ||
Public tax history
| Year | Property taxes | Tax assessment |
|---|---|---|
| 2024 | $5,942 +6.1% | $77,183 +7.3% |
| 2023 | $5,602 +7.7% | $71,952 +13.2% |
| 2022 | $5,202 +5% | $63,573 +13.2% |
| 2021 | $4,953 +0.5% | $56,143 +11.2% |
| 2020 | $4,929 -1.7% | $50,482 +4.1% |
| 2019 | $5,017 +27.1% | $48,517 +22.8% |
| 2018 | $3,946 | $39,523 +2.7% |
| 2017 | $3,946 +0.9% | $38,469 +4.2% |
| 2016 | $3,911 +23.9% | $36,911 +7.1% |
| 2015 | $3,155 +5.3% | $34,474 +18.7% |
| 2014 | $2,996 +6.7% | $29,055 -0.5% |
| 2012 | $2,809 -20.7% | $29,196 -31% |
| 2011 | $3,541 -15.9% | $42,288 -16.3% |
| 2010 | $4,211 +4.6% | $50,550 -5% |
| 2009 | $4,025 +2% | $53,183 +1.7% |
| 2008 | $3,946 +9.8% | $52,303 +3% |
| 2006 | $3,595 +4.5% | $50,795 |
| 2005 | $3,440 +5.5% | -- |
| 2004 | $3,261 +13.6% | -- |
| 2003 | $2,871 +1% | -- |
| 2002 | $2,841 -2.2% | -- |
| 2001 | $2,905 -0.3% | $35,037 +0.8% |
| 2000 | $2,913 | $34,759 |
Find assessor info on the county website
Monthly payment
Est. payment
Payment breakdown
Explore the cost of this home by adjusting the details. Changes won't be saved.Climate risks
Neighborhood: 60073
Nearby schools
GreatSchools rating
- 6/10Olive C Martin SchoolGrades: PK-5Distance: 3.1 mi
- 5/10Peter J Palombi SchoolGrades: 6-8Distance: 1.5 mi
- 3/10Grant Community High SchoolGrades: 9-12Distance: 3.9 mi
Schools provided by the listing agent
- District: 41
Source: MRED as distributed by MLS GRID. This data may not be complete. We recommend contacting the local school district to confirm school assignments for this home.
- $294,7003 bd2 ba1.6k sqft13 W Country Walk Dr, Round Lake Beach, IL 60073Off Market
- $292,6003 bd2 ba1.3k sqft25 W Country Walk Dr, Round Lake Beach, IL 60073Off Market
- $298,2003 bd2 ba1.3k sqft5 W Country Walk Dr, Round Lake Beach, IL 60073Off Market
- $280,6003 bd1 ba1.2k sqft27 W Country Walk Dr, Round Lake Beach, IL 60073Off Market
- $296,0003 bd2 ba1.5k sqft3 W Country Walk Dr, Round Lake Beach, IL 60073Off Market
- $253,9003 bd1 ba1.5k sqft3 W Country Walk Dr #3, Round Lake, IL 60073Off Market
- $307,7003 bd2 ba1.5k sqft10 E Rosewood Ln, Round Lake Beach, IL 60073Off Market
- $289,8003 bd2 ba1.3k sqft4 W Rosewood Ln, Round Lake Beach, IL 60073Off Market
A local agent can set up tours, give advice and negotiate with sellers.
Similar homes
- $315,0003 bd2 ba1.5k sqft1860 Carl Dr, Round Lake Beach, IL 60073New
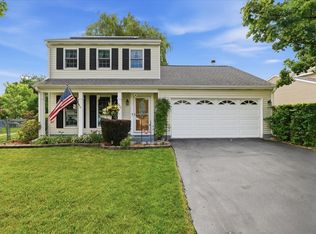 MLS ID #12712212, Perla Estrada, Keller Williams North Shore West. MRED as distributed by MLS GRID
 - $365,0003 bd3 ba1.7k sqft2259 N Orchard Ln, Round Lake Beach, IL 60073New
 MLS ID #12710452, Herbert Straus, Keller Williams Thrive. MRED as distributed by MLS GRID
 - $365,0003 bd2 ba1.5k sqft2253 N Stonehedge Ct, Round Lake Beach, IL 60073New
 MLS ID #12711153, Laura Tibu, HomeSmart Connect LLC. MRED as distributed by MLS GRID
 - $296,0003 bd3 ba1.7k sqft246 Rainier Way, Fox Lake, IL 60020New
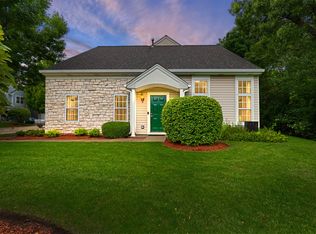 MLS ID #12679510, Jamie Hering, CSC, Coldwell Banker Realty. MRED as distributed by MLS GRID
 - $269,9992 bd3 ba1.5k sqft512 S Jade Ln, Round Lake, IL 60073Price ChangeMLS ID #12696064, Jim Starwalt, ABR,CRS,CSC,GRI, Better Homes and Garden Real Estate Star Homes. MRED as distributed by MLS GRID
- $275,9002 bd2 ba1.4k sqft(Undisclosed Address), Gurnee, IL 60031ActiveMLS ID #12706494, Thiago Maldonado, Coldwell Banker Realty. MRED as distributed by MLS GRID
- $209,9002 bd2 ba974 sqft1291 N Red Oak Cir Unit 1, Round Lake Beach, IL 60073ActiveMLS ID #12700178, Annie Sullivan, Keller Williams North Shore West. MRED as distributed by MLS GRID
- $240,0003 bd2 ba1.5k sqft261 W Whispering Oaks Ln #30-5, Round Lake, IL 60073ActiveMLS ID #12695775, Sara Koman, Berkshire Hathaway HomeServices Starck Real Estate. MRED as distributed by MLS GRID
- $250,0003 bd2 ba1.7k sqft576 S Rosehall Ln, Round Lake, IL 60073Price ChangeMLS ID #12665773, Rafay Qamar, Real Broker LLC. MRED as distributed by MLS GRID
- $285,0002 bd2 ba1.5k sqft2975 Falling Waters Ln, Lindenhurst, IL 60046ActiveMLS ID #12690874, Yura Figel, eXp Realty. MRED as distributed by MLS GRID
- $212,5003 bd2 ba1.1k sqft435 Meadow Green Ln, Round Lake Beach, IL 60073ActiveMLS ID #12503217, Erik Dunbar, Compass. MRED as distributed by MLS GRID
- $335,0003 bd3 ba1.6k sqft257 N Cranberry Lake Dr, Hainesville, IL 60073ActiveMLS ID #12630872, Jamie Hering, CSC, Coldwell Banker Realty. MRED as distributed by MLS GRID
- $250,0002 bd2 ba1.3k sqft7016 S Stratton Ln, Gurnee, IL 60031ActiveMLS ID #12691854, Ryan Widerberg, ABR,PSA,RENE,SFR, eXp Realty - Chicago North Ave. MRED as distributed by MLS GRID
- $325,0003 bd3 ba1.8k sqft567 Shakespeare Dr, Grayslake, IL 60030NewMLS ID #12711196, Grant Fetter, Compass. MRED as distributed by MLS GRID
- $265,0003 bd1 ba1.3k sqft703 State Route 59, Ingleside, IL 60041ActiveMLS ID #12682614, Vincent A Incopero, Nexus Chicago Realty Group, LL. MRED as distributed by MLS GRID
- $265,0002 bd2 ba1.1k sqft32451 N Allegheny Way, Lakemoor, IL 60051ActiveMLS ID #12703839, Amber Cawley, HomeSmart Connect LLC. MRED as distributed by MLS GRID
- $259,9002 bd2 ba1.1k sqft823 E Coach Rd Unit 6, Palatine, IL 60074NewMLS ID #12715264, Laura Swinden, ABR,AHWD,CRS,CSC,GRI,SFR,SRES, RE/MAX Suburban. MRED as distributed by MLS GRID
- $249,9002 bd2 ba1.3k sqft17453 W Chestnut Ln #12A, Gurnee, IL 60031Price ChangeMLS ID #12697081, Kelly Anderson, Baird & Warner. MRED as distributed by MLS GRID
- $325,0003 bd2 ba984 sqft415 Garfield Rd, Ingleside, IL 60041ActiveMLS ID #12591428, Taylor O'Neill, Real Broker, LLC. MRED as distributed by MLS GRID
- $275,0002 bd3 ba1.3k sqft32492 N Rushmore Ave #0, McHenry, IL 60051ActiveMLS ID #12694031, Bradley Fox, HomeSmart Connect LLC. MRED as distributed by MLS GRID
