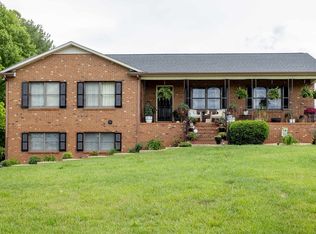
This older traditional brick ranch reflects a time when builders took pride in their craftmanship. The home features spacious rooms, solid construction, sturdy floors and a durable brick exterior that has stood the test of time. Sold as-is offering a wonderful opportunity to update and customize to your taste.
Pending
$469,900
15 York Ave, Stuarts Draft, VA 24477
3beds
4,129sqft
:
Get pre-qualified$2,769/mo
Single Family Residence
Built in 1960
1 Acres Lot
$468,500 Zestimate®
$114/sqft
$-- HOA
What's special
Traditional brick ranchDurable brick exteriorSpacious roomsSturdy floors
- 39 days |
- 348 |
- 19 |
Zillow last checked:
Listing updated:
Listed by:
CATHY WARD 540-480-7912,
OLD DOMINION REALTY INC - AUGUSTA 540-943-0085
Source: CAAR,MLS#: 678557 Originating MLS: Greater Augusta Association of Realtors Inc
Originating MLS: Greater Augusta Association of Realtors IncFacts & features
Interior
Bedrooms & bathrooms
- Bedrooms: 3
- Bathrooms: 4
- Full bathrooms: 3
- 1/2 bathrooms: 1
- Main level bathrooms: 3
- Main level bedrooms: 3
Rooms
- Room types: Bathroom, Bedroom, Dining Room, Full Bath, Half Bath, Kitchen, Laundry, Living Room, Office
Bedroom
- Level: First
Bedroom
- Level: First
Bedroom
- Level: First
Bathroom
- Level: Basement
Bathroom
- Level: First
Bathroom
- Level: First
Other
- Level: Basement
Dining room
- Level: First
Half bath
- Level: First
Kitchen
- Level: First
Laundry
- Level: First
Living room
- Level: First
Other
- Level: Basement
Heating
- Natural Gas
Cooling
- Central Air, Heat Pump
Appliances
- Included: Dishwasher, Electric Range, Refrigerator
- Laundry: Washer Hookup, Dryer Hookup
Features
- Attic, Primary Downstairs, Permanent Attic Stairs, Home Office
- Flooring: Carpet, Hardwood, Linoleum
- Basement: Heated,Partially Finished,Unfinished
- Attic: Permanent Stairs
- Has fireplace: Yes
- Fireplace features: Wood Burning
Interior area
- Total structure area: 5,264
- Total interior livable area: 4,129 sqft
- Finished area above ground: 2,359
- Finished area below ground: 1,770
Property
Parking
- Total spaces: 4
- Parking features: Attached, Detached, Garage
- Attached garage spaces: 4
Features
- Levels: One
- Stories: 1
- Patio & porch: Front Porch, Porch
Lot
- Size: 1 Acres
- Features: Landscaped, Level
Details
- Parcel number: 084/A 16/4 /25 /
- Zoning description: SF10
Construction
Type & style
- Home type: SingleFamily
- Architectural style: Ranch
- Property subtype: Single Family Residence
Materials
- Brick, Stick Built
- Foundation: Block
- Roof: Asbestos Shingle
Condition
- New construction: No
- Year built: 1960
Utilities & green energy
- Sewer: Public Sewer
- Water: Public
- Utilities for property: Cable Available
Community & HOA
Community
- Subdivision: STUARTS DRAFT HEIGHTS
HOA
- Has HOA: No
Location
- Region: Stuarts Draft
Financial & listing details
- Price per square foot: $114/sqft
- Tax assessed value: $416,000
- Annual tax amount: $2,163
- Date on market: 6/17/2026
- Cumulative days on market: 33 days
Estimated market value
$468,500
$445,000 - $492,000
$2,952/mo
Price history
| Date | Event | Price |
|---|---|---|
| 7/10/2026 | Pending sale | $469,900$114/sqft |
Source:  CAAR #678557 Report a problem CAAR #678557 Report a problem | ||
| 7/6/2026 | Listed for sale | $469,900$114/sqft |
Source: CAAR #678557 Report a problem | ||
| 6/29/2026 | Pending sale | $469,900$114/sqft |
Source: CAAR #678557 Report a problem | ||
| 6/17/2026 | Listed for sale | $469,900+2.2%$114/sqft |
Source: CAAR #678557 Report a problem | ||
| 6/15/2026 | Listing removed | -- |
Source: Owner Report a problem | ||
| 4/25/2026 | Listed for sale | $460,000$111/sqft |
Source: Owner Report a problem | ||
| 2/3/2026 | Listing removed | -- |
Source: Owner Report a problem | ||
| 10/13/2025 | Listed for sale | $460,000$111/sqft |
Source: Owner Report a problem | ||
| 10/5/2025 | Listing removed | -- |
Source: Owner Report a problem | ||
| 4/2/2025 | Listed for sale | $460,000$111/sqft |
Source: Owner Report a problem | ||
| 2/19/2025 | Listing removed | -- |
Source: Owner Report a problem | ||
| 11/12/2024 | Listed for sale | $460,000+148.6%$111/sqft |
Source: Owner Report a problem | ||
| 1/27/1995 | Sold | $185,000$45/sqft |
Source: Agent Provided Report a problem | ||
Public tax history
| Year | Property taxes | Tax assessment |
|---|---|---|
| 2025 | $2,163 +10046.3% | $416,000 |
| 2024 | $21 -89.3% | $416,000 +36.9% |
| 2023 | $200 +2015.3% | $303,800 |
| 2022 | $9 | $303,800 |
| 2021 | $9 | $303,800 |
| 2020 | $9 | $303,800 |
| 2019 | $9 -99.7% | $303,800 +7.2% |
| 2018 | $2,833 +72.4% | $283,341 |
| 2017 | $1,643 +1153% | $283,341 |
| 2016 | $131 | $283,341 |
| 2015 | $131 | $283,341 |
| 2014 | $131 | $283,341 +3.7% |
| 2013 | $131 | $273,200 |
| 2012 | -- | $273,200 |
| 2010 | -- | $273,200 |
| 2009 | -- | $273,200 |
Find assessor info on the county website
Monthly payment
Est. payment
Payment breakdown
Explore the cost of this home by adjusting the details. Changes won't be saved.Climate risks
Neighborhood: 24477
Nearby schools
GreatSchools rating
- 4/10Guy K Stump Elementary SchoolGrades: PK-5Distance: 0.4 mi
- 4/10Stuarts Draft Middle SchoolGrades: 6-8Distance: 1.4 mi
- 4/10Stuarts Draft High SchoolGrades: 9-12Distance: 1.4 mi
Schools provided by the listing agent
- Elementary: Guy K. Stump
- Middle: Stuarts Draft
- High: Stuarts Draft
Source: CAAR. This data may not be complete. We recommend contacting the local school district to confirm school assignments for this home.
- $306,5003 bd1 ba1.2k sqft116 Cambridge Dr, Stuarts Draft, VA 24477Off Market
- $315,1003 bd1 ba1.5k sqft110 Cambridge Dr, Stuarts Draft, VA 24477Off Market

- $351,0004 bd1 ba1.7k sqft7 York Ave, Stuarts Draft, VA 24477Off Market
- $289,1002 bd1 ba1.1k sqft22 York Ave, Stuarts Draft, VA 24477Off Market
- $315,4003 bd1 ba1.1k sqft16 York Ave, Stuarts Draft, VA 24477Off Market
- $288,5003 bd1 ba1.1k sqft32 York Ave, Stuarts Draft, VA 24477Off Market
- $348,7003 bd3 ba1.9k sqft92 Virginia Ave, Stuarts Draft, VA 24477Off Market
- $345,0003 bd2 ba1.8k sqft80 Virginia Ave, Stuarts Draft, VA 24477Off Market
A local agent can set up tours, give advice and negotiate with sellers.
A local lender can help you make sure your offer is ready when you are.
Similar homes
- $398,0003 bd3 ba2.3k sqft21 Stuart Ave, Stuarts Draft, VA 24477For Sale

 MLS ID #678581, Susan Melendez, Kline May Realty. CAAR
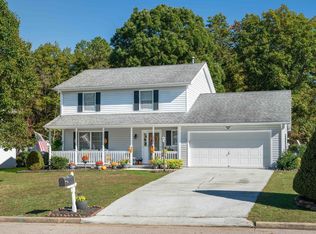
 - $510,0003 bd2 ba2.3k sqft11 Meadowbrook Dr, Stuarts Draft, VA 24477For Sale
 MLS ID #677750, RHONDA RICHIE, 1ST CHOICE REAL ESTATE. CAAR
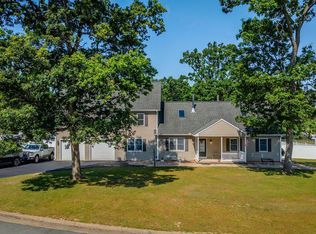
 - $425,0003 bd3 ba2.1k sqft252 Flint Mountain Dr, Stuarts Draft, VA 24477For Sale
 MLS ID #674977, GARY PALMER, TOWN REALTY. CAAR
 - $545,0006 bd4 ba3.1k sqft215 Forest Dr, Stuarts Draft, VA 24477For Sale
 MLS ID #VAAG2002836, Dee Dee Sencindiver, Nest Realty Harrisonburg. Bright MLS
 - $425,0003 bd3 ba2.1k sqft21 Amelia Dr, Waynesboro, VA 22980For SaleMLS ID #679832, KERI WILFONG, NEST REALTY GROUP STAUNTON. CAAR
- $579,9005 bd3 ba2.8k sqft49 Bowmans Run Dr, Stuarts Draft, VA 24477For SaleMLS ID #677357, JONATHAN MASON, LONG & FOSTER REAL ESTATE INC STAUNTON/WAYNESBORO. CAAR
- $475,0005 bd3 ba2.2k sqft234 Montgomery Rd, Staunton, VA 24401For SaleMLS ID #678870, DEBORAH BEAVER, RE/MAX ADVANTAGE-WAYNESBORO. CAAR
- $449,9113 bd2 ba2.1k sqft20 Dirby Way, Fishersville, VA 22939For SaleMLS ID #VAAG2002866, JEANETTE LANTZ, May Kline Realty, Inc. Bright MLS
- $474,9003 bd4 ba2.6k sqft409 Steeles Fort Rd, Raphine, VA 24472For SaleMLS ID #678313, CHARITY COX, PAUL WESLEY REAL ESTATE. CAAR
- $499,9004 bd3 ba2.9k sqft13 Logan Ln, Fishersville, VA 22939For SaleMLS ID #665407, STEVE SZWEC, REAL BROKER, LLC. CAAR
- $415,0004 bd3 ba2.1k sqft20 Kiley Ln, Stuarts Draft, VA 24477For SaleMLS ID #678782, Andrew Costa, KELLER WILLIAMS ALLIANCE. CAAR
- $375,0003 bd2 ba2.9k sqft264 Mount Torrey Rd, Lyndhurst, VA 22952For SaleMLS ID #678253, Brittany Bogan, Heritage Real Estate Co. CAAR
- $429,8004 bd3 ba2.1k sqft156 Pheasant Run, Waynesboro, VA 22980For SaleMLS ID #677822, JOHAN TORRES, TOWN REALTY. CAAR
- $575,0004 bd3 ba2.5k sqft47 S Windsong Ct, Fishersville, VA 22939For SaleMLS ID #679869, MONYA DECKER, DECKER REALTY. CAAR
- $479,9004 bd3 ba2k sqft240 Claybrook Dr, Waynesboro, VA 22980For SaleMLS ID #678607, MATTHEW FALLS, RE/MAX ADVANTAGE-WAYNESBORO. CAAR
- $369,9003 bd3 ba2.4k sqft22 Spring View Dr, Staunton, VA 24401For SaleMLS ID #679852, CHARITY COX, PAUL WESLEY REAL ESTATE. CAAR
- $345,0003 bd2 ba2.5k sqft2212 Mount Vernon St, Waynesboro, VA 22980For SaleMLS ID #679678, MOUNTAIN VALLEY HOMES TEAM, KLINE MAY REALTY, LLC. CAAR
- $495,0004 bd3 ba2k sqft49 McIlwee Ln, Staunton, VA 24401For SaleMLS ID #677871, TARA WIDENER, KLINE & CO. REAL ESTATE. CAAR
- $620,2504 bd4 ba3.5k sqft287 Kensington Dr, Fishersville, VA 22939For SaleMLS ID #679130, THE A TEAM ., NEST REALTY GROUP STAUNTON. CAAR
- $649,0003 bd4 ba3.9k sqft314 McBrydge Dr, Swoope, VA 24479For SaleMLS ID #678820, BILL MCMEANS, REAL ESTATE PLUS. CAAR
