Gorgeous new construction home offering luxury living with elegance and breathtaking water & bridge views. This beauty boasts over 3000 sq ft & is built w. attention to detail and impeccable workmanship. There are terraces on both floors w. water & bridge views. The kitchen is equipped w. custom cabinets, quarts countertops, high end appliances plus imported porcelain flrs w. radiant heat. The family room opens up to a spacious rear balcony equipped w. a custom built outdoor kitchen & porcelain floors as well. There is a garage off the full fin spacious recreational basement which is wired for an electric car charging station and the dwy is radiant heat ready. Other features includes Pella windows, Spanish tile roof, Gas fpl, 3 CAC units & much much more. This home is nestled in the quiet residential town of Whitestone however it is still located in NYC offering convenience close proximity to public transportation, major airports, expressways, shops, dining, houses of worship, schools and much more! There is too much to mention!
New construction
$2,750,000
150-26 Sullivan Drive, Whitestone, NY 11357
5beds
3,045sqft
Single Family Residence, Residential
Built in 2024
6,200 Square Feet Lot
$2,395,900 Zestimate®
$903/sqft
$-- HOA
What's special
- 608 days |
- 689 |
- 28 |
Zillow last checked:
Listing updated:
Listed by:
United Realty Associates 718-631-1900,
Anthony Wu 718-216-3148
Source: OneKey® MLS as distributed by MLS GRID,MLS#: L3563235
Facts & features
Interior
Bedrooms & bathrooms
- Bedrooms: 5
- Bathrooms: 6
- Full bathrooms: 5
- 1/2 bathrooms: 1
Other
- Description: Bright and Spacious full finished recreational walk out basement with full size windows, Laundry room, Full bath, utility room, 9 ft. ceilings and entrance to the garage.
- Level: Basement
Other
- Description: Entrance foyer, Formal living room, Formal Dining room, EIK, Family Rm, Bedroom, 1.5 bath, and sliders to an outdoor patio with custom outdoor kitchen and sun-filled yard with bridge and water views
- Level: First
Other
- Description: Primary bdrm suite featuring a luxurious spa-like en-suite bath w. a soaking tub, Modern bidet w. automatic toilet & oversized shower plus a terrace w. breathtaking water views, 3 Addt'l bdrms and 2 addt'l Full baths, Rear terraces w. beautiful views
- Level: Second
Other
- Description: Full stand up attic
Heating
- Forced Air, Natural Gas, Other, Radiant
Cooling
- Central Air
Appliances
- Included: Tankless Water Heater, Gas Water Heater
Features
- Eat-in Kitchen, Entrance Foyer, Formal Dining, First Floor Bedroom, Walk-In Closet(s), Wet Bar
- Flooring: Hardwood
- Basement: Walk-Out Access,Finished,Full
- Attic: Full
- Number of fireplaces: 1
Interior area
- Total structure area: 3,045
- Total interior livable area: 3,045 sqft
Property
Parking
- Parking features: Private, Underground
Features
- Patio & porch: Patio
- Exterior features: Balcony
- Fencing: Fenced
- Has view: Yes
- View description: Bridge(s), Panoramic, Water
- Has water view: Yes
- Water view: Water
Lot
- Size: 6,200 Square Feet
- Dimensions: 50 x 124
- Features: Near Public Transit, Near School, Near Shops, Sprinklers In Front, Sprinklers In Rear
Details
- Parcel number: 045090084
Construction
Type & style
- Home type: SingleFamily
- Architectural style: Colonial
- Property subtype: Single Family Residence, Residential
Materials
- Blown-In Insulation, Brick
Condition
- New Construction
- New construction: Yes
- Year built: 2024
Utilities & green energy
- Sewer: Public Sewer
- Water: Public
Community & HOA
Community
- Security: Fire Sprinkler System
HOA
- Has HOA: No
- Amenities included: Park
Location
- Region: Whitestone
Financial & listing details
- Price per square foot: $903/sqft
- Tax assessed value: $1,660,000
- Annual tax amount: $15,186
- Date on market: 7/2/2024
- Cumulative days on market: 750 days
- Listing agreement: Exclusive Right To Sell
Estimated market value
$2,395,900
$2.18M - $2.64M
$6,965/mo
Price history
| Date | Event | Price |
|---|---|---|
| 12/8/2025 | Price change | $2,750,000-1.1%$903/sqft |
Source:  OneKey® MLS as distributed by MLS GRID #L3563235 Report a problem OneKey® MLS as distributed by MLS GRID #L3563235 Report a problem | ||
| 7/2/2025 | Price change | $2,780,000-3.5%$913/sqft |
Source: OneKey® MLS as distributed by MLS GRID #L3563235 Report a problem | ||
| 7/2/2024 | Listed for sale | $2,880,000+424.1%$946/sqft |
Source: OneKey® MLS as distributed by MLS GRID #3563235 Report a problem | ||
| 6/28/2019 | Sold | $549,467$180/sqft |
Source: Public Record Report a problem | ||
Public tax history
| Year | Property taxes | Tax assessment |
|---|---|---|
| 2025 | -- | $99,600 +17.3% |
| 2024 | -- | $84,900 -4.5% |
| 2023 | -- | $88,860 +64.7% |
| 2022 | -- | $53,940 -5% |
| 2021 | -- | $56,760 -5% |
| 2020 | $4,670 +6% | $59,760 -0.5% |
| 2019 | $4,406 +7.3% | $60,060 +205.9% |
| 2018 | $4,108 | $19,636 |
Find assessor info on the county website
Monthly payment
Climate risks
Neighborhood: Whitestone
Nearby schools
GreatSchools rating
- 7/10Ps 193 Alfred J KennedyGrades: PK-5Distance: 0.5 mi
- 8/10Jhs 194 William CarrGrades: 6-8Distance: 1.1 mi
- 2/10Queens Academy High SchoolGrades: 9-12Distance: 2.2 mi
Schools provided by the listing agent
- Middle: Jhs 194 William Carr
- High: Townsend Harris High School
Source: OneKey® MLS as distributed by MLS GRID. This data may not be complete. We recommend contacting the local school district to confirm school assignments for this home.
- $1,916,800-- bd-- ba3k sqft15036 Sullivan Dr, Flushing, NY 11357Off Market
- $2,095,700-- bd-- ba2.4k sqft15025 6th Ave, Flushing, NY 11357Off Market
- $2,346,4004 bd4 ba3k sqft15035 Sullivan Dr, Whitestone, NY 11357Off Market

- $1,491,900-- bd-- ba2.4k sqft150-29 6th Ave, Whitestone, NY 11357Off Market
- $2,653,200-- bd-- ba4.5k sqft359 6th Ave, Flushing, NY 11357Off Market
- $2,161,900-- bd-- ba3.5k sqft359 6th Ave, Flushing, NY 11357Off Market
- $2,013,300-- bd-- ba3.1k sqft359 6th Ave, Flushing, NY 11357Off Market
- $1,885,100-- bd-- ba2.9k sqft359 6th Ave, Flushing, NY 11357Off Market
A local agent can set up tours, give advice and negotiate with sellers.
Similar homes
- $2,450,0004 bd5 ba2.8k sqft150-50 6th Avenue, Whitestone, NY 11357For Sale
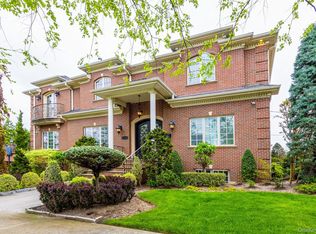
 MLS ID #1005787, Wai Bong, Listing by: Winzone Realty Inc. OneKey® MLS as distributed by MLS GRID
 - $2,588,8884 bd4 ba2.8k sqft15496 Riverside Drive, Whitestone, NY 11357For Sale
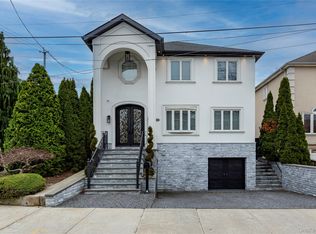 MLS ID #974294, Luca DiCiero, Listing by: NY Space Finders Inc. OneKey® MLS as distributed by MLS GRID
 - $2,388,0003 bd4 ba2.9k sqft145-75 6th Avenue, Whitestone, NY 11357New Construction
 MLS ID #1019649, Daniel Patterson, Listing by: Signature Premier Properties. OneKey® MLS as distributed by MLS GRID
 - $2,790,0005 bd6 ba3.5k sqft3235 164th St Unit 1, Flushing, NY 11358Active
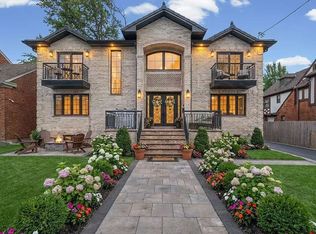 MLS ID #S1829114, Katrina Wang, Listing by: Chase Global Realty Corp. StreetEasy
 - $2,895,0004 bd5 ba2.8k sqft18 Pond Park Road, Great Neck, NY 11023For SaleMLS ID #1016825, Diana B. Sheena, Listing by: S Sharf Realty Inc. OneKey® MLS as distributed by MLS GRID
- $2,199,9995 bd4 ba2.3k sqft21025 33rd Avenue, Bayside, NY 11361For SaleMLS ID #1018028, Michael Nayar, Listing by: Kennedy Real Estate Group. OneKey® MLS as distributed by MLS GRID
- $2,880,0005 bd5 ba4k sqft8 Parkview Drive, Jericho, NY 11753For SaleMLS ID #1024949, Xiao H. Chen, Listing by: E Realty International Corp. OneKey® MLS as distributed by MLS GRID
- $1,780,0004 bd3 ba4k sqft10-46 Utopia Pkwy #2, Whitestone, NY 11357ActiveMLS ID #S1821649, Xiao Wu Qu, Listing by: Prime Realty. StreetEasy
- $2,180,0004 bd5 ba2.8k sqft27-09 Utopia Parkway, Flushing, NY 11358For SaleMLS ID #1002189, Kaiqiao Wang, Listing by: Prospes Real Estate Corp. OneKey® MLS as distributed by MLS GRID
- $1,398,8883 bd3 ba2.1k sqft146-26 20th Road, Whitestone, NY 11357For SaleMLS ID #984063, Derek J. Greene, Listing by: Greene Realty Group. OneKey® MLS as distributed by MLS GRID
- $2,198,0004 bd2 ba2.5k sqft14-05 133RD Place, Flushing, NY 11356For SaleMLS ID #983556, Hsin Yuan Yang, Listing by: E Realty International Corp. OneKey® MLS as distributed by MLS GRID
- $2,295,0004 bd3 ba3.1k sqft134 Wooleys Lane, Great Neck, NY 11023For SaleMLS ID #1004681, Deborah Kashanian, Listing by: Daniel Gale Sothebys Intl Rlty. OneKey® MLS as distributed by MLS GRID
- $2,350,0004 bd6 ba4.5k sqft86-22 Somerset St, Jamaica, NY 11432For Sale By Owner
- $2,898,0005 bd6 ba3.9k sqft164-47 86 Street, Howard Beach, NY 11414For SaleMLS ID #929888, Steven Pacchiano, Listing by: Connexion I Rl Est Svcs Inc. OneKey® MLS as distributed by MLS GRID
- $2,688,0005 bd7 ba3.2k sqft8 Brixton Road, Garden City, NY 11530New ConstructionMLS ID #1023191, Colleen Chase, Listing by: Signature Premier Properties. OneKey® MLS as distributed by MLS GRID
- $2,398,0004 bd4 ba2.7k sqft37 Beverly Drive, Albertson, NY 11507New ConstructionMLS ID #1020578, Michelle Su CBR SFR, Listing by: Keller Williams Realty Greater. OneKey® MLS as distributed by MLS GRID
- $2,899,0004 bd3 ba3.4k sqft25 Boyd Drive, Westbury, NY 11590For SaleMLS ID #995345, Nancy A. Jarvis CBR, Listing by: Daniel Gale Sothebys Intl Rlty. OneKey® MLS as distributed by MLS GRID
- $3,350,0004 bd6 ba3.6k sqft41 Evergreen Circle, Manhasset, NY 11030For SaleMLS ID #990416, Rosalyn Meyer, Listing by: Daniel Gale Sothebys Intl Rlty. OneKey® MLS as distributed by MLS GRID
- $3,250,0005 bd6 ba3.7k sqft91 Crescent Beach Road, Glen Cove, NY 11542For SaleMLS ID #987805, Tracey Kupferberg GRI, Listing by: Douglas Elliman Real Estate. OneKey® MLS as distributed by MLS GRID
- $2,388,0004 bd4 ba3.6k sqft20 Kettlepond Road, Jericho, NY 11753For SaleMLS ID #1012006, Jing Wen, Listing by: E Realty International Corp. OneKey® MLS as distributed by MLS GRID
