Exquisite lakefront new construction in Lake Dow Estates. The Camelback Ranch is a French Country-inspired home featuring a stone exterior, steep rooflines, and refined architectural details. A grand foyer opens to a spacious great room with built-ins and a fireplace, offering direct access to the rear covered patio overlooking the lake. The kitchen includes a large island, quartz countertops, dishwasher, an oven/microwave combination, and an arched window positioned above the sink. Located off the courtyard garage, the mudroom includes a convenient half bath. A private library and the primary suite are positioned just beyond the main living area. The suite features heated bathroom floors, a soaking tub, walk-in shower, and walk-in closet. The upper level includes three bedrooms, two bathrooms, and a family room with built-ins and a second fireplace. Additional features include 7-inch white oak wood floors on the main and second levels, high efficiency HVAC, Marvin fiberglass windows, aluminum tempered glass sliding doors, sprinkler system, a 3 car garage, and a finished full walkout basement with a third fireplace, one bedroom, and two full bathrooms. *Coming Soon. Home is currently under construction. All photos are for illustrative purposes only; actual product, features, and finishes may vary.*
Pending
$1,250,000
150 Allie Dr, McDonough, GA 30252
5beds
6,601sqft
:
Get pre-qualified$7,967/mo
Single Family Residence
Built in 2026
1.4 Acres Lot
$-- Zestimate®
$189/sqft
$50/mo HOA
What's special
- 47 days |
- 118 |
- 4 |
Zillow last checked:
Listing updated:
Listed by:
Julie Nguyen 404-384-5508,
JQRH Property Management, LLC
Source: GAMLS,MLS#: 10776221
Facts & features
Interior
Bedrooms & bathrooms
- Bedrooms: 5
- Bathrooms: 6
- Full bathrooms: 5
- 1/2 bathrooms: 1
- Main level bathrooms: 1
- Main level bedrooms: 1
Rooms
- Room types: Bonus Room, Den, Family Room, Great Room, Laundry, Library
Kitchen
- Features: Kitchen Island, Pantry
Heating
- Central, Natural Gas
Cooling
- Ceiling Fan(s), Central Air, Electric
Appliances
- Included: Cooktop, Dishwasher, Other
- Laundry: In Hall
Features
- Double Vanity, Master On Main Level, Separate Shower, Soaking Tub, Walk-In Closet(s)
- Flooring: Hardwood
- Basement: Bath Finished,Daylight,Exterior Entry,Finished,Full,Interior Entry
- Number of fireplaces: 3
- Fireplace features: Basement, Living Room, Other
Interior area
- Total structure area: 6,601
- Total interior livable area: 6,601 sqft
- Finished area above ground: 4,001
- Finished area below ground: 2,600
Property
Parking
- Parking features: Attached, Garage, Garage Door Opener, Side/Rear Entrance
- Has attached garage: Yes
Features
- Levels: Two
- Stories: 2
- Patio & porch: Patio, Porch
- Exterior features: Sprinkler System
- Has view: Yes
- View description: Lake
- Has water view: Yes
- Water view: Lake
- Waterfront features: Lake, Lake Privileges
- Body of water: Lake Dow
- Frontage type: Lakefront
Lot
- Size: 1.4 Acres
- Features: Other
Details
- Parcel number: 140B06034000
Construction
Type & style
- Home type: SingleFamily
- Architectural style: Country/Rustic,French Provincial
- Property subtype: Single Family Residence
Materials
- Other
- Roof: Composition
Condition
- New Construction
- New construction: Yes
- Year built: 2026
Utilities & green energy
- Sewer: Septic Tank
- Water: Public
- Utilities for property: Cable Available, Electricity Available, High Speed Internet, Natural Gas Available, Phone Available, Water Available
Community & HOA
Community
- Features: Clubhouse, Lake, Pool, Tennis Court(s)
- Subdivision: Lake Dow Estates
HOA
- Has HOA: Yes
- Services included: Management Fee
- HOA fee: $600 annually
Location
- Region: Mcdonough
Financial & listing details
- Price per square foot: $189/sqft
- Annual tax amount: $1,702
- Date on market: 6/15/2026
- Listing agreement: Exclusive Right To Sell
- Listing terms: Cash,Conventional,FHA,VA Loan
- Electric utility on property: Yes
Estimated market value
Not available
Estimated sales range
Not available
$6,197/mo
Price history
| Date | Event | Price |
|---|---|---|
| 6/19/2026 | Pending sale | $1,250,000$189/sqft |
Source:  GAMLS #10776221 Report a problem GAMLS #10776221 Report a problem | ||
| 6/19/2026 | Listed for sale | $1,250,000$189/sqft |
Source: GAMLS #10776221 Report a problem | ||
Public tax history
Tax history is unavailable.
Monthly payment
Est. payment
Payment breakdown
Explore the cost of this home by adjusting the details. Changes won't be saved.Climate risks
Neighborhood: 30252
Nearby schools
GreatSchools rating
- 7/10Ola Elementary SchoolGrades: PK-5Distance: 2.5 mi
- 7/10Ola Middle SchoolGrades: 6-8Distance: 1.9 mi
- 7/10Ola High SchoolGrades: 9-12Distance: 2.2 mi
Schools provided by the listing agent
- Elementary: Ola
- Middle: Ola
- High: Ola
Source: GAMLS. This data may not be complete. We recommend contacting the local school district to confirm school assignments for this home.
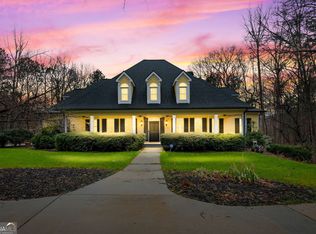
- $665,0006 bd5 ba5.4k sqft160 Allie Dr, McDonough, GA 30252Sold
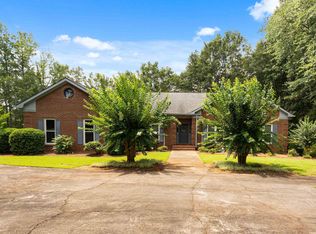
- $500,0003 bd3 ba2.8k sqft140 Allie Dr, McDonough, GA 30252Sold
- $338,8004 bd3 ba2.2k sqft155 Allie Dr, McDonough, GA 30252Off Market
- $450,7006 bd4 ba4.3k sqft145 Allie Dr, McDonough, GA 30252Off Market
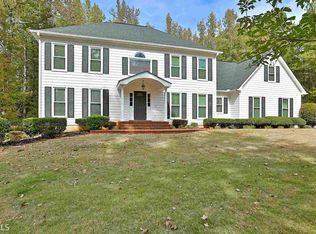
- $319,1003 bd3 ba2.1k sqft165 Allie Dr, McDonough, GA 30252Off Market
- $499,9004 bd3 ba4.9k sqft125 Allie Dr, McDonough, GA 30252Sold
- $825,0004 bd5 ba5.8k sqft130 Allie Dr, McDonough, GA 30252Sold
- $412,8004 bd3 ba2.6k sqft175 Allie Dr, McDonough, GA 30252Off Market
A local agent can set up tours, give advice and negotiate with sellers.
Similar homes
- $1,200,0003 bd6 ba8.2k sqft570 Eskew Rd, McDonough, GA 30252Active

 MLS ID #10789797, Penny Henderson, Coldwell Banker Bullard Realty. GAMLS
 - $699,9005 bd5 ba5.7k sqft1202 Persimmon Way, McDonough, GA 30252Active
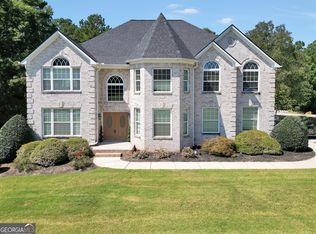 MLS ID #10817103, Amy Scott, The Legacy Real Estate Group. GAMLS
 - $850,0005 bd4 ba4.2k sqft210 Darwish Dr, McDonough, GA 30252For Sale
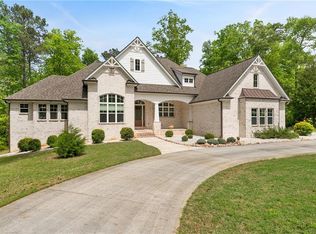
 MLS ID #7753113, Alan Corey, Atlanta Brokers Collective, LLC. FMLS GA
 - $750,0004 bd4 ba5k sqft315 Monroe Dr, McDonough, GA 30252Active
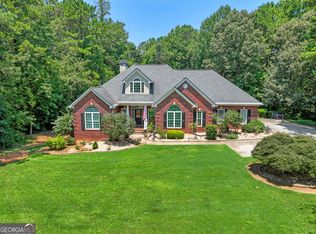 MLS ID #10813670, Brandy Mowery, The Legacy Real Estate Group. GAMLS
 - $699,9006 bd4 ba4.7k sqft20 Allie Dr, McDonough, GA 30252For Sale
 MLS ID #183692, Brent M. Fisher, HomeSmart. MGMLS
 - $1,295,0006 bd6 ba7k sqft1007 Legacy Hills Dr, McDonough, GA 30253ActiveMLS ID #10799180, Joseph Stockdale, Joe Stockdale Real Estate. GAMLS
- $760,0004 bd4 ba3.5k sqft991 Turner Church Rd, McDonough, GA 30252ActiveMLS ID #10805182, Ashley Johnson, Dwelli. GAMLS
- $795,0005 bd4 ba4.4k sqft3018 E Lake Rd, McDonough, GA 30252ActiveMLS ID #10810501, James Mazza, U-List Real Estate. GAMLS
- $640,0005 bd6 ba5.2k sqft149 Robson Trl, McDonough, GA 30252ActiveMLS ID #10808196, Fran Hughes, Sanders Real Estate. GAMLS
- $799,9004 bd4 ba4.3k sqft515 Harris Dr, McDonough, GA 30252ActiveMLS ID #10785601, Jordan Freeman, Welcome Home Real Estate Group. GAMLS
- $814,9007 bd5 ba4.2k sqft408 Warren Way, McDonough, GA 30252Active Under ContractMLS ID #10808667, Diane O'Cain, SouthSide, REALTORS. GAMLS
- $691,0005 bd5 ba4.1k sqft2144 Airline Rd, McDonough, GA 30252ActiveMLS ID #10738076, Tanya Pickens, Opendoor Brokerage. GAMLS
- $625,9905 bd4 ba3.3k sqft140 Wilson Dr, McDonough, GA 30252ActiveMLS ID #10808298, Rochelle Moultrie, eXp Realty. GAMLS
- $1,695,0005 bd6 ba5k sqft1416 Mount Bethel Rd, McDonough, GA 30252ActiveMLS ID #10753774, Jennifer Bienstock, Ansley RE|Christie's Int'l RE. GAMLS
- $699,9005 bd4 ba4.7k sqft1538 E Lake Rd, McDonough, GA 30252ActiveMLS ID #10791875, Rob Opitz, Coldwell Banker Realty. GAMLS
- $715,0006 bd5 ba6k sqft501 Smithson Xing, McDonough, GA 30252ActiveMLS ID #10780044, Tina Graham, eXp Realty. GAMLS
- $689,0005 bd4 ba5.6k sqft113 Limbaugh Valley Dr, McDonough, GA 30252ActiveMLS ID #10758058, Marty Pettiford, eXp Realty. GAMLS
- $849,9004 bd4 ba4.3k sqft110 Riverbend Ct, McDonough, GA 30252For SaleMLS ID #7750557, Donna Turpin, Ansley Real Estate. FMLS GA
- $849,9004 bd4 ba4.3k sqft110 Riverbend Dr, McDonough, GA 30252ActiveMLS ID #10729278, Donna Turpin, Ansley Real Estate | Christie's Int. GAMLS
- $795,9005 bd5 ba5.6k sqft301 Delta Dr, McDonough, GA 30252ActiveMLS ID #10815659, Melanie L Fields, 20 West Realty. GAMLS
