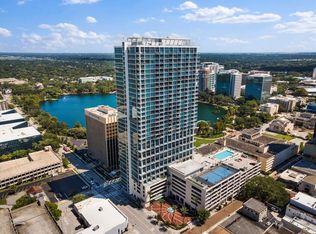
RARE SECONDARY BEDROOM BOASTS FLOOR TO CEILING WINDOWS!! Experience elevated urban living in this stylish 25th-floor residence at The Vue at Lake Eola—one of Downtown Orlando’s most iconic luxury towers. Bathed in natural light from floor-to-ceiling windows and set beneath soaring ceilings, this modern high-rise unit showcases sweeping views of the city skyline. A private, quiet corridor leads into a thoughtfully designed entryway. To your right, a flexible bonus space awaits—perfect for a home office, reading nook, or entertainment zone. To your left, a smartly arranged utility room features a stacked washer/dryer, built-in shelving, and ample storage. At the heart of the home lies an expansive open-concept kitchen and living area, anchored by a bold granite island with seating. Sleek cabinetry, stainless steel appliances, a gas range, and pendant lighting elevate the space, making it equally suited for casual meals or entertaining. The living room extends naturally from the kitchen, with captivating city views as the perfect backdrop. Down the hallway, RARE SECONDARY BEDROOM BOASTS FLOOR TO CEILING WINDOWS with dramatic vistas and a built-in closet—well-suited for visitors or as a stylish secondary bedroom. Opposite, a full bathroom includes a glass-enclosed shower and contemporary vanity, blending form and function. The primary suite at the end of the corridor is a true showpiece, framed by uninterrupted skyline views and complemented by a custom walk-in closet. Its en-suite bathroom creates a spa-like experience with dual sinks, a walk-in shower, and a deep soaking tub—ideal for unwinding in comfort. This is city living at its finest—elegant, spacious, and surrounded by the very best of downtown Orlando. Live elevated at The Vue — where luxury meets lifestyle. Enjoy access to a state-of-the-art 5,000 SF fitness center, a stunning rooftop pool with panoramic city views, and unmatched walkability to downtown Orlando’s top restaurants, nightlife, and cultural hotspots. Downtown living doesn’t get better than this. Contact us today to schedule your private showing!
Pending
Price cut: $15K (5/21)
$474,900
150 E ROBINSON STREET #2506, ORLANDO, FL 32801
2beds
1,268sqft
:
Get pre-qualified$4,262/mo
Condominium
Built in 2007
-- sqft lot
$456,100 Zestimate®
$375/sqft
$1,054/mo HOA
What's special
Floor-to-ceiling windowsFlexible bonus spaceGas rangeContemporary vanityAmple storageUninterrupted skyline viewsCaptivating city views
- 101 days |
- 117 |
- 4 |
Zillow last checked:
Listing updated:
Listed by:
Abbas Sultanali 407-435-9596,
ALPHA EQUITY REALTY & MANAGEMENT INC 407-789-1002
Source: Stellar MLS,MLS#: O6399080 Originating MLS: Orlando Regional
Originating MLS: Orlando Regional
Facts & features
Interior
Bedrooms & bathrooms
- Bedrooms: 2
- Bathrooms: 2
- Full bathrooms: 2
Primary bedroom
- Features: Walk-In Closet(s)
- Level: First
- Area: 176.85 Square Feet
- Dimensions: 13.1x13.5
Bedroom 2
- Features: Built-in Closet
- Level: First
- Area: 145.2 Square Feet
- Dimensions: 11x13.2
Bathroom 2
- Features: Jack & Jill Bathroom, Rain Shower Head
- Level: First
- Area: 52.8 Square Feet
- Dimensions: 9.6x5.5
Kitchen
- Level: First
- Area: 205.92 Square Feet
- Dimensions: 15.6x13.2
Living room
- Features: En Suite Bathroom, Split Vanities, Walk-In Tub
- Level: First
Loft
- Level: First
- Area: 110.7 Square Feet
- Dimensions: 13.5x8.2
Utility room
- Features: Breakfast Bar, Pantry, Kitchen Island
- Level: First
- Area: 33.37 Square Feet
- Dimensions: 7.1x4.7
Heating
- Central, Electric
Cooling
- Central Air
Appliances
- Included: Oven, Dryer, Range, Refrigerator, Washer
- Laundry: Inside
Features
- Built-in Features, Ceiling Fan(s), Eating Space In Kitchen, Kitchen/Family Room Combo, Solid Wood Cabinets, Stone Counters
- Flooring: Carpet, Hardwood
- Doors: Sliding Doors
- Windows: Window Treatments
- Has fireplace: No
Interior area
- Total structure area: 1,268
- Total interior livable area: 1,268 sqft
Property
Parking
- Total spaces: 2
- Parking features: Garage
- Garage spaces: 2
Features
- Levels: One
- Stories: 1
- Exterior features: Balcony, Sidewalk, Tennis Court(s)
- Has view: Yes
- View description: City
Lot
- Size: 1.32 Acres
- Features: City Lot
Details
- Parcel number: 252229895025206
- Zoning: AC-3A/T
- Special conditions: None
Construction
Type & style
- Home type: Condo
- Property subtype: Condominium
Materials
- Block
- Foundation: Slab
- Roof: Other
Condition
- New construction: No
- Year built: 2007
Utilities & green energy
- Sewer: Public Sewer
- Water: Public
- Utilities for property: Cable Available, Electricity Available, Electricity Connected, Public
Community & HOA
Community
- Features: Pool
- Pet fee: $0 monthly
- Subdivision: VUE/LK EOLA
HOA
- Has HOA: Yes
- Services included: 24-Hour Guard, Reserve Fund, Maintenance Structure, Maintenance Grounds, Pool Maintenance, Recreational Facilities, Security, Sewer, Trash, Water
- HOA fee: $1,054 monthly
- HOA name: KW Property Managements and Consulting
- HOA phone: 407-203-7758
Location
- Region: Orlando
Financial & listing details
- Price per square foot: $375/sqft
- Annual tax amount: $9,327
- Date on market: 4/17/2026
- Cumulative days on market: 101 days
- Listing terms: Cash,Conventional
- Ownership: Fee Simple
- Total actual rent: 0
- Electric utility on property: Yes
- Road surface type: Paved
Estimated market value
$456,100
$433,000 - $479,000
$3,267/mo
Price history
| Date | Event | Price |
|---|---|---|
| 7/7/2026 | Pending sale | $474,900$375/sqft |
Source:  Stellar MLS #O6399080 Report a problem Stellar MLS #O6399080 Report a problem | ||
| 5/21/2026 | Price change | $474,900-3.1%$375/sqft |
Source: Stellar MLS #O6399080 Report a problem | ||
| 4/30/2026 | Price change | $489,900-1.8%$386/sqft |
Source: Stellar MLS #O6399080 Report a problem | ||
| 4/17/2026 | Listed for sale | $499,000-5%$394/sqft |
Source: Stellar MLS #O6399080 Report a problem | ||
| 1/15/2026 | Listing removed | $525,000$414/sqft |
Source: Stellar MLS #O6297756 Report a problem | ||
| 5/13/2025 | Price change | $525,000+10.5%$414/sqft |
Source: Stellar MLS #O6297756 Report a problem | ||
| 1/27/2022 | Pending sale | $475,000$375/sqft |
Source: Stellar MLS #O5979498 Report a problem | ||
| 10/14/2021 | Listed for sale | $475,000+106.5%$375/sqft |
Source: Stellar MLS #O5979498 Report a problem | ||
| 9/1/2011 | Sold | $230,000$181/sqft |
Source: Stellar MLS #O5034807 Report a problem | ||
Public tax history
Tax history is unavailable.
Monthly payment
Est. payment
Payment breakdown
Explore the cost of this home by adjusting the details. Changes won't be saved.Climate risks
Neighborhood: Central Business District
Nearby schools
GreatSchools rating
- 7/10Lake Como Elementary SchoolGrades: PK-8Distance: 1.9 mi
- 6/10Edgewater High SchoolGrades: 9-12Distance: 2.7 mi
Schools provided by the listing agent
- Elementary: Lake Como Elem
- Middle: Lake Como School K-8
- High: Edgewater High
Source: Stellar MLS. This data may not be complete. We recommend contacting the local school district to confirm school assignments for this home.
- $1,199,0003 bd3 ba2.1k sqft150 E Robinson St UNIT 30C-2, Orlando, FL 32801For Sale

- $372,0001 bd2 ba1k sqft150 E Robinson St #4A-15, Orlando, FL 32801Sold

- $1,186,5003 bd3 ba2.1k sqft150 E Robinson St #28C-2, Orlando, FL 32801Sold

- $400,0001 bd2 ba957 sqft150 E Robinson St UNIT 2A-13, Orlando, FL 32801Sold

- $610,0002 bd2 ba1.4k sqft150 E Robinson St #18B-5, Orlando, FL 32801Sold
- $350,0001 bd2 ba950 sqft150 E Robinson St #2A-6, Orlando, FL 32801Sold
- $453,0001 bd2 ba1.2k sqft150 E Robinson St UNIT 1410, Orlando, FL 32801Sold
- $370,0001 bd2 ba921 sqft150 E Robinson St UNIT 1017, Orlando, FL 32801Sold
- $370,0001 bd2 ba921 sqft150 E Robinson St UNIT 1417, Orlando, FL 32801Sold
A local agent can set up tours, give advice and negotiate with sellers.
Similar homes
- $459,0002 bd2 ba1.1k sqft150 E ROBINSON STREET #26B, ORLANDO, FL 32801For Sale

 MLS ID #O6424583, Poliana De Souza, WRA BUSINESS & REAL ESTATE. Stellar MLS
 - $499,0002 bd2 ba1.2k sqft150 E ROBINSON STREET #3409, ORLANDO, FL 32801For Sale
 MLS ID #O6413752, Paul Jimenez, URBANISTA BROKERS. Stellar MLS
 - $489,0002 bd2 ba1.1k sqft150 E ROBINSON STREET #3106, ORLANDO, FL 32801For Sale
 MLS ID #O6390821, Carlos Carreno Ledezma, EXP REALTY LLC. Stellar MLS
 - $499,9002 bd2 ba1.2k sqft150 E ROBINSON STREET #2709, ORLANDO, FL 32801For Sale
 MLS ID #O6391426, Alex Vastardis, COLDWELL BANKER REALTY. Stellar MLS
 - $473,9002 bd2 ba1.7k sqft101 S EOLA DRIVE #1209, ORLANDO, FL 32801For SaleMLS ID #O6356643, Thomas Williams, URBANISTA BROKERS. Stellar MLS
- $475,0002 bd3 ba1.8k sqft10 N SUMMERLIN AVENUE #55, ORLANDO, FL 32801For SaleMLS ID #O6397394, Parker Blanchard, OLDE TOWN BROKERS INC. Stellar MLS
- $579,9992 bd2 ba1.2k sqft150 E ROBINSON STREET #3104-1, ORLANDO, FL 32801For SaleMLS ID #O6409755, Michael Chiorando, ONE OAK REALTY CORP. Stellar MLS
- $495,0002 bd2 ba1.7k sqft260 S OSCEOLA AVENUE #902, ORLANDO, FL 32801For SaleMLS ID #O6390750, Paul Jimenez, URBANISTA BROKERS. Stellar MLS
- $399,0002 bd2 ba1.1k sqft322 E CENTRAL BOULEVARD #912, ORLANDO, FL 32801For SaleMLS ID #O6417637, Paul Jimenez, URBANISTA BROKERS. Stellar MLS
- $429,9002 bd2 ba1.5k sqft151 E WASHINGTON STREET #5B, ORLANDO, FL 32801For SaleMLS ID #O6314910, Andrey Bustamante, BUSTAMANTE REAL ESTATE INC. Stellar MLS
- $400,0002 bd2 ba1.3k sqft322 E CENTRAL BOULEVARD #710, ORLANDO, FL 32801For SaleMLS ID #O6215904, Thomas Nickley, Jr, KELLER WILLIAMS REALTY AT THE PARKS. Stellar MLS
- $325,0001 bd2 ba921 sqft150 E ROBINSON STREET #1415, ORLANDO, FL 32801For SaleMLS ID #O6427201, Jose Ole Mussenden, CHARLES RUTENBERG REALTY ORLANDO. Stellar MLS
- $525,0002 bd2 ba1.7k sqft260 S OSCEOLA AVENUE #1207, ORLANDO, FL 32801For SaleMLS ID #O6357811, Brian Teach, COLDWELL BANKER REALTY. Stellar MLS
- $345,0002 bd2 ba1.1k sqft322 E CENTRAL BOULEVARD #1107, ORLANDO, FL 32801For SaleMLS ID #O6421846, Margeaux Eddy, MAINFRAME REAL ESTATE. Stellar MLS
- $379,0002 bd2 ba1.1k sqft322 E CENTRAL BOULEVARD #1005, ORLANDO, FL 32801For SaleMLS ID #O6383624, Shawn Layton, SERHANT. Stellar MLS
- $424,9002 bd2 ba1.1k sqft150 E ROBINSON STREET #2008, ORLANDO, FL 32801For SaleMLS ID #O6345482, Amy Moline, EXP REALTY LLC. Stellar MLS
- $400,0002 bd2 ba1.2k sqft155 S COURT AVENUE #2705, ORLANDO, FL 32801For SaleMLS ID #O6417772, Jessie Nemeh, RE/MAX DOWNTOWN. Stellar MLS
- $396,0002 bd2 ba1.2k sqft525 E JACKSON STREET #403, ORLANDO, FL 32801For SaleMLS ID #O6386979, Justin Cabral, PROPERTY LOGIC RE. Stellar MLS
- $405,0002 bd2 ba1.2k sqft525 E JACKSON STREET #604, ORLANDO, FL 32801For SaleMLS ID #O6386981, Justin Cabral, PROPERTY LOGIC RE. Stellar MLS
- $399,9902 bd2 ba1.2k sqft525 E JACKSON STREET #405, ORLANDO, FL 32801For SaleMLS ID #O6380511, Thomas Williams, URBANISTA BROKERS. Stellar MLS
