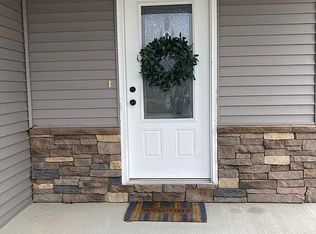
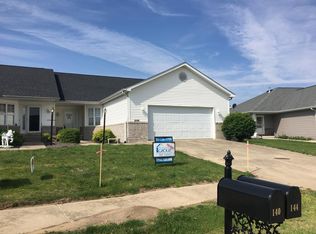
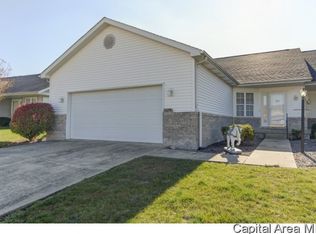
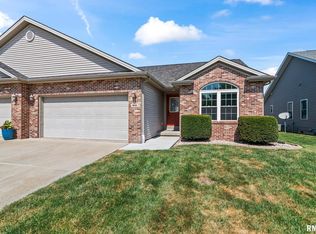
This is it!! Step into this open floor plan attached duplex and you'll feel you are "home"! Welcoming foyer has large closet for all your coats and storage. The kitchen is totally open to the great room and has abundant cabinets, all appliances and pantry, also! Space for informal dining table just beyond the breakfast bar and leading to great room featuring a gas fireplace and doors to partially covered back patio! The generous primary bedroom has en-suite bath with walk-in shower and two walk-in closets! Bedroom two is a nice size and has a large closet. The hall bath is convenient for guests with a tub/shower combo. The laundry/utility room leads to a 2-car garage. A peaceful and private fenced backyard has an abundance of flowers and vegetables to enjoy!!
Pending
$196,000
150 Jennifer Ct, Chatham, IL 62629
2beds
1,395sqft
Single Family Residence, Residential
Built in 2011
-- sqft lot
$192,400 Zestimate®
$141/sqft
$-- HOA
What's special
Open floor planAbundant cabinetsBreakfast barWalk-in shower
- 3 days
- 377
- 49
Zillow last checked:
Listing updated:
Listed by:
Pat A VanEtten Mobl:217-341-8341,
RE/MAX Professionals
Source: RMLS Alliance as distributed by MLS GRID,MLS#: CA1046521 Originating MLS: Capital Area Association of Realtors
Originating MLS: Capital Area Association of Realtors
Facts & features
Interior
Bedrooms & bathrooms
- Bedrooms: 2
- Bathrooms: 2
- Full bathrooms: 2
Bedroom 1
- Level: Main
- Dimensions: 14ft 3in x 11ft 11in
Bedroom 2
- Level: Main
- Dimensions: 14ft 3in x 11ft 11in
Other
- Level: Main
Kitchen
- Level: Main
- Dimensions: 11ft 1in x 12ft 5in
Laundry
- Level: Main
- Dimensions: 6ft 7in x 5ft 7in
Living room
- Level: Main
- Dimensions: 15ft 0in x 23ft 1in
Main level
- Area: 1395
Heating
- Forced Air
Cooling
- Central Air
Appliances
- Included: Dishwasher, Disposal, Dryer, Range Hood, Microwave, Refrigerator, Washer, Gas Water Heater
Features
- Ceiling Fan(s)
- Basement: Crawl Space
- Number of fireplaces: 1
- Fireplace features: Gas Log, Great Room
Interior area
- Total structure area: 1,395
- Total interior livable area: 1,395 sqft
Video & virtual tour
Property
Parking
- Total spaces: 2
- Parking features: Attached
- Attached garage spaces: 2
Features
- Patio & porch: Deck, Patio
Lot
- Dimensions: 31 x 135 x 64 x 157
- Features: Level
Details
- Parcel number: 2801.0477057
- Zoning description: R-1
- Other equipment: Radon Mitigation System
Construction
Type & style
- Home type: SingleFamily
- Architectural style: Ranch
- Property subtype: Single Family Residence, Residential
Materials
- Frame, Brick, Vinyl Siding
- Foundation: Block
- Roof: Shingle
Condition
- New construction: No
- Year built: 2011
Utilities & green energy
- Sewer: Public Sewer
- Water: Public
Green energy
- Energy efficient items: Water Heater
Community & HOA
Community
- Subdivision: Foxx Creek Estates
Location
- Region: Chatham
Financial & listing details
- Price per square foot: $141/sqft
- Tax assessed value: $177,999
- Annual tax amount: $4,348
- Date on market: 9/15/2026
- Cumulative days on market: 4 days
- Road surface type: Paved
Estimated market value
$192,400
$183,000 - $202,000
$1,776/mo
Price history
| Date | Event | Price |
|---|---|---|
| 9/16/2026 | Pending sale | $196,000$141/sqft |
Source:  RMLS Alliance as distributed by MLS GRID #CA1046521 Report a problem RMLS Alliance as distributed by MLS GRID #CA1046521 Report a problem | ||
| 9/15/2026 | Listed for sale | $196,000+32.5%$141/sqft |
Source: RMLS Alliance as distributed by MLS GRID #CA1046521 Report a problem | ||
| 7/31/2020 | Sold | $147,900$106/sqft |
Source: RMLS Alliance as distributed by MLS GRID #CA1000535 Report a problem | ||
| 6/25/2020 | Pending sale | $147,900$106/sqft |
Source: Coldwell Banker Springfield #CA1000535 Report a problem | ||
| 6/17/2020 | Listed for sale | $147,900+5.6%$106/sqft |
Source: Coldwell Banker Springfield #CA1000535 Report a problem | ||
| 12/21/2017 | Sold | $140,000-3.4%$100/sqft |
Source: RMLS Alliance as distributed by MLS GRID #CA176318 Report a problem | ||
| 9/15/2017 | Listed for sale | $144,900+8.1%$104/sqft |
Source: The Real Estate Group Inc. #176318 Report a problem | ||
| 3/24/2011 | Sold | $134,000$96/sqft |
Source: Agent Provided Report a problem | ||
Public tax history
| Year | Property taxes | Tax assessment |
|---|---|---|
| 2024 | $3,876 +4.8% | $59,333 +8.7% |
| 2023 | $3,699 +2.1% | $54,605 +3.8% |
| 2022 | $3,625 +1.1% | $52,591 +1.7% |
| 2021 | $3,585 +2.9% | $51,712 +2.5% |
| 2020 | $3,486 +4.5% | $50,451 +0.1% |
| 2019 | $3,335 | $50,390 +1.2% |
| 2018 | $3,335 +1.2% | $49,798 +1.1% |
| 2017 | $3,294 +1.9% | $49,256 +2.1% |
| 2016 | $3,232 +13.1% | $48,238 +1% |
| 2015 | $2,857 +2.8% | $47,770 +1.1% |
| 2014 | $2,778 +0.3% | $47,227 +1.6% |
| 2013 | $2,770 +0.9% | $46,501 +2.4% |
| 2012 | $2,746 -60.9% | $45,411 -54.4% |
| 2011 | $7,031 +26274.6% | $99,546 +28180.1% |
| 2010 | $27 +3.7% | $352 +1.1% |
| 2009 | $26 +4% | $348 +3.3% |
| 2008 | $25 +1.7% | $337 +3.4% |
| 2007 | $24 +1.8% | $326 +4.5% |
| 2006 | $24 | $312 |
Find assessor info on the county website
Monthly payment
Est. payment
Payment breakdown
Explore the cost of this home by adjusting the details. Changes won't be saved.Climate risks
Neighborhood: 62629

Similar homes
- $239,9003 bd2 ba1.5k sqft240 Teal Dr, Chatham, IL 62629For Sale
 MLS ID #CA1046407, Diane Tinsley, The Real Estate Group, Inc.. RMLS Alliance as distributed by MLS GRID
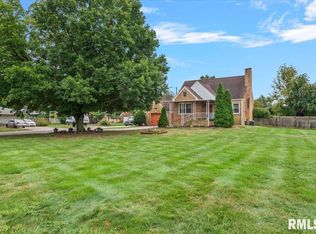
 - $239,9002 bd2 ba1.3k sqft1621 Magnolia Dr, Chatham, IL 62629For Sale
 MLS ID #CA1046372, Jane Hay, The Real Estate Group, Inc.. RMLS Alliance as distributed by MLS GRID
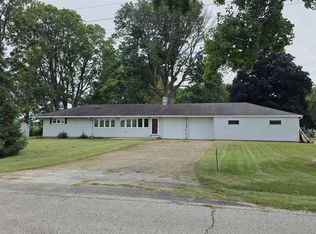
 - $210,0003 bd3 ba2k sqft5 Westwood Ter, Springfield, IL 62702For Sale
 MLS ID #CA1046588, Logan Frazier, The Real Estate Group, Inc.. RMLS Alliance as distributed by MLS GRID
 - $189,0003 bd2 ba1.2k sqft400 Southwind Dr, Springfield, IL 62703For Sale
 MLS ID #CA1046023, Roni K Mohan, RE/MAX Professionals. RMLS Alliance as distributed by MLS GRID
 - $115,0002 bd1 ba756 sqft305 S Grand Ave, Chatham, IL 62629For SaleMLS ID #CA1046467, Eric Pedigo, The Real Estate Group, Inc.. RMLS Alliance as distributed by MLS GRID
- $287,5003 bd2 ba1.8k sqft644 Magnolia Dr, Chatham, IL 62629For SaleMLS ID #CA1045661, Kyle T Killebrew, The Real Estate Group, Inc.. RMLS Alliance as distributed by MLS GRID
- $279,0004 bd2 ba1.8k sqft2766 Vigal Rd, Springfield, IL 62712For SaleMLS ID #CA1046600, Elizabeth D Brown, Keller Williams Capital. RMLS Alliance as distributed by MLS GRID
- $198,5002 bd2 ba1.3k sqft6416 Hayley Ct, Springfield, IL 62712For SaleMLS ID #CA1044888, Jennifer Chance Whittington, Welcome Home Realty IL. Inc. RMLS Alliance as distributed by MLS GRID
- $274,9003 bd3 ba1.8k sqft315 N Breckenridge Rd, Chatham, IL 62629For SaleMLS ID #CA1045632, Kyle T Killebrew, The Real Estate Group, Inc.. RMLS Alliance as distributed by MLS GRID
- $199,9002 bd1 ba1.4k sqft509 S Walnut St, Rochester, IL 62563For SaleMLS ID #CA1045783, Andrew Kinney, The Real Estate Group, Inc.. RMLS Alliance as distributed by MLS GRID
- $220,0003 bd2 ba1.2k sqft5209 Carlton Dr, Springfield, IL 62703For SaleMLS ID #CA1046434, Jared Williams, Archer Realty. RMLS Alliance as distributed by MLS GRID
- $239,9003 bd2 ba1.3k sqft2919 S Meadowbrook Rd Unit 4, Springfield, IL 62711For SaleMLS ID #CA1046534, Logan Frazier, The Real Estate Group, Inc.. RMLS Alliance as distributed by MLS GRID
- $225,0003 bd2 ba1.7k sqft33 Kender Ln, Dawson, IL 62520For SaleMLS ID #CA1046480, Lorri D Conn, Keller Williams Capital. RMLS Alliance as distributed by MLS GRID
- $149,9002 bd2 ba2k sqft1720 S State St, Springfield, IL 62704For SaleMLS ID #CA1046537, John T McIntyre, Do Realty Services, Inc.. RMLS Alliance as distributed by MLS GRID
- $169,9003 bd2 ba1.6k sqft2536 S Walnut St, Springfield, IL 62704For SaleMLS ID #CA1046451, Jami R Winchester, The Real Estate Group, Inc.. RMLS Alliance as distributed by MLS GRID
- $190,0003 bd2 ba1.3k sqft2633 Lemont Dr, Springfield, IL 62704For SaleMLS ID #CA1046217, Jami R Winchester, The Real Estate Group, Inc.. RMLS Alliance as distributed by MLS GRID
- $170,0003 bd3 ba1.5k sqft86 Country Pl #86, Springfield, IL 62703For SaleMLS ID #CA1046513, Brenna Jeffers, The Real Estate Group, Inc.. RMLS Alliance as distributed by MLS GRID
- $180,0003 bd2 ba1.1k sqft1516 W Jackson St, Springfield, IL 62704For SaleMLS ID #CA1046388, Cindy E Grady, The Real Estate Group, Inc.. RMLS Alliance as distributed by MLS GRID
- $159,9002 bd2 ba1.3k sqft402 S Curtiss St, Waverly, IL 62692For SaleMLS ID #CA1046514, Shelba Palmer, Welcome Home Realty IL. Inc. RMLS Alliance as distributed by MLS GRID
