Experience ultimate lake living with 300 feet of pristine, private shoreline on Smith Mountain Lake. Meticulously cared for by its original owner and tucked away on a peaceful cul-de-sac, this timeless waterfront gem offers rare, gorgeous water views from every single room. The expertly designed layout features 3 bedrooms, 3.5 bathrooms, a 2-car garage, and a walk-out lower-level family room complete with a custom wet bar that flows seamlessly onto a massive lakeside patio--perfect for entertaining. Beyond the incredible privacy, you are just minutes by car from West Lake amenities and a short, scenic boat ride to local marinas, restaurants, and Bridgewater Plaza. Offering total peace of mind, the property boasts high-value recent upgrades including a brand-new roof on the house, dock, and shed, a new heat pump, and Leaf Filter gutter protection. Whether you are searching for a full-time residence or a generational lakeside retreat, this property is ready for its next chapter--schedule your tour today to experience the perfect blend of views, privacy, and endless lake life possibilities.
Pending
$889,000
150 Maiden Ln, Hardy, VA 24101
3beds
3,295sqft
Single Family Residence
Built in 1993
0.59 Acres Lot
$888,800 Zestimate®
$270/sqft
$-- HOA
What's special
- 15 days
- 988
- 95
Zillow last checked:
Listing updated:
Listed by:
TERESA PRILLAMAN 540-761-5148,
WAINWRIGHT & CO., REALTORS®- LAKE 540-719-5222
Source: RVAR,MLS#: 932023
Facts & features
Interior
Bedrooms & bathrooms
- Bedrooms: 3
- Bathrooms: 4
- Full bathrooms: 3
- 1/2 bathrooms: 1
- Main level bathrooms: 2
- Main level bedrooms: 3
Primary bedroom
- Level: Entry
Bedroom 2
- Level: Entry
Bedroom 3
- Level: Entry
Dining area
- Level: Entry
Eat in kitchen
- Level: Entry
Family room
- Level: Lower
Kitchen
- Level: Entry
Laundry
- Level: Entry
Living room
- Level: Entry
Other
- Level: Lower
Heating
- Heat Pump Electric
Cooling
- Heat Pump Electric
Features
- Bookcases, Cathedral Ceiling(s), Ceiling Fan(s), Storage, Wet Bar, Whirlpool Bath
- Flooring: Carpet, Tile, Vinyl, Wood
- Doors: French Doors, Metal
- Windows: Insulated Windows, Tilt-In
- Basement: Full,Walk-Out Access
- Number of fireplaces: 1
- Fireplace features: Living Room
Interior area
- Total structure area: 3,295
- Total interior livable area: 3,295 sqft
Video & virtual tour
Property
Parking
- Total spaces: 2
- Parking features: Paved Driveway, Garage Door Opener
- Has garage: Yes
- Covered spaces: 2
- Has uncovered spaces: Yes
Features
- Levels: One
- Stories: 1
- Patio & porch: Front Porch, Deck, Patio
- Exterior features: Other
- Has view: Yes
- View description: Lake
- Has water view: Yes
- Water view: Lake
- Waterfront features: Point, Riprap Shoreline
- Body of water: Smith Mtn Lake
Lot
- Size: 0.59 Acres
- Features: Sloped Down, Views, Cul-De-Sac
Details
- Additional structures: Shed(s)
- Parcel number: 015 04069 00
- Zoning: A1
Construction
Type & style
- Home type: SingleFamily
- Property subtype: Single Family Residence
Materials
- Wood Siding
Condition
- Year built: 1993
Utilities & green energy
- Sewer: Private Septic
- Water: Public
- Utilities for property: Underground Utilities
Community & HOA
Community
- Subdivision: Arrowhead Point
HOA
- Has HOA: No
Location
- Region: Hardy
Financial & listing details
- Price per square foot: $270/sqft
- Tax assessed value: $702,000
- Annual tax amount: $3,299
- Date on market: 10/9/2026
- Cumulative days on market: 13 days
Estimated market value
$888,800
$844,000 - $933,000
$2,684/mo
Price history
| Date | Event | Price |
|---|---|---|
| 10/12/2026 | Pending sale | $889,000$270/sqft |
Source:  RVAR #932023 Report a problem | ||
| 10/9/2026 | Listed for sale | $889,000$270/sqft |
Source: RVAR #932023 Report a problem | ||
Public tax history
| Year | Property taxes | Tax assessment |
|---|---|---|
| 2025 | $3,019 | $702,000 |
| 2024 | $3,019 -11.6% | $702,000 +25.4% |
| 2023 | $3,414 | $559,600 |
| 2022 | $3,414 | $559,600 |
| 2021 | $3,414 | $559,600 |
| 2020 | $3,414 +1.9% | $559,600 +1.9% |
| 2019 | $3,349 | $549,000 |
| 2018 | $3,349 | $549,000 +0.4% |
| 2017 | $3,349 +10.9% | $547,000 |
| 2016 | $3,020 | $547,000 |
| 2015 | $3,020 +2.2% | $547,000 |
| 2014 | $2,954 | -- |
| 2013 | $2,954 | $547,000 |
| 2012 | -- | -- |
| 2011 | -- | -- |
| 2010 | -- | -- |
Find assessor info on the county website
Monthly payment
Est. payment
Payment breakdown
Explore the cost of this home by adjusting the details. Changes won't be saved.Climate risks
Neighborhood: 24101
Nearby schools
Schools provided by the listing agent
- Elementary: Dudley
- Middle: Ben Franklin Middle
- High: Franklin County
Source: RVAR. This data may not be complete. We recommend contacting the local school district to confirm school assignments for this home.


Similar homes
- $799,9003 bd3 ba3.4k sqft310 Indian Pointe Dr, Hardy, VA 24101For Sale
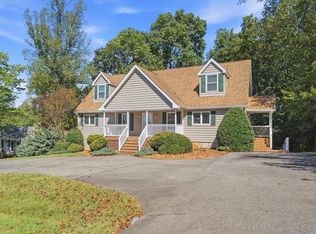
 MLS ID #930751, TIMOTHY A BASHAM. RVAR
- $775,0003 bd4 ba2.7k sqft67 Overlook Rd, Hardy, VA 24101For Sale
 MLS ID #928904, TERESA A CRINER. RVAR
- $599,0006 bd5 ba3.4k sqft160 Indian Pointe Dr, Hardy, VA 24101For Sale
 MLS ID #927650, ERIK OLSON. RVAR
- $459,9003 bd2 ba1.8k sqft150 Indian Pointe Dr, Hardy, VA 24101For Sale
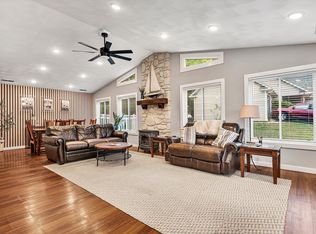 MLS ID #931745, ANGIE MCGHEE. RVAR
- $650,0004 bd4 ba4k sqft131 Grand Harbour Ct, Hardy, VA 24101For SaleMLS ID #929970, LUKE SCHMIDT. RVAR
- $599,9003 bd2 ba3k sqft74 Cambridge Ct, Hardy, VA 24101For SaleMLS ID #928308, LUKE SCHMIDT. RVAR
- $1,249,0003 bd3 ba3.4k sqft1411 Idlewood Rd, Hardy, VA 24101For SaleMLS ID #929994, TRACY DAVID. RVAR
- $599,5003 bd3 ba2.9k sqft25 Middle Valley Rd, Hardy, VA 24101For SaleMLS ID #931142, GLENDA D MCDANIEL. RVAR
- $799,0003 bd3 ba2k sqft335 Lakecrest Dr, Hardy, VA 24101For SaleMLS ID #929093, DEBBIE SHELTON. RVAR
- $650,0005 bd4 ba3k sqft55 Walnut Trace Dr, Hardy, VA 24101For SaleMLS ID #926672, DAWN MICHELLE LAMBERT. RVAR
- $999,9504 bd3 ba2.6k sqft860 Long Island Dr, Moneta, VA 24121For SaleMLS ID #931072, GRANT COCKRELL. RVAR
- $799,0003 bd3 ba3k sqft27 Hawthorn Trl, Hardy, VA 24101For SaleMLS ID #925224, MELINDA KAY MILLER. RVAR
- $699,0004 bd2 ba2.9k sqft1085 Carters Island Rd, Goodview, VA 24095For SaleMLS ID #932270, MARY LOU MCDONALD. RVAR
- $859,9503 bd4 ba3.2k sqft6990 Horseshoe Bend Rd, Goodview, VA 24095New ConstructionMLS ID #927276, JANE MCDANIEL. RVAR
- $712,0003 bd4 ba2.2k sqft149 Bentgrass Dr, Hardy, VA 24101New ConstructionMLS ID #931278, DAWN MICHELLE LAMBERT. RVAR
- $885,0003 bd4 ba2.5k sqft300 Crawford Dr, Moneta, VA 24121For SaleMLS ID #925563, NOREEN HARTKERN. RVAR
- $1,299,9503 bd3 ba2.4k sqft1617 Walnut Run Dr, Hardy, VA 24101For SaleMLS ID #928329, BRADLEY VICTOR THOMAS. RVAR
- $625,0004 bd4 ba2.7k sqft335 Daytona Dr, Hardy, VA 24101For SaleMLS ID #928455, ANGIE MCGHEE. RVAR
- $1,299,9004 bd3 ba3.9k sqft56 Brookside Ln, Moneta, VA 24121For SaleMLS ID #932494, TRICIA JOHNSON. RVAR
