Introducing a stunning proposed new construction in the prestigious Walnut Run lake-access community. Thoughtfully crafted, this 3-bedroom, 2-bath home blends modern comfort with elevated finishes, all situated on over an acre in one of Franklin County's most desirable locations. Residents will enjoy exclusive community lake access, including a private assigned boat slip--an exceptional and highly coveted amenity. Inside, the home features an open-concept layout designed for effortless everyday living and entertaining. Premium materials, stylish flooring, and a beautifully appointed kitchen create a warm, inviting atmosphere. The private primary suite offers a serene retreat with its own ensuite bath, while two additional bedrooms provide flexibility for guests, a home office, or a growing household. A spacious bonus room adds even more versatility, either for recreation, hobbies or additional storage. Whether you're looking for a full-time residence or a peaceful retreat, this home delivers the best of both worlds! Additionally, builder will build to suit so feel free to bring your own plans.
For sale
$799,000
27 Hawthorn Trl, Hardy, VA 24101
3beds
3,033sqft
Single Family Residence
Built in 2026
1.04 Acres Lot
$777,300 Zestimate®
$263/sqft
$6/mo HOA
What's special
Stylish flooringOpen-concept layoutSpacious bonus roomPremium materialsTwo additional bedroomsBeautifully appointed kitchenPrivate primary suite
- 233 days
- 34
- 1
Zillow last checked:
Listing updated:
Listed by:
MELINDA KAY MILLER 540-814-2234,
LAKE RETREAT PROPERTIES INC. 540-297-6002
Source: RVAR,MLS#: 925224
Facts & features
Interior
Bedrooms & bathrooms
- Bedrooms: 3
- Bathrooms: 3
- Full bathrooms: 2
- 1/2 bathrooms: 1
Heating
- Heat Pump Electric
Cooling
- Heat Pump Electric
Features
- Ceiling Fan(s), Walk-In Closet(s)
- Flooring: Luxury Vinyl Plank
- Doors: Fiberglass
- Windows: Insulated Windows, Screens
- Number of fireplaces: 1
- Fireplace features: Gas Log
Interior area
- Total structure area: 3,033
- Total interior livable area: 3,033 sqft
Property
Parking
- Total spaces: 2
- Covered spaces: 2
Features
- Levels: One and One Half
- Stories: 1.5
- Patio & porch: Front Porch
- Has view: Yes
- View description: Mountain(s), Sunrise, Sunset
- Waterfront features: Cove
- Body of water: Smith Mtn Lake
Lot
- Size: 1.04 Acres
- Features: Gentle Sloping
Details
- Parcel number: 003 01025 00
Construction
Type & style
- Home type: SingleFamily
- Property subtype: Single Family Residence
Materials
- Brick, Vinyl Siding
Condition
- Year built: 2026
Utilities & green energy
- Sewer: Private Septic
- Water: Public
Community & HOA
Community
- Subdivision: Walnut Run
HOA
- Has HOA: Yes
- HOA fee: $75 annually
Location
- Region: Hardy
Financial & listing details
- Price per square foot: $263/sqft
- Annual tax amount: $3,435
- Date on market: 3/6/2026
- Cumulative days on market: 234 days
Estimated market value
$777,300
$738,000 - $816,000
$3,337/mo
Price history
| Date | Event | Price |
|---|---|---|
| 3/6/2026 | Listed for sale | $799,000+1352.9%$263/sqft |
Source:  RVAR #925224 Report a problem RVAR #925224 Report a problem | ||
| 9/26/2025 | Sold | $54,995$18/sqft |
Source: RVAR #916586 Report a problem | ||
| 8/6/2025 | Pending sale | $54,995$18/sqft |
Source: RVAR #916586 Report a problem | ||
| 7/11/2025 | Price change | $54,995-8.3%$18/sqft |
Source: RVAR #916586 Report a problem | ||
| 6/9/2025 | Price change | $59,995-14.3%$20/sqft |
Source: RVAR #916586 Report a problem | ||
| 4/25/2025 | Listed for sale | $69,995+40%$23/sqft |
Source: RVAR #916586 Report a problem | ||
| 7/12/2024 | Sold | $50,000-9.1%$16/sqft |
Source: RVAR #908350 Report a problem | ||
| 6/14/2024 | Pending sale | $55,000$18/sqft |
Source: RVAR #908350 Report a problem | ||
| 6/10/2024 | Listed for sale | $55,000$18/sqft |
Source: RVAR #908350 Report a problem | ||
Public tax history
Tax history is unavailable.
Monthly payment
Est. payment
Payment breakdown
Explore the cost of this home by adjusting the details. Changes won't be saved.Climate risks
Neighborhood: 24101
Nearby schools
Schools provided by the listing agent
- Elementary: Dudley
- Middle: Ben Franklin Middle
- High: Franklin County
Source: RVAR. This data may not be complete. We recommend contacting the local school district to confirm school assignments for this home.
Similar homes
- $799,0003 bd3 ba2k sqft335 Lakecrest Dr, Hardy, VA 24101For Sale
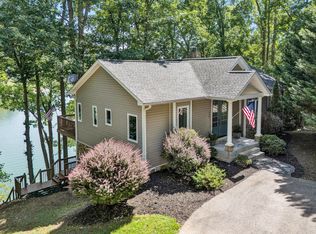
 MLS ID #929093, DEBBIE SHELTON. RVAR
 - $650,0005 bd4 ba3k sqft55 Walnut Trace Dr, Hardy, VA 24101For Sale
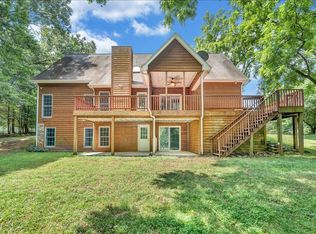 MLS ID #926672, DAWN MICHELLE LAMBERT. RVAR
 - $599,5003 bd3 ba2.9k sqft25 Middle Valley Rd, Hardy, VA 24101For Sale
 MLS ID #931142, GLENDA D MCDANIEL. RVAR
 - $699,0004 bd2 ba2.9k sqft1085 Carters Island Rd, Goodview, VA 24095For Sale
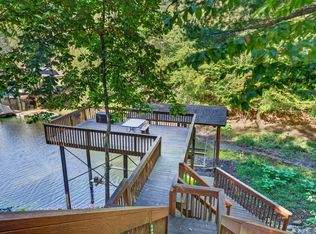 MLS ID #932270, MARY LOU MCDONALD. RVAR
 - $599,9003 bd2 ba3k sqft74 Cambridge Ct, Hardy, VA 24101For SaleMLS ID #928308, LUKE SCHMIDT. RVAR
- $599,0006 bd5 ba3.4k sqft160 Indian Pointe Dr, Hardy, VA 24101For SaleMLS ID #927650, ERIK OLSON. RVAR
- $650,0004 bd4 ba4k sqft131 Grand Harbour Ct, Hardy, VA 24101For SaleMLS ID #929970, LUKE SCHMIDT. RVAR
- $625,0004 bd4 ba2.7k sqft335 Daytona Dr, Hardy, VA 24101For SaleMLS ID #928455, ANGIE MCGHEE. RVAR
- $1,000,0006 bd6 ba3.1k sqft114 Pleasure Point Dr, Goodview, VA 24095For SaleMLS ID #930571, CHERYL ANN DAFFNER. RVAR
- $798,0003 bd4 ba3.5k sqft201 Spyglass Ln, Huddleston, VA 24104For SaleMLS ID #928045, JEANETTE SHELOR HANDY. RVAR
- $499,9004 bd3 ba3k sqft400 W Beaver Dam Ct, Goodview, VA 24095For SaleMLS ID #932134, BRENDA BRATT. RVAR
- $430,0003 bd3 ba2k sqft25 Timbers Cir, Hardy, VA 24101For SaleMLS ID #927397, TIMOTHY A BASHAM. RVAR
- $475,0003 bd2 ba2.4k sqft291 Windridge Pkwy, Hardy, VA 24101For SaleMLS ID #930589, ANGIE MCGHEE. RVAR
- $999,9504 bd3 ba2.6k sqft860 Long Island Dr, Moneta, VA 24121For SaleMLS ID #931072, GRANT COCKRELL. RVAR
- $419,9995 bd3 ba3.3k sqft111 Scenic Dr, Vinton, VA 24179For SaleMLS ID #932531, MICHELLE H LANIER. RVAR
- $450,0003 bd3 ba1.6k sqft915 Morewood Rd, Hardy, VA 24101For SaleMLS ID #926870, DI JARRARD. RVAR
- $885,0003 bd4 ba2.5k sqft300 Crawford Dr, Moneta, VA 24121For SaleMLS ID #925563, NOREEN HARTKERN. RVAR
- $749,0004 bd2 ba2.2k sqft259 Brooks Point Ln, Union Hall, VA 24176For SaleMLS ID #926472, DEBBIE SHELTON. RVAR
- $599,0003 bd3 ba2k sqft402 Gap Bridge Rd, Moneta, VA 24121New ConstructionMLS ID #920740, MELINDA KAY MILLER. RVAR
- $719,9003 bd3 ba2.5k sqft145 Golfers Crossing Dr, Penhook, VA 24137For SaleMLS ID #930688, PETER JOHN ROBERTS. RVAR
