This stately home in Cranberry Township and the Seneca Valley School District is set on a beautifully landscaped cul-de-sac homesite in prestigious Carriage Manor. The home delivers timeless elegance and exceptional craftsmanship at every turn. A dramatic stone-and-brick facade and a covered entry set the tone for the sophistication found throughout. A grand two-story foyer provides a warm welcome, showcasing an elegant wrought-iron staircase, rich hardwood flooring that is carried throughout the main and upper levels, and soaring windows that flood the space with natural light. A stylish chandelier adds a touch of glamour, while the open sightlines create a natural, inviting flow perfect for entertaining. The formal dining room impresses with a tray ceiling framed in custom crown molding and a gorgeous wrought-iron chandelier. A built-in butler's pantry with glass-front cabinetry and granite counters adds both charm and function, while wainscoting completes this refined space. The two-story family room is anchored by a floor-to-ceiling stone fireplace and a wall of oversized windows that frame breathtaking views. The gourmet kitchen is a chef's dream, featuring an oversized granite-topped, sit-down island with contrasting dark cabinetry. Classic off-white cabinetry, a tile backsplash, a convenient pot filler and professional stainless steel JennAir appliances — including double wall ovens, gas cooktop, built-in microwave and refrigerator — combine style and functionality. A pantry, practical planning desk, and pendant lighting add refined touches, while a window-encompassed morning room with a vaulted ceiling creates the perfect spot for casual dining. The morning room's French door opens to the large, partially covered deck that offers extraordinary views. The short hallway off the kitchen leads to garage access, a convenient and large laundry room, built-in coat lockers, and egress to the driveway. The finishing touch to the main level is the handsome private study anchored by custom built-ins, crown molding, and wainscoting — ideal for home office.
Upstairs, the sprawling primary suite is a private retreat featuring a vaulted ceiling with concealed lighting, hardwood flooring, intricate trim work, a ceiling fan, and a walk-in closet. The spa-inspired bath is a true escape with a freestanding soaking tub and a glass-enclosed tile shower providing a bench and a rain shower, plus two additional showerheads. Ample dark cabinetry and granite counters highlight the expansive double vanity. Three additional en suite bedrooms offer generous proportions with fan-adorned vaulted ceilings and abundant natural light.
The finished lower level extends the home's entertaining and hosting capabilities with an unexpected but spectacular kitchenette with a sit-down island, spacious recreation and media area with surround sound, a private fitness room, another full bath, and a sitting room or 5th bedroom that opens to the magnificent backyard. Outside, the sophisticated resort-style setting continues with a smart in-ground pool featuring a sun ledge and bubblers, expansive fossil stone patio, lighted accent walls, warmly lit landscaping, a built-in grill, fire pit, and panoramic views — creating an entertainer's paradise from dusk to dawn. This is a rare opportunity to own a truly majestic property in one of Cranberry Township's most desired locations.
For sale
$1,695,000
150 Majestic Dr, Mars, PA 16046
4beds
4,640sqft
:
Get pre-qualified$10,899/mo
Single Family Residence
Built in 2017
0.74 Acres Lot
$1,621,200 Zestimate®
$365/sqft
$-- HOA
What's special
Dramatic stone-and-brick facadePanoramic viewsStylish chandelierSophisticated resort-style settingMagnificent backyardWarmly lit landscapingFire pit
- 24 days |
- 2,176 |
- 135 |
Likely to sell faster than
Zillow last checked:
Listing updated:
Listed by:
Luz Campbell 724-765-7000,
PIATT SOTHEBY'S INTERNATIONAL REALTY 724-765-7000
Source: WPMLS,MLS#: 1764499 Originating MLS: West Penn Multi-List
Originating MLS: West Penn Multi-ListFacts & features
Interior
Bedrooms & bathrooms
- Bedrooms: 4
- Bathrooms: 6
- Full bathrooms: 5
- 1/2 bathrooms: 1
Primary bedroom
- Level: Upper
- Dimensions: 19x18
Bedroom 2
- Level: Upper
- Dimensions: 15x14
Bedroom 3
- Level: Upper
- Dimensions: 12x12
Bedroom 4
- Level: Upper
- Dimensions: 13x12
Bedroom 5
- Level: Lower
- Dimensions: 17x9
Bonus room
- Level: Main
- Dimensions: 13x12
Bonus room
- Level: Lower
- Dimensions: 19x11
Den
- Level: Main
- Dimensions: 12x12
Dining room
- Level: Main
- Dimensions: 20x13
Family room
- Level: Main
- Dimensions: 22x15
Game room
- Level: Lower
- Dimensions: Huge
Kitchen
- Level: Main
- Dimensions: 22x15
Laundry
- Level: Main
- Dimensions: 10x9
Heating
- Forced Air, Gas
Cooling
- Central Air, Electric
Appliances
- Included: Some Gas Appliances, Convection Oven, Cooktop, Dryer, Dishwasher, Disposal, Microwave, Refrigerator, Washer
Features
- Kitchen Island, Pantry
- Flooring: Ceramic Tile, Hardwood
- Windows: Multi Pane, Screens
- Basement: Finished,Walk-Out Access
- Number of fireplaces: 1
- Fireplace features: Gas
Interior area
- Total structure area: 4,640
- Total interior livable area: 4,640 sqft
Video & virtual tour
Property
Parking
- Total spaces: 3
- Parking features: Attached, Garage, Garage Door Opener
- Has attached garage: Yes
Features
- Levels: Two
- Stories: 2
- Pool features: Pool
Lot
- Size: 0.74 Acres
- Dimensions: 0.74
Details
- Parcel number: 130S33C3100000
Construction
Type & style
- Home type: SingleFamily
- Architectural style: French Provincial,Two Story
- Property subtype: Single Family Residence
Materials
- Brick, Stone
- Roof: Asphalt
Condition
- Resale
- Year built: 2017
Utilities & green energy
- Sewer: Public Sewer
- Water: Public
Community & HOA
Community
- Subdivision: Carriage Manor
Location
- Region: Mars
Financial & listing details
- Price per square foot: $365/sqft
- Tax assessed value: $67,410
- Annual tax amount: $12,621
- Date on market: 7/15/2026
Estimated market value
$1,621,200
$1.54M - $1.70M
$5,740/mo
Price history
| Date | Event | Price |
|---|---|---|
| 7/15/2026 | Listed for sale | $1,695,000+30.9%$365/sqft |
Source:  WPMLS #1764499 Report a problem WPMLS #1764499 Report a problem | ||
| 2/22/2022 | Sold | $1,295,000-0.4%$279/sqft |
Source: WPMLS #1535105 Report a problem | ||
| 1/10/2022 | Contingent | $1,300,000$280/sqft |
Source: WPMLS #1535105 Report a problem | ||
| 1/6/2022 | Listed for sale | $1,300,000+26%$280/sqft |
Source: WPMLS #1535105 Report a problem | ||
| 4/23/2018 | Sold | $1,032,000$222/sqft |
Source: WPMLS #1279300 Report a problem | ||
Public tax history
| Year | Property taxes | Tax assessment |
|---|---|---|
| 2025 | $12,452 +3.7% | $67,410 |
| 2024 | $12,004 +5.3% | $67,410 +2.8% |
| 2023 | $11,398 +1.5% | $65,550 |
| 2022 | $11,230 | $65,550 |
| 2021 | $11,230 +1.5% | $65,550 |
| 2020 | $11,063 +33.5% | $65,550 |
| 2019 | $8,285 -24.3% | $65,550 |
| 2018 | $10,939 +4294.3% | $65,550 +976.4% |
| 2017 | $249 -9.1% | $6,090 |
| 2016 | $274 +121.8% | $6,090 |
| 2015 | $123 | $6,090 |
Find assessor info on the county website
Monthly payment
Est. payment
Payment breakdown
Explore the cost of this home by adjusting the details. Changes won't be saved.Climate risks
Neighborhood: 16046
Nearby schools
GreatSchools rating
- 9/10Rowan El SchoolGrades: K-4Distance: 1.8 mi
- 7/10Ryan Gloyer Middle SchoolGrades: 7-8Distance: 7.1 mi
- 6/10Seneca Valley Senior High SchoolGrades: 9-12Distance: 7.2 mi
Schools provided by the listing agent
- District: Seneca Valley
Source: WPMLS. This data may not be complete. We recommend contacting the local school district to confirm school assignments for this home.
- $1,240,000-- bd-- ba-- sqft154 Majestic Dr, Mars, PA 16046Off Market
- $1,261,300-- bd-- ba-- sqft153 Majestic Dr, Mars, PA 16046Off Market
- $1,369,400-- bd-- ba-- sqft143 Majestic Dr, Mars, PA 16046Off Market
- $1,406,100-- bd-- ba-- sqft407 Quarter Horse Ln, Mars, PA 16046Off Market
- $1,388,2005 bd5 ba6k sqft409 Quarter Horse Ln, Cranberry TWP, PA 16046Off Market
- $1,155,400-- bd-- ba-- sqft411 Quarter Horse Ln, Mars, PA 16046Off Market
- $223,686-- bd-- ba-- sqft517 Monarch Cir, Cranberry Township, PA 16066Sold
- $1,261,2004 bd6 ba-- sqft413 Quarter Horse Ln, Mars, PA 16046Off Market
A local agent can set up tours, give advice and negotiate with sellers.
A local lender can help you make sure your offer is ready when you are.
Similar homes
- $1,299,8004 bd5 ba5k sqft124 Majestic Dr, Mars, PA 16046For Sale
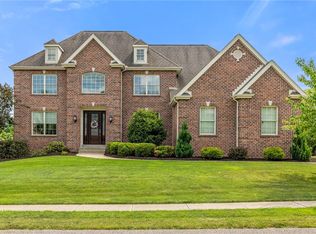 MLS ID #1766555, Cameron Logan. WPMLS
 - $899,0004 bd5 ba3.7k sqft2004 Maxwell Ln, Mars, PA 16046For Sale
 MLS ID #1767958, Dave McSwigan. WPMLS
 - $990,0004 bd5 ba4.1k sqft201 Crawford Ct, Mars, PA 16046For Sale
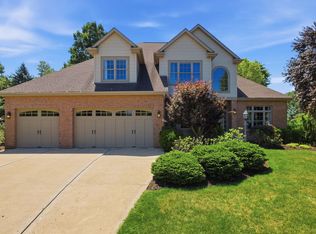 MLS ID #1768583, Melanie Marsh. WPMLS
 - $1,950,0004 bd5 ba4.4k sqft190 Silver Creek Dr, Mars, PA 16046For Sale
 MLS ID #1762442, Andrew Klima. WPMLS
 - $2,249,0005 bd7 ba5.7k sqft401 Blackstone Ln, Mars, PA 16046For SaleMLS ID #1744371, Andrew Klima. WPMLS
- $1,499,9006 bd7 ba6.5k sqft123 Abigail Dr, Mars, PA 16046For SaleMLS ID #1763335, Donna Heary. WPMLS
- $1,450,0005 bd5 ba4.2k sqft117 Preserve Valley Rd, Cranberry Township, PA 16066For SaleMLS ID #1763019, Patrick Farrone. WPMLS
- $1,575,0004 bd5 ba5.2k sqft542 Macleod Dr, Gibsonia, PA 15044For SaleMLS ID #1757873, Colleen Anthony. WPMLS
- $1,650,0004 bd4 ba3.8k sqft339 Lindsay Rd, Zelienople, PA 16063For SaleMLS ID #1747766, Elaine Bodnar. WPMLS
- $949,0005 bd4 ba3k sqft150 Wildflower Ln, Mars, PA 16046For SaleMLS ID #1767518, Barbara Baker. WPMLS
- $975,0005 bd4 ba4k sqft303 Connemara Ct, Mars, PA 16046For SaleMLS ID #1760899, Ritu Vaidya. WPMLS
- $1,200,0006 bd5 ba4.6k sqft149 Seneca Pl, Mars, PA 16046For SaleMLS ID #1764534, Shilpa Naik. WPMLS
- $1,899,9007 bd7 ba5.4k sqft9660 Goehring Rd, Cranberry Township, PA 16066New ConstructionWPMLS
- $1,059,0005 bd5 ba5.8k sqft348 Crest Ln, Mars, PA 16046For SaleMLS ID #1767213, Rosina Scalamogna. WPMLS
- $849,9004 bd4 ba3.6k sqft217 La Grande Dr, Cranberry Township, PA 16066For SaleMLS ID #1764015, Ronald Huber. WPMLS
- $979,9005 bd5 ba3.7k sqft701 Placid Ct, Gibsonia, PA 15044For SaleMLS ID #1768007, Zita Billmann. WPMLS
- $899,0006 bd4 ba4.5k sqft219 La Grande Dr, Cranberry Township, PA 16066For SaleMLS ID #1740601, James Battaglia. WPMLS
- $1,450,0004 bd4 ba3.7k sqft5018 Spruce Rd, Gibsonia, PA 15044For SaleMLS ID #1747791, Nicolas Faieta. WPMLS
- $2,250,0004 bd6 ba6.8k sqft2001 Old Orchard Pl, Gibsonia, PA 15044For SaleMLS ID #1750628, Jeannine Mullen. WPMLS
- $1,065,0005 bd5 ba4k sqft1801 Constitution Blvd, Valencia, PA 16059For SaleMLS ID #1758675, Gia Albanowski. WPMLS
