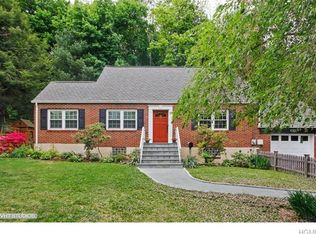
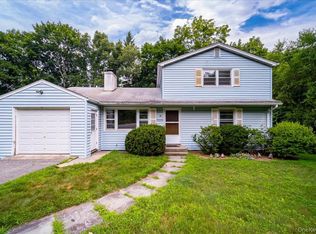
Welcome to 150 Parkview Place; a move-in ready Cape Cod in the heart of town. This beautifully updated four-bedroom, two-bath residence combines classic Westchester charm with modern design. The renovated open-concept kitchen features quartz countertops, stainless-steel appliances, and an easy flow to the dining and living areas, creating the perfect layout for everyday living and entertaining. Two first-floor bedrooms offer flexibility for a first floor primary, playroom or home office. Upstairs, the light-filled bedrooms include a cozy bonus room currently used as a nursery, which could also make a perfect walk-in closet. Outside, a white picket fence frames a level yard. A spacious detached garage and full basement provide ample storage. Enjoy morning coffee on your back porch or stroll into town for shopping, dining, and easy access to the Metro North train.
Pending
$750,000
150 Parkview Place, Mount Kisco, NY 10549
4beds
1,748sqft
Single Family Residence, Residential
Built in 1952
7,840 Square Feet Lot
$-- Zestimate®
$429/sqft
$-- HOA
What's special
- 58 days |
- 92 |
- 14 |
Likely to sell faster than
Zillow last checked:
Listing updated:
Listed by:
Compass Greater NY, LLC 914-238-0676,
Melissa Colabella 914-438-0139
Source: OneKey® MLS as distributed by MLS GRID,MLS#: 1003500
Facts & features
Interior
Bedrooms & bathrooms
- Bedrooms: 4
- Bathrooms: 2
- Full bathrooms: 2
Heating
- Electric, Forced Air, Natural Gas
Cooling
- Central Air
Appliances
- Included: Dishwasher, Dryer, Gas Oven, Microwave, Refrigerator, Washer, Gas Water Heater
- Laundry: In Basement
Features
- First Floor Bedroom, First Floor Full Bath, Eat-in Kitchen, Master Downstairs
- Flooring: Hardwood
- Basement: Unfinished
- Attic: Dormer
- Number of fireplaces: 1
- Fireplace features: Wood Burning
Interior area
- Total structure area: 1,748
- Total interior livable area: 1,748 sqft
Property
Parking
- Total spaces: 5
- Parking features: Detached, Driveway
- Garage spaces: 1
- Has uncovered spaces: Yes
Features
- Patio & porch: Deck
- Fencing: Fenced
Lot
- Size: 7,840 Square Feet
- Features: Back Yard
Details
- Parcel number: 5601080023000040000005
- Special conditions: None
Construction
Type & style
- Home type: SingleFamily
- Architectural style: Cape Cod
- Property subtype: Single Family Residence, Residential
Materials
- Frame
Condition
- Year built: 1952
Utilities & green energy
- Sewer: Public Sewer
- Water: Public
- Utilities for property: Electricity Available
Community & HOA
HOA
- Has HOA: No
Location
- Region: Mount Kisco
Financial & listing details
- Price per square foot: $429/sqft
- Tax assessed value: $57,500
- Annual tax amount: $9,568
- Date on market: 6/3/2026
- Cumulative days on market: 51 days
- Listing agreement: Exclusive Right To Sell
- Listing terms: Other
- Electric utility on property: Yes
Estimated market value
Not available
Estimated sales range
Not available
Not available
Price history
| Date | Event | Price |
|---|---|---|
| 6/19/2026 | Pending sale | $750,000$429/sqft |
Source:  OneKey® MLS as distributed by MLS GRID #1003500 Report a problem OneKey® MLS as distributed by MLS GRID #1003500 Report a problem | ||
| 6/3/2026 | Listed for sale | $750,000+42.9%$429/sqft |
Source: OneKey® MLS as distributed by MLS GRID #1003500 Report a problem | ||
| 10/30/2018 | Sold | $525,000-2.6%$300/sqft |
Source: OneKey® MLS as distributed by MLS GRID #H4837902 Report a problem | ||
| 9/19/2018 | Pending sale | $539,000$308/sqft |
Source: Douglas Elliman #W4837902 Report a problem | ||
| 8/21/2018 | Listed for sale | $539,000-7.1%$308/sqft |
Source: Douglas Elliman Real Estate #4837902 Report a problem | ||
| 4/25/2005 | Sold | $580,000$332/sqft |
Source: Agent Provided Report a problem | ||
Public tax history
Tax history is unavailable.
Monthly payment
Climate risks
Neighborhood: 10549
Nearby schools
GreatSchools rating
- 6/10Mount Kisco Elementary SchoolGrades: PK-5Distance: 0.4 mi
- 7/10Fox Lane Middle SchoolGrades: 6-8Distance: 3.3 mi
- 7/10Fox Lane High SchoolGrades: 9-12Distance: 3.1 mi
Schools provided by the listing agent
- Elementary: Mt Kisco Elementary School
- Middle: Fox Lane Middle School
- High: Fox Lane High School
Source: OneKey® MLS as distributed by MLS GRID. This data may not be complete. We recommend contacting the local school district to confirm school assignments for this home.
- $929,1003 bd2 ba2.2k sqft142 Parkview Pl, Mount Kisco, NY 10549Off Market
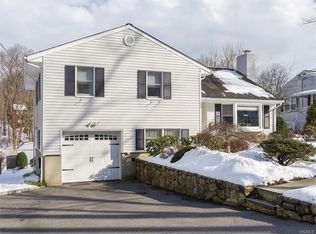
- $836,3003 bd2 ba1.5k sqft149 Parkview Pl, Mount Kisco, NY 10549Off Market
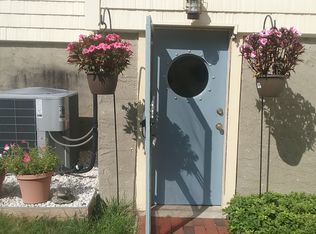
- $1,046,7004 bd3 ba4k sqft141 Parkview Pl, Mount Kisco, NY 10549Off Market
- $776,7004 bd2 ba-- sqft152 Parkview Pl, Mount Kisco, NY 10549Off Market
- $814,5003 bd3 ba1.6k sqft153 Parkview Pl, Mount Kisco, NY 10549Off Market
- $865,100-- bd-- ba-- sqft138 Parkview Pl, Mount Kisco, NY 10549Off Market
- $170,000-- bd-- ba-- sqft137 Parkview Pl, Mount Kisco, NY 10549Sold
- $724,8004 bd2 ba1.5k sqft133 Parkview Pl, Mount Kisco, NY 10549Off Market
A local agent can set up tours, give advice and negotiate with sellers.
Similar homes
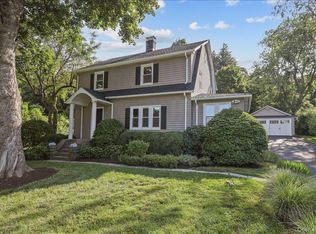
- $849,0003 bd2 ba2k sqft13 Washburn Road, Mount Kisco, NY 10549For Sale
 MLS ID #1027725, Alaina Bainlardi, Listing by: William Raveis-New York LLC. OneKey® MLS as distributed by MLS GRID
 - $799,0004 bd2 ba2k sqft105 High Street Extension, Mount Kisco, NY 10549For Sale
 MLS ID #1015914, Kimberly Giarraputo, Listing by: Compass Greater NY, LLC. OneKey® MLS as distributed by MLS GRID
 - $819,0004 bd2 ba1.7k sqft94 E East Way, Mount Kisco, NY 10549For Sale
 MLS ID #1000911, Anthony Sibio, Listing by: Coldwell Banker Realty. OneKey® MLS as distributed by MLS GRID
 - $699,0004 bd2 ba1.4k sqft15 Nightingale Road, Katonah, NY 10536For Sale
 MLS ID #1027327, Susan T Alex, Listing by: Exit Realty Connections. OneKey® MLS as distributed by MLS GRID
 - $749,0003 bd3 ba1.9k sqft124 Cedar Lane, Ossining, NY 10562For SaleMLS ID #1024026, Magdalena J. Konkola, Listing by: Houlihan Lawrence Inc.. OneKey® MLS as distributed by MLS GRID
- $750,0003 bd2 ba1.4k sqft110 Morningside Drive, Ossining, NY 10562For SaleMLS ID #1008226, Fatima B. Candiotti, Listing by: Houlihan Lawrence Inc.. OneKey® MLS as distributed by MLS GRID
- $729,9002 bd3 ba1.2k sqft235 Boone Road, Yorktown Heights, NY 10598For SaleMLS ID #1013309, Frederick Cindrich, Listing by: Giner Real Estate Inc.. OneKey® MLS as distributed by MLS GRID
- $689,9003 bd2 ba1.9k sqft3 Gabriel Drive, Cortlandt Manor, NY 10567For SaleMLS ID #1026225, Christine Rowley, Listing by: RE/MAX Classic Realty. OneKey® MLS as distributed by MLS GRID
- $749,5004 bd2 ba1.9k sqft414 Maple Avenue, Nyack, NY 10960For SaleMLS ID #1017021, Lisa Green, Listing by: Wright Bros Real Estate Inc.. OneKey® MLS as distributed by MLS GRID
- $760,0004 bd3 ba2.2k sqft496 Granite Springs Road, Yorktown Heights, NY 10598For SaleMLS ID #937181, Barbara Bodnar, Listing by: Coldwell Banker Realty. OneKey® MLS as distributed by MLS GRID
- $730,0004 bd3 ba2.1k sqft4 Stonewall Farm Road, Mahopac, NY 10541For SaleMLS ID #973586, Audra Maccariello, Listing by: Coldwell Banker Realty. OneKey® MLS as distributed by MLS GRID
- $745,0003 bd3 ba2.4k sqft431 Bonnie Court, Yorktown Heights, NY 10598For SaleMLS ID #1021020, Yvonne Mazza, Listing by: Houlihan Lawrence Inc.. OneKey® MLS as distributed by MLS GRID
- $629,0002 bd2 ba1.5k sqft341 Cherry Street, Bedford Hills, NY 10507For SaleMLS ID #1006042, Margo K. Lancia, Listing by: Houlihan Lawrence Inc.. OneKey® MLS as distributed by MLS GRID
- $799,0004 bd3 ba1.7k sqft3282 Quinlan Street, Yorktown Heights, NY 10598For SaleMLS ID #1014005, Alfonso M. Vanacoro, Listing by: Howard Hanna Rand Realty. OneKey® MLS as distributed by MLS GRID
- $779,0004 bd3 ba2.2k sqft159 Locust Avenue, Cortlandt Manor, NY 10567For SaleMLS ID #1021217, Marina Suh, Listing by: Keller Williams Realty Group. OneKey® MLS as distributed by MLS GRID
- $725,0004 bd2 ba2k sqft12 Flitt Street, West Nyack, NY 10994For SaleMLS ID #1020671, Brent R. VanAken, Listing by: Keller Williams Village Sq Rlt. OneKey® MLS as distributed by MLS GRID
- $749,0002 bd1 ba1.3k sqft70 Lexington Drive, Croton-on-Hudson, NY 10520For SaleMLS ID #1014253, Robin Schwamb, Listing by: North Country Sothebys Int Rlt. OneKey® MLS as distributed by MLS GRID
- $675,0002 bd1 ba950 sqft189 Pound Ridge Road, Bedford, NY 10506For SaleMLS ID #1020682, Caroline Shepherd, Listing by: Houlihan Lawrence Inc.. OneKey® MLS as distributed by MLS GRID
- $689,0004 bd3 ba2.5k sqft18 Sylvan Road, Lake Peekskill, NY 10537For SaleMLS ID #1028933, Sherri Malone, Listing by: Coldwell Banker Realty. OneKey® MLS as distributed by MLS GRID
- $659,0003 bd2 ba1.6k sqft2872 Brookfield Drive, Yorktown Heights, NY 10598For SaleMLS ID #1014170, Janine Hennigan, Listing by: Compass Greater NY, LLC. OneKey® MLS as distributed by MLS GRID
