Tucked away in one of the most highly coveted and elite pockets of the Raleigh area—bearing the prestigious address without the burden of city taxes—this property represents a true once-in-a-lifetime real estate event. Nestled on a breathtaking, picturesque lot within a gorgeously wooded neighborhood that offers the absolute freedom of no HOA, this estate is a masterclass in privacy, luxury, and unmatched flexibility. The brilliant floor plan boasts three dedicated, spacious bedrooms alongside adaptable multi-office or additional bedroom configurations, effortlessly tailored to your exact lifestyle. Offering four luxurious bathrooms—including three full baths and a highly convenient half bath situated upstairs in the office suite area—every inch of this home has been designed with absolute sophistication and comfort in mind.This is the ultimate market anomaly: an elite location, a sprawling wooded paradise, complete zoning freedom, and total luxury combined into one. Demand for properties of this caliber in this specific neighborhood is unprecedented, and a home featuring this exact level of customization and privacy is practically impossible to find. Real estate of this distinction disappears in a flash, and missing out means waiting years—if not a lifetime—for another chance.
For sale
Price cut: $24.9K (9/16)
$524,999
150 Peggy Ct, Raleigh, NC 27603
3beds
2,888sqft
Single Family Residence
Built in 2001
-- sqft lot
$515,200 Zestimate®
$182/sqft
$-- HOA
What's special
Three dedicated spacious bedroomsFour luxurious bathroomsGorgeously wooded neighborhoodAbsolute sophistication and comfortSprawling wooded paradiseBreathtaking picturesque lotBrilliant floor plan
- 62 days
- 230
- 3
Zillow last checked:
Listing updated:
Listed by:
TINA DAWSON,
IN 2 NC REALTY
Source: LPRMLS,MLS#: 767333 Originating MLS: Longleaf Pine Realtors
Originating MLS: Longleaf Pine RealtorsFacts & features
Interior
Bedrooms & bathrooms
- Bedrooms: 3
- Bathrooms: 2
- Full bathrooms: 2
Cooling
- Central Air, Electric
Features
- Flooring: Carpet, Hardwood
- Basement: Crawl Space
- Number of fireplaces: 1
- Fireplace features: Gas Log
Interior area
- Total interior livable area: 2,888 sqft
Property
Parking
- Total spaces: 2
- Parking features: Attached, Garage
- Attached garage spaces: 2
Features
- Levels: Two
- Stories: 2
- Patio & porch: Deck, Front Porch, Porch, Stoop
- Exterior features: Deck, Fence, Porch
- Fencing: Back Yard
Lot
- Features: Backs To Trees, Cul-De-Sac
Details
- Parcel number: 06F99010C
- Zoning description: OTHER - Other
- Special conditions: None
Construction
Type & style
- Home type: SingleFamily
- Architectural style: Two Story
- Property subtype: Single Family Residence
Materials
- Vinyl Siding
Condition
- Good Condition
- New construction: No
- Year built: 2001
Utilities & green energy
- Sewer: Septic Tank
- Water: See Remarks
Community & HOA
Community
- Subdivision: Waverly Pointe
HOA
- Has HOA: No
Location
- Region: Raleigh
Financial & listing details
- Price per square foot: $182/sqft
- Tax assessed value: $466,200
- Annual tax amount: $2,960
- Date on market: 8/7/2026
- Cumulative days on market: 63 days
- Listing terms: Cash,New Loan
- Inclusions: Refrigerator
- Exclusions: none
- Ownership: More than a year
Estimated market value
$515,200
$489,000 - $541,000
$2,263/mo
Price history
| Date | Event | Price |
|---|---|---|
| 9/16/2026 | Price change | $524,999-4.5%$182/sqft |
Source:  LPRMLS #767333 Report a problem LPRMLS #767333 Report a problem | ||
| 8/7/2026 | Listed for sale | $549,900+223.5%$190/sqft |
Source: LPRMLS #767333 Report a problem | ||
| 3/1/2001 | Sold | $170,000$59/sqft |
Source: Agent Provided Report a problem | ||
Public tax history
| Year | Property taxes | Tax assessment |
|---|---|---|
| 2025 | $2,960 +33.2% | $466,200 +69.9% |
| 2024 | $2,223 +3.2% | $274,410 |
| 2023 | $2,154 -3.1% | $274,410 |
| 2022 | $2,223 | $274,410 |
| 2021 | $2,223 -3.6% | $274,410 |
| 2020 | $2,305 +2.4% | $274,410 |
| 2019 | $2,250 +12.6% | $274,410 +15.3% |
| 2018 | $1,999 | $237,970 |
| 2017 | $1,999 | $237,970 |
| 2016 | $1,999 | $237,970 |
| 2015 | $1,999 | $237,970 |
| 2014 | $1,999 | $237,970 |
| 2013 | -- | $237,970 |
| 2012 | -- | $237,970 |
| 2011 | -- | $237,970 |
| 2010 | -- | -- |
| 2009 | -- | -- |
| 2008 | -- | -- |
| 2007 | -- | -- |
| 2006 | -- | -- |
| 2005 | -- | -- |
| 2004 | -- | -- |
| 2003 | -- | -- |
| 2002 | -- | -- |
Find assessor info on the county website
Monthly payment
Est. payment
Payment breakdown
Explore the cost of this home by adjusting the details. Changes won't be saved.Climate risks
Neighborhood: 27603
Nearby schools
Schools provided by the listing agent
- Middle: Johnston - Cleveland
- High: Johnston - W Johnston
Source: LPRMLS. This data may not be complete. We recommend contacting the local school district to confirm school assignments for this home.
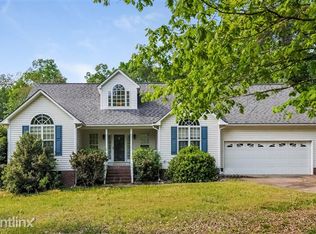
Similar homes
- $530,0004 bd3 ba2.8k sqft6605 Walnut Cove Dr, Raleigh, NC 27603For Sale
 MLS ID #767962, LISA VANDYKE BAREFOOT, REAL BROKER LLC. LPRMLS
 - $599,9003 bd4 ba3.6k sqft908 Windrow Ln, Raleigh, NC 27603For Sale

 MLS ID #10190169, Emily Savage Temple. Doorify MLS
 - $535,0004 bd3 ba2.5k sqft3825 Bostwyck Dr, Fuquay Varina, NC 27526For Sale
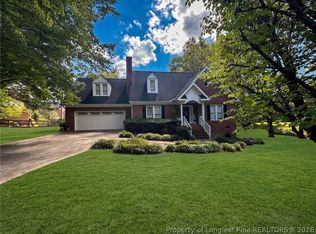 MLS ID #770343, ONDRIA ORTIZ, THE BROWN KEYS REAL ESTATE. LPRMLS
 - $529,9004 bd3 ba2.5k sqft610 SE Maynard Rd, Cary, NC 27511For Sale
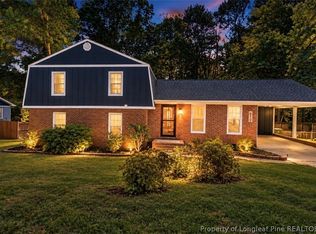 MLS ID #770373, LISA RIVERA, THE AVALON REALTY GROUP, LLC.. LPRMLS
 - $730,0003 bd3 ba2.8k sqft1201 Torchlight Way, Raleigh, NC 27603For SaleMLS ID #10183509, Sonya Sue Keene. Doorify MLS
- $424,9004 bd3 ba2.5k sqft42 Burrage Dr, Angier, NC 27501For SaleMLS ID #10181375, Valorie Stevens. Doorify MLS
- $580,0003 bd4 ba3.2k sqft105 Hampshire Ct, Four Oaks, NC 27524For SaleMLS ID #10195167, Sherry Byrd. Doorify MLS
- $390,0003 bd3 ba2.3k sqft104 Rocktree Ct, Fuquay Varina, NC 27526For SaleMLS ID #10188972, Thomas Ladane Shoupe. Doorify MLS
- $430,0004 bd3 ba2.5k sqft109 Rockrose Ave, Clayton, NC 27527For SaleMLS ID #10163403, Thomas Ladane Shoupe. Doorify MLS
- $375,0003 bd3 ba2.3k sqft1224 Arbor Greene Dr, Garner, NC 27529For SaleMLS ID #10169880, Cassondra Liles. Doorify MLS
- $418,0005 bd3 ba2.4k sqft132 Woodglen Dr, Clayton, NC 27527For SaleMLS ID #10196532, Tina Lawson. Doorify MLS
- $460,9004 bd3 ba2.9k sqft1337 Old Bramble Ln, Fuquay Varina, NC 27526For SaleMLS ID #10190328, Peter Greijn. Doorify MLS
- $497,5005 bd3 ba3k sqftDream Finders Homes LLC, Benson, NC 27504New ConstructionDoorify MLS
