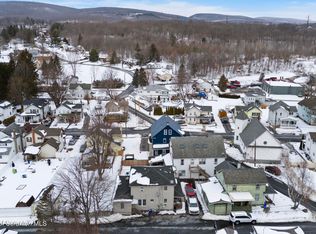
Welcome to this spacious family home that offers both comfort and potential! This home features new vinyl plank flooring, updated lighting, and many newer windows. The kitchen is ideal for those who love to cook or entertain, with abundant cabinet space, granite countertops, and access to a sunny deck. You'll also find a large sun room or mudroom, perfect for extra living space or a cozy reading nook. For those who work from home, there's a private office tucked off the laundry area with a full bathroom nearby--convenient and functional!Upstairs, you'll find three generously sized bedrooms, including a massive hallway walk-in closet. Outside, enjoy the privacy of a double lot, complete with a new stone wall, a firepit for relaxing nights, and plenty of space for outdoor enjoyment. The second lot is included, making this property an incredible value. With a few finishing touches, this house could truly shine--come see the possibilities!
Pending
$219,900
150 Reserves Aly, Peckville, PA 18452
3beds
1,538sqft
:
Get pre-qualified$1,486/mo
Residential, Single Family Residence
Built in 1925
0.32 Acres Lot
$213,900 Zestimate®
$143/sqft
$-- HOA
What's special
Newer windowsCozy reading nookSpacious family homeAbundant cabinet spaceNew vinyl plank flooringMassive hallway walk-in closetUpdated lighting
- 34 days |
- 1,124 |
- 106 |
Likely to sell faster than
Zillow last checked:
Listing updated:
Listed by:
Sunita Arora,
ERA One Source Realty 570-587-9999
Source: GSBR as distributed by MLS GRID,MLS#: SC262928
Facts & features
Interior
Bedrooms & bathrooms
- Bedrooms: 3
- Bathrooms: 2
- Full bathrooms: 2
Rooms
- Room types: Bathroom 1, Office, Living Room, Laundry, Kitchen, Four Season Room, Family Room, Exercise Room, Bonus Room, Bedroom 3, Bedroom 2, Bedroom 1, Bathroom 2
Bedroom 1
- Area: 81 Square Feet
- Dimensions: 9 x 9
Bedroom 2
- Area: 126 Square Feet
- Dimensions: 14 x 9
Bedroom 3
- Area: 120 Square Feet
- Dimensions: 12 x 10
Bathroom 1
- Area: 36 Square Feet
- Dimensions: 6 x 6
Bathroom 2
- Area: 45 Square Feet
- Dimensions: 9 x 5
Bonus room
- Area: 98 Square Feet
- Dimensions: 7 x 14
Exercise room
- Area: 210 Square Feet
- Dimensions: 15 x 14
Family room
- Area: 144 Square Feet
- Dimensions: 12 x 12
Other
- Area: 126 Square Feet
- Dimensions: 18 x 7
Kitchen
- Area: 192 Square Feet
- Dimensions: 16 x 12
Laundry
- Area: 56 Square Feet
- Dimensions: 7 x 8
Living room
- Area: 360 Square Feet
- Dimensions: 18 x 20
Office
- Area: 70 Square Feet
- Dimensions: 10 x 7
Heating
- Electric, Oil
Cooling
- None
Appliances
- Included: Dishwasher, Washer/Dryer, Refrigerator, Free-Standing Electric Range
- Laundry: Main Level
Features
- Walk-In Closet(s)
- Flooring: Vinyl
- Basement: Full,Walk-Out Access
- Attic: Crawl Opening
- Has fireplace: No
Interior area
- Total structure area: 1,538
- Total interior livable area: 1,538 sqft
- Finished area above ground: 1,230
- Finished area below ground: 308
Property
Parking
- Parking features: Concrete, Driveway
- Has uncovered spaces: Yes
Features
- Levels: Two
- Stories: 2
- Patio & porch: Deck
- Exterior features: Private Yard
Lot
- Size: 0.32 Acres
- Dimensions: 50 x 200
- Features: Rectangular Lot
Details
- Additional structures: Outbuilding
- Additional parcels included: Second lot is included. Tax id #10414020023
- Parcel number: 10414020006
- Zoning: R1
- Zoning description: Residential
Construction
Type & style
- Home type: SingleFamily
- Architectural style: Traditional
- Property subtype: Residential, Single Family Residence
Materials
- Asbestos
- Foundation: Combination
- Roof: Composition
Condition
- New construction: No
- Year built: 1925
Utilities & green energy
- Electric: Circuit Breakers
- Sewer: Public Sewer
- Water: Public
- Utilities for property: Electricity Connected
Community & HOA
HOA
- Has HOA: No
Location
- Region: Peckville
Financial & listing details
- Price per square foot: $143/sqft
- Tax assessed value: $6,000
- Annual tax amount: $1,360
- Date on market: 6/20/2026
- Cumulative days on market: 35 days
- Listing terms: Cash,Conventional
- Electric utility on property: Yes
- Road surface type: Asphalt
Estimated market value
$213,900
$203,000 - $225,000
$1,977/mo
Price history
| Date | Event | Price |
|---|---|---|
| 7/21/2026 | Pending sale | $219,900$143/sqft |
Source:  GSBR as distributed by MLS GRID #SC262928 Report a problem GSBR as distributed by MLS GRID #SC262928 Report a problem | ||
| 6/20/2026 | Listed for sale | $219,900$143/sqft |
Source: GSBR as distributed by MLS GRID #SC262928 Report a problem | ||
Public tax history
| Year | Property taxes | Tax assessment |
|---|---|---|
| 2025 | $1,361 +14.8% | $6,000 |
| 2024 | $1,185 +1.9% | $6,000 |
| 2023 | $1,162 +2.1% | $6,000 |
| 2022 | $1,139 +0.8% | $6,000 |
| 2021 | $1,130 +8.8% | $6,000 |
| 2020 | $1,039 +2.1% | $6,000 |
| 2018 | $1,018 +106.2% | $6,000 |
| 2017 | $494 | $6,000 |
| 2016 | -- | $6,000 |
| 2015 | -- | $6,000 |
| 2014 | -- | $6,000 |
| 2013 | -- | $6,000 |
| 2012 | -- | $6,000 |
| 2011 | -- | $6,000 |
| 2010 | -- | $6,000 |
| 2009 | -- | $6,000 |
| 2008 | -- | $6,000 |
| 2007 | -- | $6,000 |
| 2006 | -- | $6,000 |
| 2005 | -- | $6,000 |
| 2004 | -- | $6,000 |
| 2003 | -- | $6,000 |
| 2002 | -- | $6,000 |
| 2000 | -- | $6,000 |
Find assessor info on the county website
Monthly payment
Est. payment
Payment breakdown
Explore the cost of this home by adjusting the details. Changes won't be saved.Climate risks
Neighborhood: 18452
Nearby schools
GreatSchools rating
- NAValley View El CenterGrades: K-2Distance: 0.8 mi
- 6/10Valley View Middle SchoolGrades: 6-8Distance: 1.3 mi
- 8/10Valley View High SchoolGrades: 9-12Distance: 1.3 mi
- $500-- bd-- ba-- sqft148 Reserves Aly, Peckville, PA 18452Off Market
- $321,400-- bd-- ba-- sqft152 Reserves Aly, Peckville, PA 18452Off Market
- $257,000-- bd-- ba-- sqft154 Reserves Aly, Blakely, PA 18452Off Market
- $334,600-- bd-- ba-- sqft250 Reserves Aly, Peckville, PA 18452Off Market
- $210,600-- bd-- ba-- sqft253 Reserves Aly, Blakely, PA 18452Off Market
- $228,7003 bd2 ba1.6k sqft234 Rear Hickory, Peckville, PA 18452Off Market
- $248,200-- bd-- ba-- sqft156 Reserves Aly, Blakely, PA 18452Off Market
- $259,7003 bd2 ba1.5k sqft234 Hickory St, Peckville, PA 18452Off Market
A local agent can set up tours, give advice and negotiate with sellers.
A local lender can help you make sure your offer is ready when you are.
Similar homes
- $209,9953 bd2 ba1.9k sqft1334 Winton St, Archbald, PA 18403For Sale

 MLS ID #SC263285, Beth Versace, CLASSIC PROPERTIES. GSBR as distributed by MLS GRID
 - $209,9004 bd2 ba1.8k sqft411-413 Traviss Aly, Peckville, PA 18452For Sale
 MLS ID #SC260571, Jeffrey Snyder, LUXE Homes Real Estate LLC. GSBR as distributed by MLS GRID
 - $264,9003 bd2 ba1.7k sqft625 Keystone Ave, Peckville, PA 18452For Sale
 MLS ID #SC262513, Leah Gianacopoulos, ERA One Source Realty. GSBR as distributed by MLS GRID
 - $214,9003 bd1 ba1.1k sqft918 N Valley Ave, Olyphant, PA 18447For Sale
 MLS ID #SC262701, Maria Muchal Berta, REALTY NETWORK GROUP. GSBR as distributed by MLS GRID
 - $210,0003 bd2 ba1.1k sqft339 Ferdinand St, Scranton, PA 18508For SaleMLS ID #SC263623, Laura Sandoval, Avanti Real Estate Group. GSBR as distributed by MLS GRID
- $197,0003 bd2 ba1.2k sqft619 Penn Ave, Mayfield, PA 18433For SaleMLS ID #SC263081, The Bill Chupko Team, Keller Williams Real Estate-Clarks Summit. GSBR as distributed by MLS GRID
- $194,9002 bd1 ba1k sqft328 Main St, Eynon, PA 18403For SaleMLS ID #SC262719, Jennifer Vitali, Levy Realty Group. GSBR as distributed by MLS GRID
- $199,0004 bd1 ba1.9k sqft334 Washington Ave, Jermyn, PA 18433For SaleMLS ID #SC263073, Alexsis McGhee, EXP Realty LLC. GSBR as distributed by MLS GRID
- $232,0003 bd2 ba1.2k sqft214 Theodore St, Scranton, PA 18508For SaleMLS ID #SC263350, Lizbeth Sanchez Gonzalez, LUXE Homes Real Estate LLC. GSBR as distributed by MLS GRID
- $194,0002 bd1 ba1.4k sqft333 Dolph St, Jessup, PA 18434For SaleMLS ID #SC255901, Leah Gianacopoulos, ERA One Source Realty. GSBR as distributed by MLS GRID
- $202,0003 bd2 ba1.1k sqft819 Archbald St, Scranton, PA 18504For SaleMLS ID #SC263514, Jason Paul Field, Iron Valley Real Estate Greater Scranton. GSBR as distributed by MLS GRID
- $219,9004 bd3 ba1.5k sqft1102 Pettibone St, Scranton, PA 18504For SaleMLS ID #SC262915, Ana Estela Solano Menendez, EXP Realty LLC. GSBR as distributed by MLS GRID
- $220,0005 bd2 ba2.1k sqft215 W Parker St, Scranton, PA 18508For SaleMLS ID #SC262823, Jim Nasser, NASSER REAL ESTATE, INC.. GSBR as distributed by MLS GRID
- $229,9004 bd2 ba1.7k sqft2042 State Route 92 Hwy, Pittston, PA 18643For SaleMLS ID #SC262938, Julie Zaleski, Revolve Real Estate. GSBR as distributed by MLS GRID
- $235,0003 bd2 ba1.4k sqft520 4th St, Dunmore, PA 18512For SaleMLS ID #SC262454, Thomas Exeter, Christian Saunders Real Estate. GSBR as distributed by MLS GRID
- $210,0003 bd2 ba1.5k sqft1209 S Irving Ave, Scranton, PA 18505For SaleMLS ID #SC263254, Thomas Gilhooley, ERA One Source Realty. GSBR as distributed by MLS GRID
- $269,0003 bd2 ba1k sqft612 Sanderson Ave, Olyphant, PA 18447For SaleMLS ID #SC263063, Michael James Clark III, Cobblestone Real Estate LLC. GSBR as distributed by MLS GRID
- $264,9003 bd2 ba1.6k sqft117 7th St, Blakely, PA 18447For SaleMLS ID #PM-141134, Emily Burke, Coldwell Banker Real Estate Services, LLC. PMAR
- $279,0003 bd1 ba1.3k sqft349 Edella Rd, Clarks Summit, PA 18411For SaleMLS ID #SC262740, Sunita Arora, ERA One Source Realty. GSBR as distributed by MLS GRID
- $230,0002 bd2 ba1.4k sqft617 Hickory St, Scranton, PA 18505For SaleMLS ID #SC262543, Joanne L. Rezzino, C21 Jack Ruddy Real Estate. GSBR as distributed by MLS GRID
