Welcome to your next chapter. Nestled on a quiet cul-de-sac located in the highly sought-after Germantown School District, this beautiful 5-bedroom, 4-bathroom home offers timeless charm, a fantastic location, and plenty of space to grow. From the moment you arrive, you'll appreciate the peaceful, private setting and the sense of country living - while still being close to everything you need. Inside, a spacious and thoughtfully designed floor plan provides comfort and functionality throughout. The primary suites features dual walk-in closets and a double vanity that makes mornings a little bit easier. Just down the hall, the oversized laundry room is thoughtfully equipped with a built-in desk, utility sink, generous counter space, and ample storage. Enjoy outdoor living on the covered patio with ceiling fan, plus a deck perfect for grilling. The right side of the property offers room to expend the fence -- ideal for future pool or play area. Additional highlights include one bed and full bath is over the garage, dishwasher is new, extra parking space, a 3-car garage with a small AC unit in the single bay--perfect for a workshop, gym, or hobby space and the current mortgage ,with an extremely low rate, is VA assumable.
Active
Price cut: $6K (8/25)
$512,000
150 Sagefield Sq, Canton, MS 39046
5beds
3,342sqft
Residential, Single Family Residence
Built in 2004
0.82 Acres Lot
$-- Zestimate®
$153/sqft
$17/mo HOA
What's special
- 126 days
- 161
- 9
Zillow last checked:
Listing updated:
Listed by:
Jessie Haley 601-559-5354,
Haley Properties LLC 601-559-5354
Source: MLS United,MLS#: 4150975
Facts & features
Interior
Bedrooms & bathrooms
- Bedrooms: 5
- Bathrooms: 4
- Full bathrooms: 4
Heating
- Central, Fireplace(s), Hot Water, Natural Gas
Cooling
- Ceiling Fan(s), Central Air
Appliances
- Included: Cooktop, Dishwasher, Disposal, Double Oven, Exhaust Fan, Gas Cooktop, Gas Water Heater, Microwave, Self Cleaning Oven, Water Heater
- Laundry: Electric Dryer Hookup, Laundry Room, Main Level
Features
- Ceiling Fan(s), Central Vacuum, Double Vanity, Eat-in Kitchen, High Ceilings, Pantry, Sound System, Storage, Walk-In Closet(s), Granite Counters
- Flooring: Ceramic Tile, Wood
- Windows: Aluminum Frames, Insulated Windows
- Has fireplace: Yes
- Fireplace features: Gas Log, Living Room, Bath
Interior area
- Total structure area: 3,342
- Total interior livable area: 3,342 sqft
Video & virtual tour
Property
Parking
- Total spaces: 3
- Parking features: Attached, Garage Door Opener, Direct Access, Paved
- Attached garage spaces: 3
Features
- Levels: One and One Half
- Stories: 1
- Patio & porch: Deck, Patio
- Exterior features: Rain Gutters
- Fencing: Back Yard,Wood
- Waterfront features: None
Lot
- Size: 0.82 Acres
- Dimensions: 36,606 sq ft
Details
- Parcel number: 082h340240800
Construction
Type & style
- Home type: SingleFamily
- Architectural style: Traditional
- Property subtype: Residential, Single Family Residence
Materials
- Brick
- Foundation: Slab
- Roof: Architectural Shingles
Condition
- Move In Ready
- New construction: No
- Year built: 2004
Details
- Warranty included: Yes
Utilities & green energy
- Sewer: Public Sewer
- Water: Public
- Utilities for property: Electricity Connected, Natural Gas Connected, Water Connected
Community & HOA
Community
- Security: Security System, Smoke Detector(s)
- Subdivision: Sagefield
HOA
- Has HOA: Yes
- Services included: Accounting/Legal, Maintenance Grounds, Management
- HOA fee: $200 annually
Location
- Region: Canton
Financial & listing details
- Price per square foot: $153/sqft
- Annual tax amount: $3,009
- Date on market: 5/29/2026
- Electric utility on property: Yes
Estimated market value
Not available
Estimated sales range
Not available
$3,622/mo
Price history
| Date | Event | Price |
|---|---|---|
| 8/25/2026 | Price change | $512,000-1.2%$153/sqft |
Source: MLS United #4150975 Report a problem | ||
| 7/29/2026 | Price change | $518,000-1.3%$155/sqft |
Source: MLS United #4150975 Report a problem | ||
| 5/29/2026 | Listed for sale | $525,000$157/sqft |
Source: MLS United #4150975 Report a problem | ||
| 12/22/2017 | Sold | -- |
Source: MLS United #1302780 Report a problem | ||
Public tax history
Tax history is unavailable.
Monthly payment
Est. payment
Payment breakdown
Explore the cost of this home by adjusting the details. Changes won't be saved.Climate risks
Neighborhood: 39046
Nearby schools
Schools provided by the listing agent
- Elementary: Madison Crossing
- Middle: Germantown Middle
- High: Germantown
Source: MLS United. This data may not be complete. We recommend contacting the local school district to confirm school assignments for this home.
Similar homes
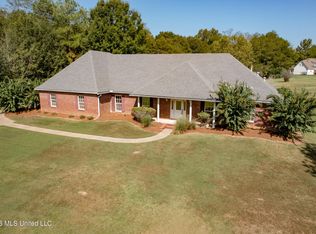
- $519,9004 bd3 ba3.8k sqft327 Clarkdell Rd, Canton, MS 39046For Sale
 MLS ID #4148584, Leslie P Ratcliff, Ratcliff Realty Group LLC. MLS United
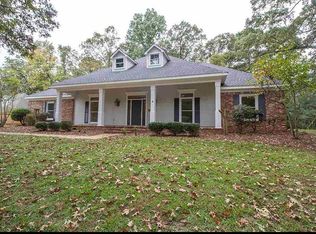
 - $560,0004 bd4 ba3.4k sqft269 Quail Holw, Canton, MS 39046For Sale
 MLS ID #4162717, Mason R Mahaffey, Primos Land & Homes. MLS United
 - $469,0004 bd2 ba2.6k sqft101 Hunter Ct, Madison, MS 39110For Sale By Owner
- $335,0004 bd2 ba1.8k sqft305 Logan Ct, Canton, MS 39046For Sale
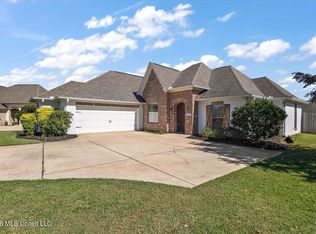 MLS ID #4164029, Jenny Price, Realty of America (ROA). MLS United
